
Search results for "Compromise" in Home Design Ideas
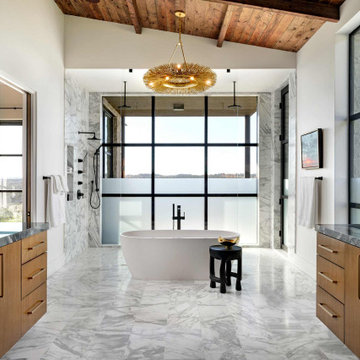

 Wesley-Wayne Interiors, LLC

Relaxing neutral tones and masculine blue accents provide a tailored, traditional bedroom atmosphere.
Design: Wesley-Wayne Interiors
Photo: Stephen Karlisch
 Bassman Blaine Home
Ryan Garvin Photography
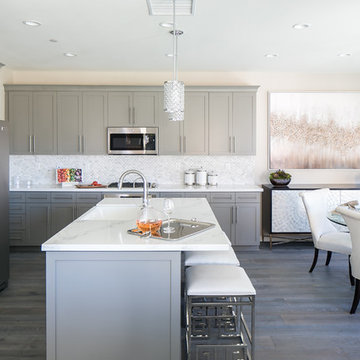
Example of a mid-sized transitional eat-in kitchen design in Orange County with an island, shaker cabinets, gray cabinets, white backsplash and stainless steel appliances
Example of a mid-sized transitional eat-in kitchen design in Orange County with an island, shaker cabinets, gray cabinets, white backsplash and stainless steel appliances
Find the right local pro for your project
 DesignHAUS 24

Deck container garden - eclectic rooftop rooftop deck container garden idea in DC Metro with no cover


 Studio Terra Nova
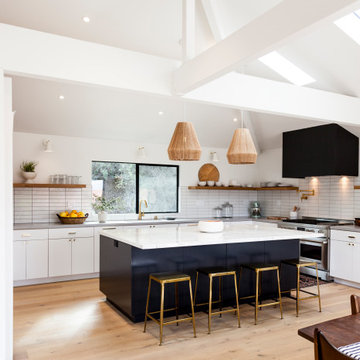
Example of a trendy l-shaped light wood floor, beige floor and vaulted ceiling kitchen design in Los Angeles with an undermount sink, flat-panel cabinets, white cabinets, white backsplash, an island and gray countertops

 Sullivan Builders Inc.
Beautiful high end kitchen remodel

Huge elegant medium tone wood floor eat-in kitchen photo in Columbus with recessed-panel cabinets, ceramic backsplash, stainless steel appliances, an island, a double-bowl sink, medium tone wood cabinets, white backsplash and beige countertops
Huge elegant medium tone wood floor eat-in kitchen photo in Columbus with recessed-panel cabinets, ceramic backsplash, stainless steel appliances, an island, a double-bowl sink, medium tone wood cabinets, white backsplash and beige countertops
 Studio S Architecture, PLLC
Mike Dickerson at 6ix Cents Media
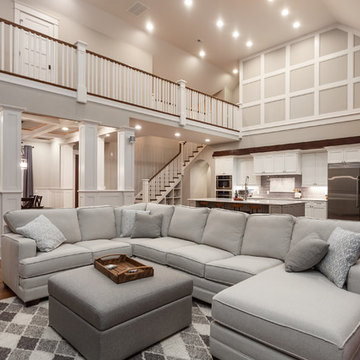
Large transitional open concept medium tone wood floor and brown floor living room photo in Charlotte with gray walls
Large transitional open concept medium tone wood floor and brown floor living room photo in Charlotte with gray walls

 Loving Design Interiors, LLC
Example of a trendy beige tile and gray tile pebble tile floor and gray floor bathroom design in Dallas with white walls, a hinged shower door and a niche
 Union Studio, Architecture & Community Design
Nat Rea

Inspiration for a coastal dining room remodel in Providence with white walls
Inspiration for a coastal dining room remodel in Providence with white walls
 Geoff Chick & Associates


Inspiration for a large coastal backyard patio remodel in Other with decking, a roof extension and a bbq area
 Laura Hull Photography
Interior Design: Rozalynn Woods
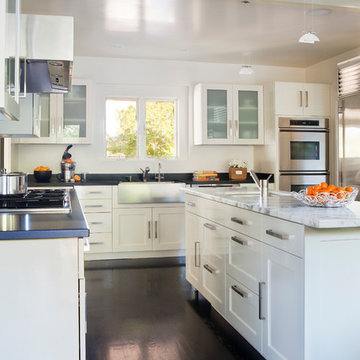
Transitional l-shaped dark wood floor open concept kitchen photo in Los Angeles with a farmhouse sink, shaker cabinets, white cabinets and an island
Transitional l-shaped dark wood floor open concept kitchen photo in Los Angeles with a farmhouse sink, shaker cabinets, white cabinets and an island
 DHD Architecture and Interior Design
Photo: Lauren Coleman
www.laurencolemanphotography.com

Example of a trendy l-shaped kitchen design in New York with an undermount sink, flat-panel cabinets, dark wood cabinets, white backsplash, stone slab backsplash, paneled appliances, an island and white countertops
Example of a trendy l-shaped kitchen design in New York with an undermount sink, flat-panel cabinets, dark wood cabinets, white backsplash, stone slab backsplash, paneled appliances, an island and white countertops
 Toupin Construction

Kitchen - transitional l-shaped dark wood floor and brown floor kitchen idea in San Francisco with an undermount sink, shaker cabinets, white cabinets, gray backsplash, stainless steel appliances, an island and gray countertops
 DHD Architecture and Interior Design
Montgomery Place Townhouse

The unique and exclusive property on Montgomery Place, located between Eighth Avenue and Prospect Park West, was designed in 1898 by the architecture firm Babb, Cook & Willard. It contains an expansive seven bedrooms, five bathrooms, and two powder rooms. The firm was simultaneously working on the East 91st Street Andrew Carnegie Mansion during the period, and ensured the 30.5’ wide limestone at Montgomery Place would boast landmark historic details, including six fireplaces, an original Otis elevator, and a grand spiral staircase running across the four floors. After a two and half year renovation, which had modernized the home – adding five skylights, a wood burning fireplace, an outfitted butler’s kitchen and Waterworks fixtures throughout – the landmark mansion was sold in 2014. DHD Architecture and Interior Design were hired by the buyers, a young family who had moved from their Tribeca Loft, to further renovate and create a fresh, modern home, without compromising the structure’s historic features. The interiors were designed with a chic, bold, yet warm aesthetic in mind, mixing vibrant palettes into livable spaces.
Photography: Guillaume Gaudet www.guillaumegaudet.com
© DHD / ALL RIGHTS RESERVED.

 DHD Architecture and Interior Design
Montgomery Place Townhouse

The unique and exclusive property on Montgomery Place, located between Eighth Avenue and Prospect Park West, was designed in 1898 by the architecture firm Babb, Cook & Willard. It contains an expansive seven bedrooms, five bathrooms, and two powder rooms. The firm was simultaneously working on the East 91st Street Andrew Carnegie Mansion during the period, and ensured the 30.5’ wide limestone at Montgomery Place would boast landmark historic details, including six fireplaces, an original Otis elevator, and a grand spiral staircase running across the four floors. After a two and half year renovation, which had modernized the home – adding five skylights, a wood burning fireplace, an outfitted butler’s kitchen and Waterworks fixtures throughout – the landmark mansion was sold in 2014. DHD Architecture and Interior Design were hired by the buyers, a young family who had moved from their Tribeca Loft, to further renovate and create a fresh, modern home, without compromising the structure’s historic features. The interiors were designed with a chic, bold, yet warm aesthetic in mind, mixing vibrant palettes into livable spaces.
Photography: Annie Schlechter
www.annieschlechter.com
© DHD / ALL RIGHTS RESERVED.
 Treeline Homes, Inc.
Emily Minton Redfield
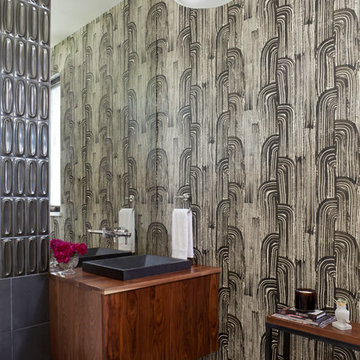
Trendy gray tile powder room photo in Denver with flat-panel cabinets, dark wood cabinets, multicolored walls and wood countertops
Trendy gray tile powder room photo in Denver with flat-panel cabinets, dark wood cabinets, multicolored walls and wood countertops
 John Webb Construction and Design

This custom IKEA kitchen remodel was designed by removing the wall between the kitchen and dining room expanding the space creating a larger kitchen with eat-in island. The custom IKEA cabinet fronts and walnut cabinets were built by Dendra Doors. We created a custom exhaust hood for under $1,800 using the IKEA DATID fan insert and building a custom surround painted white with walnut trim providing a minimalistic appearance at an affordable price. The tile on the back of the island was hand painted and imported to us finishing off this quirky one of a kind kitchen.
19