
Search results for "Compromise" in Home Design Ideas
 Carlton Edwards
Photo by David Dietrich.
Carolina Home & Garden Magazine, Summer 2017
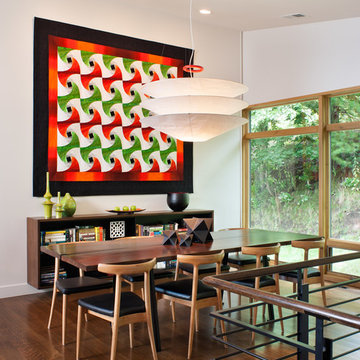
Kitchen/dining room combo - mid-sized contemporary dark wood floor and brown floor kitchen/dining room combo idea in Charlotte with white walls
Kitchen/dining room combo - mid-sized contemporary dark wood floor and brown floor kitchen/dining room combo idea in Charlotte with white walls
 Galbiati Arreda
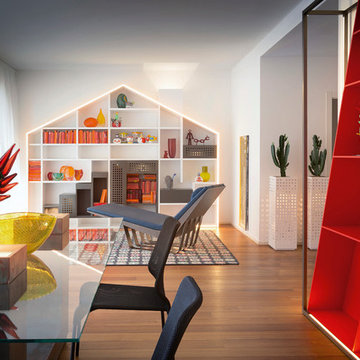
View of the living room with the particular illuminating furniture By Natevo
Vista del salotto con il particolare arredo illuminante Natevo
Example of a mid-sized trendy open concept light wood floor living room design in Milan with white walls
Example of a mid-sized trendy open concept light wood floor living room design in Milan with white walls
 Widney Pierson Interior Design

Inspiration for a large coastal l-shaped medium tone wood floor and brown floor kitchen remodel in Charleston with a farmhouse sink, soapstone countertops, white backsplash, porcelain backsplash, an island, black countertops, white cabinets and shaker cabinets
Find the right local pro for your project
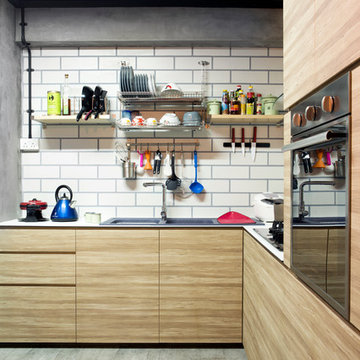
 Vegas Interior Design Pte Ltd
Inspiration for an industrial l-shaped kitchen remodel in Singapore with flat-panel cabinets, light wood cabinets, no island, a double-bowl sink, white backsplash and subway tile backsplash

 DHD Architecture and Interior Design
Montgomery Place Townhouse
The unique and exclusive property on Montgomery Place, located between Eighth Avenue and Prospect Park West, was designed in 1898 by the architecture firm Babb, Cook & Willard. It contains an expansive seven bedrooms, five bathrooms, and two powder rooms. The firm was simultaneously working on the East 91st Street Andrew Carnegie Mansion during the period, and ensured the 30.5’ wide limestone at Montgomery Place would boast landmark historic details, including six fireplaces, an original Otis elevator, and a grand spiral staircase running across the four floors. After a two and half year renovation, which had modernized the home – adding five skylights, a wood burning fireplace, an outfitted butler’s kitchen and Waterworks fixtures throughout – the landmark mansion was sold in 2014. DHD Architecture and Interior Design were hired by the buyers, a young family who had moved from their Tribeca Loft, to further renovate and create a fresh, modern home, without compromising the structure’s historic features. The interiors were designed with a chic, bold, yet warm aesthetic in mind, mixing vibrant palettes into livable spaces.
Photography: Guillaume Gaudet www.guillaumegaudet.com
© DHD / ALL RIGHTS RESERVED.

 Deville Custom Homes
Example of a trendy open concept light wood floor family room design in Austin with white walls, no fireplace and a tv stand
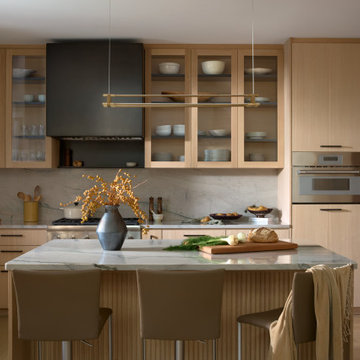
 ZEE DESIGN
A contemporary residence where modern lines are balanced by warmth and material richness. Natural textures and a layered palette create interiors that feel refined yet comfortably lived in.





 David Hueter Design
Damon Searles
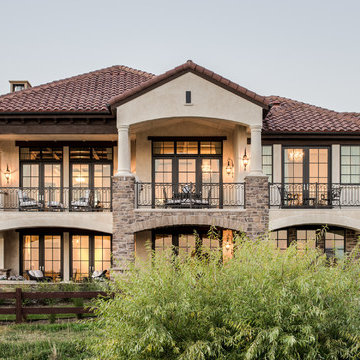
Inspiration for a mediterranean beige two-story mixed siding exterior home remodel in Denver with a hip roof
Inspiration for a mediterranean beige two-story mixed siding exterior home remodel in Denver with a hip roof

 Christie Architecture LLC

Inspiration for a mid-sized contemporary u-shaped porcelain tile and black floor enclosed kitchen remodel in Portland with an undermount sink, flat-panel cabinets, medium tone wood cabinets, granite countertops, blue backsplash, ceramic backsplash, stainless steel appliances, no island and black countertops

 XID DESIGN & BUILD LLC
XID's approach for the interior design of this home consisted of high end finishes and porcelain tiles imported from Spain. The design of the fireplaces, kitchen, bathrooms and exterior hardscape were aimed at bringing warm tones to the modern house while maintaining a minimalist approach.

 JMorris Design LLC
Even Family Dining Rooms can have glamorous and comfortable. Chic and elegant light pendant over a rich resin dining top make for a perfect pair. A vinyl go is my goto under dining table secret to cleanable and cozy.
 Decorations Lucullus

For Decorations Lucullus it’s always about listening to the client, but when the project is a historical property, it is about listening carefully to the spirit of the rooms as well. All style is part alchemy, a bit of conjuring and nerves of steel to accept what is honestly appropriate. These lovely old rooms had lived a very grand past. Miraculously the owner was open to the challenge of trying, just for fun, to see if that past could be recaptured without compromising present-day comforts. We all learned in the process that the old can be as luxuriously commodious as anything the “modern” can promise.
 EKO Development
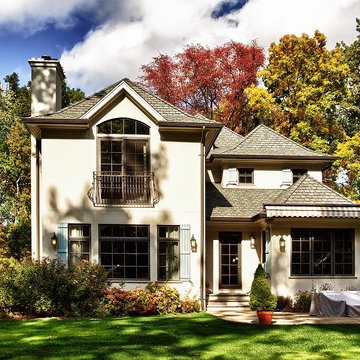
Example of a classic beige two-story exterior home design in New York with a hip roof
 Sage Homes
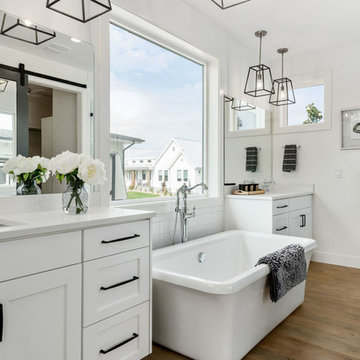
Example of a country master medium tone wood floor freestanding bathtub design in Salt Lake City with shaker cabinets, white cabinets, white walls, an undermount sink and white countertops
 Koncerted - Home Automation & Home Media
Keitaro Yoshioka Photography
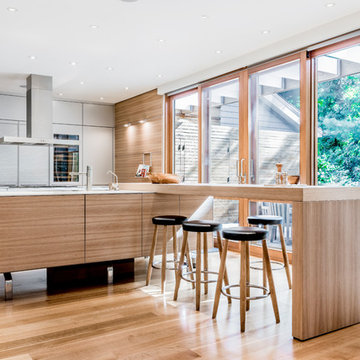
Mid-sized trendy single-wall light wood floor and beige floor open concept kitchen photo in Boston with flat-panel cabinets, gray cabinets, an island, stainless steel appliances, wood countertops and brown countertops
Mid-sized trendy single-wall light wood floor and beige floor open concept kitchen photo in Boston with flat-panel cabinets, gray cabinets, an island, stainless steel appliances, wood countertops and brown countertops
18