
Search results for "Compromise" in Home Design Ideas



Find the right local pro for your project


 JLC Architecture
Located at a prominent corner on one of the few undeveloped residential sites left in Solana Beach, this project is important not only for the homeowner, but for the community as well. A rigorous site analysis laid the groundwork for a design response which took into account the homeowner’s program, input from the neighbors, and the scale of the project and the character of the neighborhood. The end result is a design that is well set into the existing grade, a move which preserves adjacent views and reduces the visual impact of the structure from the street; all while graciously meeting the desires of the owner.
The plan is broken into six unique floor plates. The bottom four of which tie together along the gradually sloping site. An intentionally long southern exposure implements the basics of passive solar design: large amounts of glass bring in abundant light and warmth in the winter, while deep overhangs protect from unwanted summer heat gain. Ocean views to the west are selectively framed throughout the house without compromising privacy from the busy street corner. Public functions within the house flow seamlessly between indoor and outdoor living spaces. JLC Architecture was responsible for a full architecture and interior package as well as exterior hardscape design.

 William Demmary and Associates
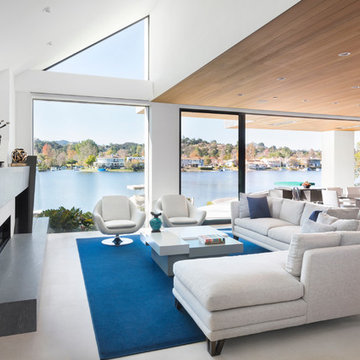
Living room - contemporary gray floor living room idea in San Francisco with white walls and a ribbon fireplace

 Home Designing Service, Ltd.
This luxury home was designed to specific specs for our client. Every detail was meticulously planned and designed with aesthetics and functionality in mind.
 Workshop11
Photos By Shawn Lortie Photography

Mid-sized trendy u-shaped light wood floor and beige floor open concept kitchen photo in DC Metro with an undermount sink, flat-panel cabinets, light wood cabinets, wood countertops, stainless steel appliances, two islands and white countertops
Mid-sized trendy u-shaped light wood floor and beige floor open concept kitchen photo in DC Metro with an undermount sink, flat-panel cabinets, light wood cabinets, wood countertops, stainless steel appliances, two islands and white countertops
 Kimberley Development Corporation
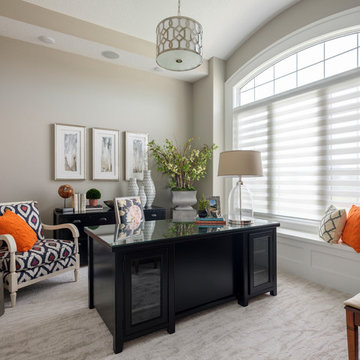
Example of a transitional freestanding desk carpeted and gray floor home office design in Other with gray walls
 Gilmans Kitchens and Baths
Photography by Treve Johnson Photography

Inspiration for a large contemporary l-shaped light wood floor and beige floor kitchen remodel in San Francisco with flat-panel cabinets, quartz countertops, an island, white countertops, light wood cabinets, window backsplash and paneled appliances
Inspiration for a large contemporary l-shaped light wood floor and beige floor kitchen remodel in San Francisco with flat-panel cabinets, quartz countertops, an island, white countertops, light wood cabinets, window backsplash and paneled appliances
 Superior Fireplaces
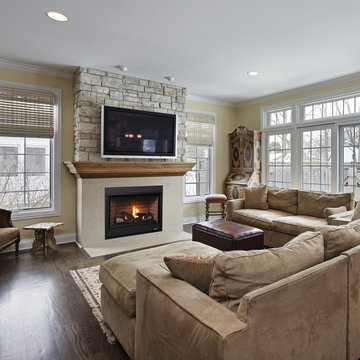
The DRT2000 Series offers excellent value without compromising on quality or design. These fireplaces offer an array of standard features, increased performance and state of the art technology to ensure many years of beauty and warmth.
Features
Available in 33”, 35”, 40” and 45” radiant smooth faced models
Dedicated top or rear flue configuration (45” model is a combo top/rear)
Millivolt (Remote-ready) or electronic ignition with battery backup
Operates in the event of a power outage
Random, dancing yellow flames
Up to 65.5% AFUE
Standard tempered glass
Fireplace includes standard barrier that meets 2015 requirements
Detailed ceramic fiber “aged oak” log set
Black painted interior
Durable textured powder coat finish
Optional blower and remote controls available for all models
20 year limited warranty
This fireplace meets all 2015 ANSI barrier requirements.
 Tate Enterprises
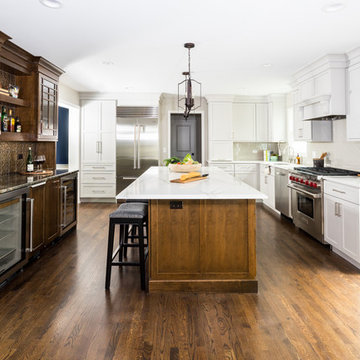
In this kitchen remodel we relocated the powder room to the former laundy room in order to expand the size of the kitchen. The family loves to entertain and specifically requested a large island and beverage center to accomodate all their friends and family. The painted and wood tone cabinets were perfect compromise to keep both the husband and wife's happy. The professional Subzero Wolf appliances were the finishing touch on this perfect kitchen.
 Little Black Fox

Inspiration for a transitional dark wood floor, brown floor, wainscoting and wallpaper powder room remodel in Atlanta with multicolored walls, an undermount sink, gray countertops and a freestanding vanity
 KCBR Design | Remodel
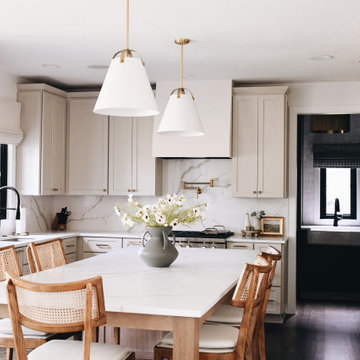
This main floor remodel in Lenexa, Kansas, was the third phase of a full-home transformation for our longtime clients. After previously renovating their basement and primary bathroom, they invited us back to reimagine the heart of their home with fresh perspective and elevated function.
The entryway was completely transformed from a builder-basic pass-through into a bright, welcoming focal point that sets the tone for the entire main floor. In the kitchen, we reworked the layout to improve flow and maximize storage, while introducing timeless finishes and thoughtful details that now carry throughout the home.
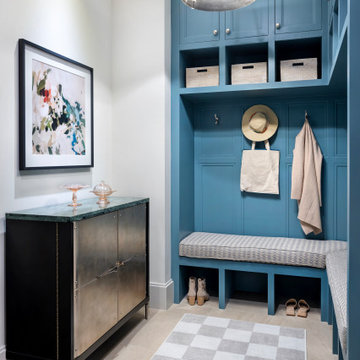
The family room was redesigned to feel warm, cohesive, and connected—complete with custom built-ins and a refreshed fireplace. We also converted the former laundry room into a fully functional prep kitchen, and redesigned the mudroom to meet the demands of daily life without compromising style.
This project reflects a balance of beauty, utility, and personal expression, with every space tailored to support how this family lives and gathers in their home.
 The Galeana Group
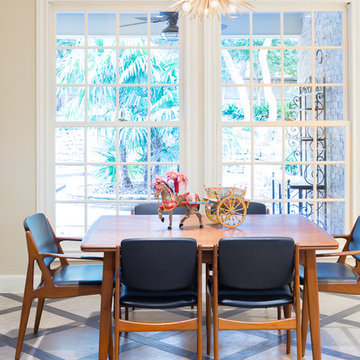
My clients wanted a kitchen that reflected their more contemporary styles, but maintained the integrity of the more traditional red brick home. As you can see, the design compliments his midcentury likes without compromising her more transitional taste.
Designed and contracted by Galeana Younger. Photographed by Mark Menjivar.
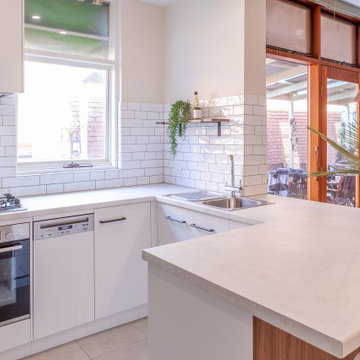
 Transform-A-Space
Small trendy u-shaped cement tile floor and gray floor kitchen photo in Adelaide with a double-bowl sink, flat-panel cabinets, white cabinets, laminate countertops, white backsplash, subway tile backsplash, stainless steel appliances, a peninsula and gray countertops
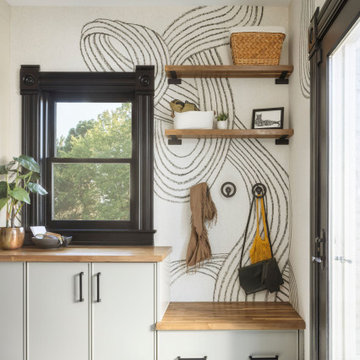
 Lindy Design Build
The mudroom may be the most unexpected delight in the entire house. It’s a moment of true creative expression—a space that welcomes utility but doesn’t compromise on joy. Wrapped in Rebel Walls' Stripes in Graphite, the walls feel like a playful nod to the rest of the home's bold design direction. But it’s the combination of color, contrast, and function that makes this room shine.
Fireclay Tile brings it all together underfoot, with a border in Tidewater and a classic field tile in Tusk—an echo of the palette found in the nearby kitchen. A custom butcher block bench offers seating and warmth, while closed cabinetry provides smart storage for dog gear, coats, and those everyday items that always need a home.
And let’s not forget the ceiling—vintage magnolia blossom lights from Shades of Light cast whimsical shadows across the space, making even a quick trip to grab the keys feel like an occasion.
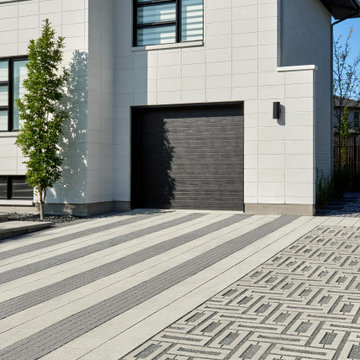
 Techo-Bloc
Enjoy an ecological parking space with our Aquastorm, Squadra, and Industria pavers that create the ultimate eye-catching driveway design!
Our Aquastorm paver allows grass to grow through pavers, so you don't have to compromise between the beauty of concrete and that of mother nature.
Our Squadra paver brings straight-edged mini-cube paver catchiness to the modern home. Inspired by European cobblestone roads, this paver is the perfect choice for anyone looking for a mini square paver that makes a large statement.
Our Industria paver is available in over 50 scale and color combinations! This paver is a popular choice amongst architects designing modern spaces. This paver's de-icing salt resistance and 100mm height makes it a reliable option for any driveway looking for that modern look!
22