
Search results for "Compromise" in Home Design Ideas
 John Webb Construction and Design

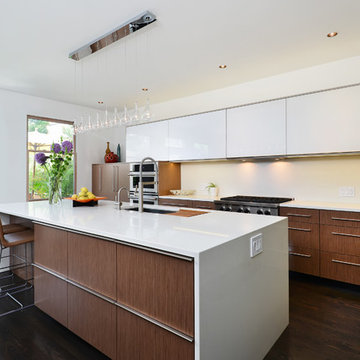
This custom IKEA kitchen remodel was designed by removing the wall between the kitchen and dining room expanding the space creating a larger kitchen with eat-in island. The custom IKEA cabinet fronts and walnut cabinets were built by Dendra Doors. We created a custom exhaust hood for under $1,800 using the IKEA DATID fan insert and building a custom surround painted white with walnut trim providing a minimalistic appearance at an affordable price. The tile on the back of the island was hand painted and imported to us finishing off this quirky one of a kind kitchen.
 Rande Leaman Interior Design

The formal dining room looks out to the spacious backyard with French doors opening to the pool and spa area. The wood burning brick fireplace was painted white in the renovation and white wainscoting surrounds the room, keeping it fresh and modern. The dramatic wood pitched roof has skylights that bring in light and keep things bright and airy.
 Alexander Butler | Design Services, LLC
Chris Davis Photography
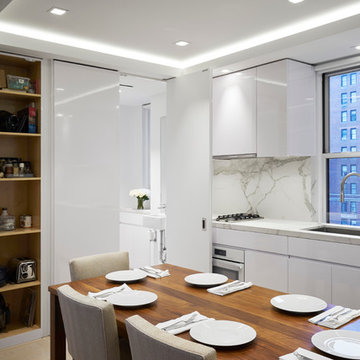
Inspiration for a mid-sized contemporary galley light wood floor eat-in kitchen remodel in New York with flat-panel cabinets, white cabinets, marble countertops, white backsplash, stainless steel appliances and no island
Inspiration for a mid-sized contemporary galley light wood floor eat-in kitchen remodel in New York with flat-panel cabinets, white cabinets, marble countertops, white backsplash, stainless steel appliances and no island
Find the right local pro for your project
 Fede Casa, LLC

Bathroom - contemporary gray tile beige floor bathroom idea in Miami with flat-panel cabinets, light wood cabinets, beige walls, an undermount sink, a hinged shower door and black countertops


 USI Design & Remodeling
Located in Argyle, Texas, this comprehensive whole-home renovation was conceived by USI Design & Remodeling who reimagined the home's interior architecture, transforming a collection of compartmentalized rooms into a cohesive environment designed for modern living, entertaining, and daily comfort. The project encompassed the kitchen, family room, dining room, lounge, office, primary bathroom, and supporting circulation spaces, creating a unified experience that feels both expansive and intentional. Throughout the home, refined materials, custom millwork, and carefully curated finishes establish a sense of understated luxury while maintaining warmth and livability.
At the heart of the renovation is a completely reconfigured kitchen and gathering space designed around functionality, hospitality, and visual connection. Architectural barriers were removed to improve sightlines and circulation, allowing the kitchen, dining, and family spaces to function as a single integrated living environment. A dramatic five-foot workstation sink anchors the kitchen, while custom cabinetry and furniture-inspired details elevate the space beyond conventional residential design. Adjacent to the kitchen, the former pantry, laundry, and service corridor were reimagined as a hybrid scullery and utility suite, creating a highly functional support space that discreetly accommodates food preparation, storage, organization, and household operations without compromising the elegance of the primary living areas.
The renovation extends beyond aesthetics to create a home tailored to the family's evolving needs. The primary bathroom was transformed into a spa-inspired retreat, while the lounge, office, and dining spaces were redesigned to support both everyday living and entertaining. Consistent architectural detailing, layered textures, and thoughtful proportions establish continuity throughout the residence, allowing each room to feel connected to the larger design narrative. The result is a sophisticated yet approachable home that balances practical performance with timeless design, delivering a renewed living experience that is both highly functional and distinctly luxurious.
 Resource Furniture

Resource Furniture worked with Turkel Design to furnish Axiom Desert House, a custom-designed, luxury prefab home nestled in sunny Palm Springs. Resource Furniture provided the Square Line Sofa with pull-out end tables; the Raia walnut dining table and Orca dining chairs; the Flex Outdoor modular sofa on the lanai; as well as the Tango Sectional, Swing, and Kali Duo wall beds. These transforming, multi-purpose and small-footprint furniture pieces allow the 1,200-square-foot home to feel and function like one twice the size, without compromising comfort or high-end style. Axiom Desert House made its debut in February 2019 as a Modernism Week Featured Home and gained national attention for its groundbreaking innovations in high-end prefab construction and flexible, sustainable design.
 TKP Architects
Kevin Bergthold Photography
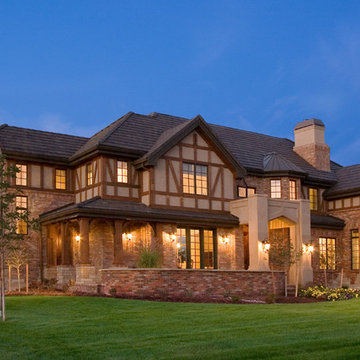
Huge elegant beige two-story mixed siding exterior home photo in Denver with a shingle roof
Huge elegant beige two-story mixed siding exterior home photo in Denver with a shingle roof

 Dresner Design | Chicago Custom Kitchens Cabinets
Jim Tschetter
Example of a large trendy l-shaped dark wood floor open concept kitchen design in Chicago with an undermount sink, flat-panel cabinets, medium tone wood cabinets, quartz countertops, white backsplash, stainless steel appliances and an island
Example of a large trendy l-shaped dark wood floor open concept kitchen design in Chicago with an undermount sink, flat-panel cabinets, medium tone wood cabinets, quartz countertops, white backsplash, stainless steel appliances and an island
 KraftMaster Renovations

A full look at the laundry room, complete with a folding area and cabinet strorage.
Photos by Chris Veith.
Laundry room - large transitional single-wall porcelain tile and gray floor laundry room idea in New York with flat-panel cabinets, multicolored walls, a side-by-side washer/dryer, white countertops, an undermount sink and gray cabinets
Laundry room - large transitional single-wall porcelain tile and gray floor laundry room idea in New York with flat-panel cabinets, multicolored walls, a side-by-side washer/dryer, white countertops, an undermount sink and gray cabinets

 Studio 1820
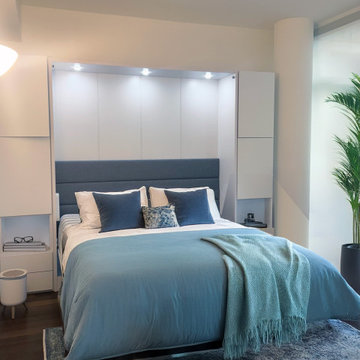
This stylish home office seamlessly transforms into a cozy guest bedroom with the help of a stunning built-in Murphy bed unit. The sleek design features integrated storage and overhead lighting, adding both function and elegance to the space. A patterned area rug grounds the room, while natural light and a touch of greenery enhance its modern, serene aesthetic. Perfect for maximizing space without compromising style or comfort!

 Greey Pickett
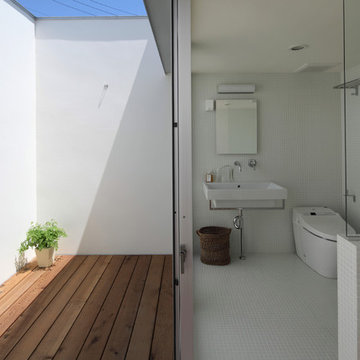
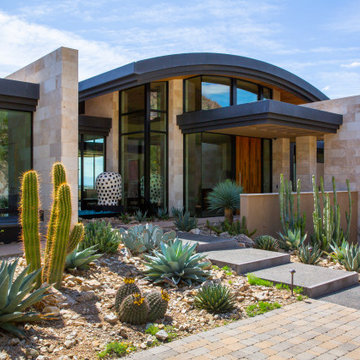
Project Details: A modern estate located on a hillside lot in Paradise Valley features pocket gardens, contemporary lines, cantilevered deck with geometric negative edge pool and highlights stunning views of Camelback Mountain.



 Mihaly Slocombe
Brunswick Parlour transforms a Victorian cottage into a hard-working, personalised home for a family of four.
Our clients loved the character of their Brunswick terrace home, but not its inefficient floor plan and poor year-round thermal control. They didn't need more space, they just needed their space to work harder.
The front bedrooms remain largely untouched, retaining their Victorian features and only introducing new cabinetry. Meanwhile, the main bedroom’s previously pokey en suite and wardrobe have been expanded, adorned with custom cabinetry and illuminated via a generous skylight.
At the rear of the house, we reimagined the floor plan to establish shared spaces suited to the family’s lifestyle. Flanked by the dining and living rooms, the kitchen has been reoriented into a more efficient layout and features custom cabinetry that uses every available inch. In the dining room, the Swiss Army Knife of utility cabinets unfolds to reveal a laundry, more custom cabinetry, and a craft station with a retractable desk. Beautiful materiality throughout infuses the home with warmth and personality, featuring Blackbutt timber flooring and cabinetry, and selective pops of green and pink tones.
The house now works hard in a thermal sense too. Insulation and glazing were updated to best practice standard, and we’ve introduced several temperature control tools. Hydronic heating installed throughout the house is complemented by an evaporative cooling system and operable skylight.
The result is a lush, tactile home that increases the effectiveness of every existing inch to enhance daily life for our clients, proving that good design doesn’t need to add space to add value.
 Carolyn Reyes
Photo: Carolyn Reyes © 2015 Houzz
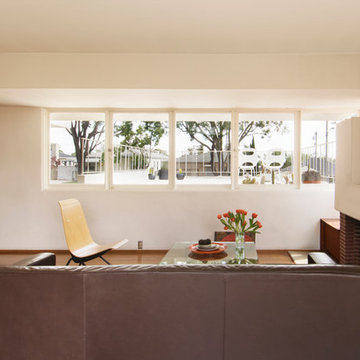
Inspiration for a 1960s living room remodel in Los Angeles
Inspiration for a 1960s living room remodel in Los Angeles
 Interior Conception

Gender Neutral Walk-In Master Closet featuring hand-made Italian Walnut Open and Closed Cabinetry, Shoe Racks, Purse Shelves, Island and Beautifully designed multiple elongated Windows offering Sunlight, without compromising Privacy.
 Designed Smart - Laila Ferri Johnson
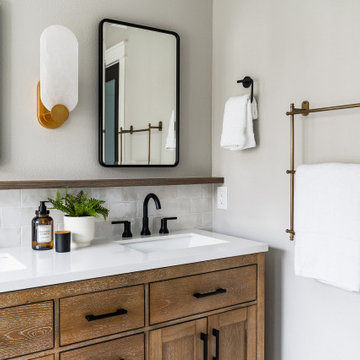
This modern farmhouse–style master bathroom became a bright, airy retreat defined by bold black metal fixtures, a warm wood vanity, and soft neutral tones. Subtle white tile keeps the space calm and refined while balancing the striking contrasts, turning a once-generic development bathroom into a serene, one-of-a-kind master escape that blends rustic charm with modern sophistication.
20