
Search results for "Compromise" in Home Design Ideas
 D&G Construction
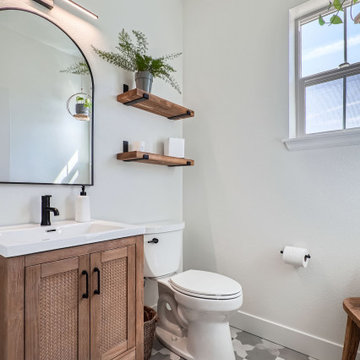
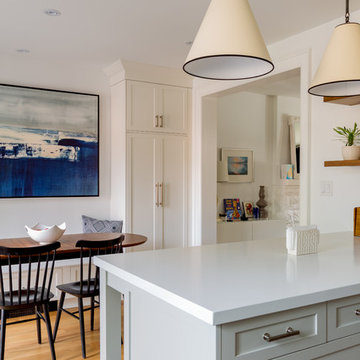
A full finish upgrade across key living spaces. This home was enhanced with soft modern cabinetry, a sleek two-tone kitchen, a built-in home office, mudroom coffee bar, and stylish powder bath. Designed for functionality without compromising style, every corner blends comfort with craftsmanship.

 Lori Ramsay Design
We created this beautiful accessible bathroom in Carlsbad to give our client a more functional space. We designed this unique bath, specific to the client's specifications to make it more wheel chair accessible. Features such as the roll in shower, roll up vanity and the ability to use her chair for flexibility over the fixed wall mounted seat allow her to be more independent in this bathroom. Safety was another significant factor for the room. We added support bars in all areas and with maximum flexibility to allow the client to perform all bathing functions independently, and all were positioned after carefully recreating her movements. We met the objectives of functionality and safety without compromising beauty in this aging in place bathroom. Travertine-look porcelain tile was used in a large format on the shower walls to minimize grout lines and maximize ease of maintenance. A crema marfil marble mosaic in an elongated hex pattern was used in the shower room for it’s beauty and flexibility in sloped shower. A custom cabinet was made to the height ideal for our client’s use of the sink and a protective panel placed over the pea trap.
 Viewrail
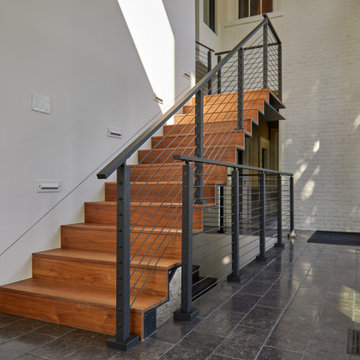
This Onyx Rod Railing system emphasizes the modern revitalization of this historic home. Powder coated black aluminum posts with Onyx Rods infill was the perfect match for this black steel staircase flanked by black industrial glass. The homeowners commented on how quickly their carpentry team learned to install the railing and how much the whole family has enjoyed it. All this for a price that was less than one quarter of the original railing bid. And yet none of the quality was compromised.
Find the right local pro for your project
 Flue Tech Inc.

Living room - contemporary living room idea in New York with a standard fireplace and a stone fireplace
 Jordan Design Studio, Ltd.
Photos: John Robledo Foto
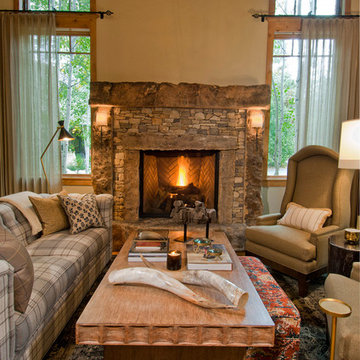
Mid-sized mountain style open concept living room photo in Denver with a standard fireplace and a stone fireplace
Mid-sized mountain style open concept living room photo in Denver with a standard fireplace and a stone fireplace

 Carick Home Improvements
Alex Nirta
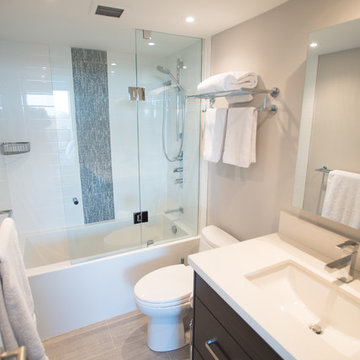
Bathroom - mid-sized contemporary 3/4 multicolored tile and porcelain tile porcelain tile and beige floor bathroom idea in Toronto with an undermount sink, dark wood cabinets, quartz countertops, a one-piece toilet, beige walls, flat-panel cabinets and a hinged shower door
Bathroom - mid-sized contemporary 3/4 multicolored tile and porcelain tile porcelain tile and beige floor bathroom idea in Toronto with an undermount sink, dark wood cabinets, quartz countertops, a one-piece toilet, beige walls, flat-panel cabinets and a hinged shower door
 Picture KC
Samantha Ward

Bathroom - small traditional master white tile and ceramic tile ceramic tile and gray floor bathroom idea in Kansas City with recessed-panel cabinets, medium tone wood cabinets, white walls and gray countertops
Bathroom - small traditional master white tile and ceramic tile ceramic tile and gray floor bathroom idea in Kansas City with recessed-panel cabinets, medium tone wood cabinets, white walls and gray countertops
 Charmean Neithart Interiors
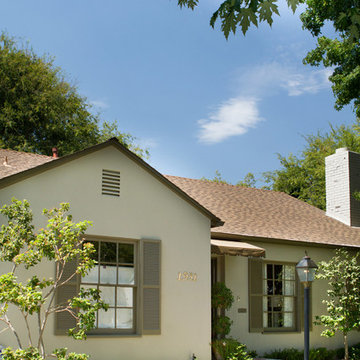
The homeowners of this California Cottage wanted a beach vibe in their 1700 sq. ft. home. They wanted to make the most of their spaces by widening doorways, adding wood floors throughout the house, and adding a skylight. The result is cozy, casual California living at its best with frequent family dinners and celebrations with friends.
Photos by Erika Bierman www.erikabiermanphotography.com

 Ober Woodworking
In collaboration with architect Joan Heaton, we came up with this design for an English styled pub for the basement of a Vermont ski chalet. It involved quite a bit of curved woodworking as well as many hand carved details. It is made of Honduran Mahogany with an oil rubbed finish. The combination of these elements give it a bold yet delicate impression. The contractor for this project was Brothers Construction, Waitsfield, Vermont. The architect was Joan Heaton Architecture, Bristol, Vermont, and the photographs are by Susan Teare of Essex Junction, Vermont

 Klopf Architecture
Klopf Architecture, Arterra Landscape Architects and Henry Calvert of Calvert Ventures Designed and built a new warm, modern, Eichler-inspired, open, indoor-outdoor home on a deeper-than-usual San Mateo Highlands property where an original Eichler house had burned to the ground.
The owners wanted multi-generational living and larger spaces than the original home offered, but all parties agreed that the house should respect the neighborhood and blend in stylistically with the other Eichlers. At first the Klopf team considered re-using what little was left of the original home and expanding on it. But after discussions with the owner and builder, all parties agreed that the last few remaining elements of the house were not practical to re-use, so Klopf Architecture designed a new home that pushes the Eichler approach in new directions.
One disadvantage of Eichler production homes is that the house designs were not optimized for each specific lot. A new custom home offered the team a chance to start over. In this case, a longer house that opens up sideways to the south fit the lot better than the original square-ish house that used to open to the rear (west). Accordingly, the Klopf team designed an L-shaped “bar” house with a large glass wall with large sliding glass doors that faces sideways instead of to the rear like a typical Eichler. This glass wall opens to a pool and landscaped yard designed by Arterra Landscape Architects.
Driving by the house, one might assume at first glance it is an Eichler because of the horizontality, the overhanging flat roof eaves, the dark gray vertical siding, and orange solid panel front door, but the house is designed for the 21st Century and is not meant to be a “Likeler.” You won't see any posts and beams in this home. Instead, the ceiling decking is a western red cedar that covers over all the beams. Like Eichlers, this cedar runs continuously from inside to out, enhancing the indoor / outdoor feeling of the house, but unlike Eichlers it conceals a cavity for lighting, wiring, and insulation. Ceilings are higher, rooms are larger and more open, the master bathroom is light-filled and more generous, with a separate tub and shower and a separate toilet compartment, and there is plenty of storage. The garage even easily fits two of today's vehicles with room to spare.
A massive 49-foot by 12-foot wall of glass and the continuity of materials from inside to outside enhance the inside-outside living concept, so the owners and their guests can flow freely from house to pool deck to BBQ to pool and back.
During construction in the rough framing stage, Klopf thought the front of the house appeared too tall even though the house had looked right in the design renderings (probably because the house is uphill from the street). So Klopf Architecture paid the framer to change the roofline from how we had designed it to be lower along the front, allowing the home to blend in better with the neighborhood. One project goal was for people driving up the street to pass the home without immediately noticing there is an "imposter" on this lot, and making that change was essential to achieve that goal.
This 2,606 square foot, 3 bedroom, 3 bathroom Eichler-inspired new house is located in San Mateo in the heart of the Silicon Valley.
Klopf Architecture Project Team: John Klopf, AIA, Klara Kevane
Landscape Architect: Arterra Landscape Architects
Contractor: Henry Calvert of Calvert Ventures
Photography ©2016 Mariko Reed
Location: San Mateo, CA
Year completed: 2016

 Ogawa Fisher Architects
The cable railing leading to the second floor feels light and open.
www.marikoreed.com
Example of a mid-sized trendy wooden u-shaped staircase design in San Francisco with wooden risers
Example of a mid-sized trendy wooden u-shaped staircase design in San Francisco with wooden risers

 building Lab, inc.
Eichler in Marinwood - At the larger scale of the property existed a desire to soften and deepen the engagement between the house and the street frontage. As such, the landscaping palette consists of textures chosen for subtlety and granularity. Spaces are layered by way of planting, diaphanous fencing and lighting. The interior engages the front of the house by the insertion of a floor to ceiling glazing at the dining room.
Jog-in path from street to house maintains a sense of privacy and sequential unveiling of interior/private spaces. This non-atrium model is invested with the best aspects of the iconic eichler configuration without compromise to the sense of order and orientation.
photo: scott hargis
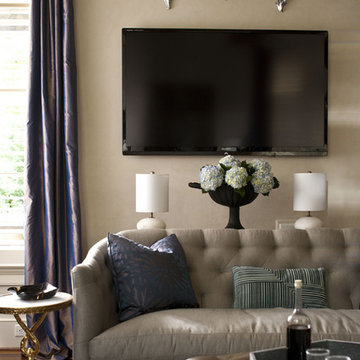
 Heather Garrett Design
Photography by John Bessler
Top priority for this young couple, having recently leap-frogged from cozy salt box to rambling tudor estate, was the creation of a nursery for their first child (arrival eminent!). Next up? Imbuing the grand scale with intimate charm, in a family-oriented common space to accommodate baby plus their three dogs! Blending his love for all things rustic, and hers for a “glam-sophisticate” splash or two, the result is a beautiful and practical space fit for the whole tribe.
 Hagstrom Builder
Peter VonDeLinde Visuals

Mid-sized beach style wooden u-shaped mixed material railing staircase photo in Minneapolis with metal risers
Mid-sized beach style wooden u-shaped mixed material railing staircase photo in Minneapolis with metal risers
 LSDesign
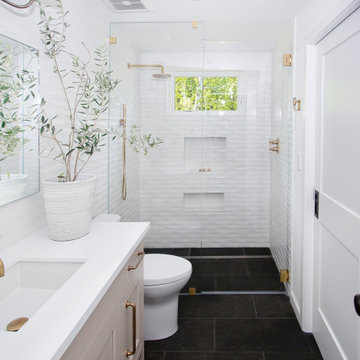
This ensuite girl’s bathroom doubles as a family room guest bath. Our focus was to create an environment that was somewhat feminine but yet very neutral. The unlacquered brass finishes combined with lava rock flooring and neutral color palette creates a durable yet elegant atmosphere to this compromise.
 building Lab, inc.
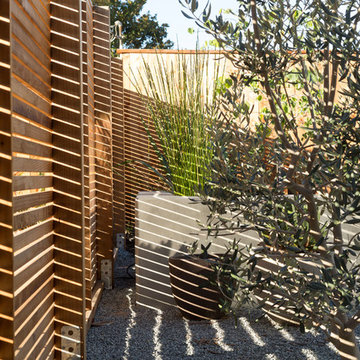
Eichler in Marinwood - At the larger scale of the property existed a desire to soften and deepen the engagement between the house and the street frontage. As such, the landscaping palette consists of textures chosen for subtlety and granularity. Spaces are layered by way of planting, diaphanous fencing and lighting. The interior engages the front of the house by the insertion of a floor to ceiling glazing at the dining room.
Jog-in path from street to house maintains a sense of privacy and sequential unveiling of interior/private spaces. This non-atrium model is invested with the best aspects of the iconic eichler configuration without compromise to the sense of order and orientation.
photo: scott hargis
 Crescent Builders, Inc.

New home build - Inverness, CA
Architect: Rob Kelly, Kelly + Abramsom Architecture; Photo: Trevor Henley
Eclectic kitchen photo in San Francisco
Eclectic kitchen photo in San Francisco
 J.P. DiMisa Luxury Homes, Inc.

Patio kitchen - mid-sized modern backyard concrete paver patio kitchen idea in Orange County with a roof extension
 Brent Hyland

Large transitional u-shaped medium tone wood floor eat-in kitchen photo in Chicago with a farmhouse sink, shaker cabinets, white cabinets, quartzite countertops, beige backsplash, stainless steel appliances and an island
42