
Search results for "Computer" in Home Design Ideas

 JayMarc Homes
The office was designed around family and includes four matching stations. White flat panel cabinets were added for extra storage.
Study room - large contemporary built-in desk light wood floor study room idea in Seattle with white walls
Study room - large contemporary built-in desk light wood floor study room idea in Seattle with white walls

 William Guidero Planning and Design
Contractor: Legacy CDM Inc. | Interior Designer: Kim Woods & Trish Bass | Photographer: Jola Photography
Study room - large farmhouse freestanding desk medium tone wood floor and brown floor study room idea in Orange County with white walls and no fireplace
Study room - large farmhouse freestanding desk medium tone wood floor and brown floor study room idea in Orange County with white walls and no fireplace

 Distinctive Interiors
Kayla Lynne Photography
Mid-sized transitional medium tone wood floor and brown floor home office photo in Boston with a standard fireplace, a stone fireplace and beige walls
Mid-sized transitional medium tone wood floor and brown floor home office photo in Boston with a standard fireplace, a stone fireplace and beige walls
Find the right local pro for your project

 Drewett Works
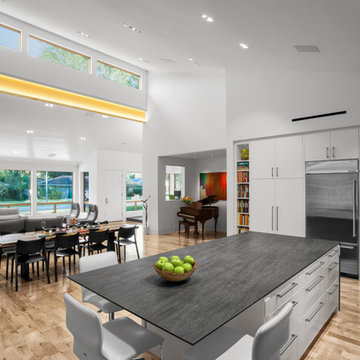
With adjacent neighbors within a fairly dense section of Paradise Valley, Arizona, C.P. Drewett sought to provide a tranquil retreat for a new-to-the-Valley surgeon and his family who were seeking the modernism they loved though had never lived in. With a goal of consuming all possible site lines and views while maintaining autonomy, a portion of the house — including the entry, office, and master bedroom wing — is subterranean. This subterranean nature of the home provides interior grandeur for guests but offers a welcoming and humble approach, fully satisfying the clients requests.
While the lot has an east-west orientation, the home was designed to capture mainly north and south light which is more desirable and soothing. The architecture’s interior loftiness is created with overlapping, undulating planes of plaster, glass, and steel. The woven nature of horizontal planes throughout the living spaces provides an uplifting sense, inviting a symphony of light to enter the space. The more voluminous public spaces are comprised of stone-clad massing elements which convert into a desert pavilion embracing the outdoor spaces. Every room opens to exterior spaces providing a dramatic embrace of home to natural environment.
Grand Award winner for Best Interior Design of a Custom Home
The material palette began with a rich, tonal, large-format Quartzite stone cladding. The stone’s tones gaveforth the rest of the material palette including a champagne-colored metal fascia, a tonal stucco system, and ceilings clad with hemlock, a tight-grained but softer wood that was tonally perfect with the rest of the materials. The interior case goods and wood-wrapped openings further contribute to the tonal harmony of architecture and materials.
Grand Award Winner for Best Indoor Outdoor Lifestyle for a Home This award-winning project was recognized at the 2020 Gold Nugget Awards with two Grand Awards, one for Best Indoor/Outdoor Lifestyle for a Home, and another for Best Interior Design of a One of a Kind or Custom Home.
At the 2020 Design Excellence Awards and Gala presented by ASID AZ North, Ownby Design received five awards for Tonal Harmony. The project was recognized for 1st place – Bathroom; 3rd place – Furniture; 1st place – Kitchen; 1st place – Outdoor Living; and 2nd place – Residence over 6,000 square ft. Congratulations to Claire Ownby, Kalysha Manzo, and the entire Ownby Design team.
Tonal Harmony was also featured on the cover of the July/August 2020 issue of Luxe Interiors + Design and received a 14-page editorial feature entitled “A Place in the Sun” within the magazine.

 Red Pepper Design & Cabinetry
Behind the cool steel clad doors is the media center. Computer work spaces are tucked behind the frog graphic.
Home office - contemporary built-in desk light wood floor home office idea in Denver with white walls
Home office - contemporary built-in desk light wood floor home office idea in Denver with white walls

 European Cabinets & Design Studios
Cabinets – ARAN Cucine (Italy)
Model – Doga and Volare
Appliances – MIELE
Computer desk – PIANCA (Italy)
Countertop – Caserstone
Countertop fabrication – Bay StoneWorks

 Prime Design Cabinetry LLC
 specializes in hand-crafted, built-in custom cabinetry. Customize with adjustable shelving, choose your door style, create deep drawers with electrical connections to hold printers, paper-shredders, and charging stations. Crown-molding, specialty countertops, and hardware also add variety and uniqueness. We excel in maximizing space for form and function. See our website for more information.

 VKV Visuals
Computer-generated visualisations created by VKV Visuals
Trendy dining room photo in Amsterdam
Trendy dining room photo in Amsterdam

 Structure Home
The featured Westwood home is a Classic Traditional style custom home. The home, architecturally designed by Karen Putman of p2 Design, consists of 6,158 square feet of livable area plus an outdoor covered living room and a two-car garage. The floor plan includes formal and informal living areas as well as 6 bedrooms, 5.5 baths plus a teen room lofted above the second floor. Photos By: Latham Architectural

 Bedico Creek Preserve
Computer room features double doors for a private space, built-in desk, and ceramic tile flooring.
Mid-sized elegant built-in desk ceramic tile home office photo in New Orleans with beige walls
Mid-sized elegant built-in desk ceramic tile home office photo in New Orleans with beige walls

 Hoffman Grayson Architects LLP
The walls in the Kitchen are finished in Japanese stucco. This goes on over a troweled scratch coat. The finish coats consists os a troweled mixture of clay, grass, straw and water. I applied this myself on all of the Kitchen and Mud Room walls, between the oak floor moulding and the maple frieze board. It is extremely durable.
Photo by Glen Grayson, AIA

 Home Interior Solutions of Northwest Florida
MediaCrazed
Example of a mid-sized minimalist built-in desk medium tone wood floor craft room design in Miami with beige walls and no fireplace
Example of a mid-sized minimalist built-in desk medium tone wood floor craft room design in Miami with beige walls and no fireplace




 HO'OKIPA Design & Construction
Inspiration for a mid-sized eclectic freestanding desk home studio remodel in Santa Barbara

 KJM Design Studio
Small arts and crafts built-in desk medium tone wood floor study room photo in Detroit with beige walls and no fireplace

 Bartels Doors & Hardware
You can thank Bartels for taking the barn door out of the barn and placing them into homes and offices worldwide. Introducing the original stainless modern barn door hardware, we continue to feature only the highest quality products on the market today. One-of-a-kind and unconventionally modern barn doors will prove to be transformative within any space. Dare to be original with us!

128