
Search results for "Computers including" in Home Design Ideas
 Home Run Remodeling & Construction, Inc.
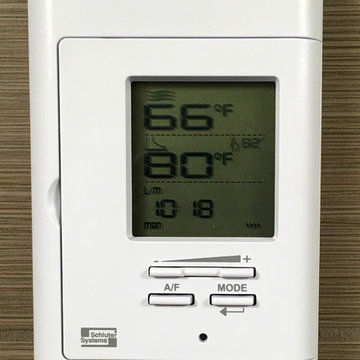
Completely remodeled this bathroom to create a modern look with tile from floor to ceiling. Rough end includes a Schulter System heated floor and a Neo angle Schulter shower. Pluming consists of a touch screen thermostatic control for operating the shower. The control unit is hooked up through the attic with a router and computer to constantly check for updates and maintenance. Finish end includes Shiloh frame less cabinets with quartzite tops. Garage door style Robern medicine cabinets with electrical set up for accessories or a lat screen TV. The latest in electrical control panels for lighting by Legrand Adorne collection.
 Steam Showers Inc
Steam Showers Inc.
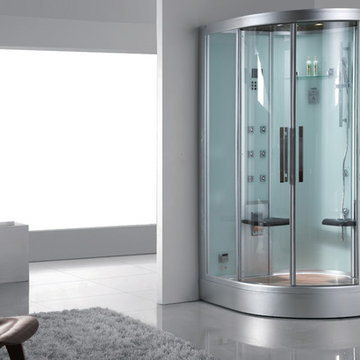
The Ariel Platinum DZ962F8 Steam Shower unit is similar in style to the Ariel Platinum DZ967F8, but is able to accommodate two users at once. The two stools are removable and the unit is complete with a rainfall showerhead, a handheld showerhead, a convenient touch screen control panel, a tempered glass shelf and real wood panels and sauna panels. The DZ962F8 features an elegant design primarily created with glass, which will add a sleek, modern look to any bathroom. Showers no longer have to be boring; you can relax in style and at ease wtih an FM radio, chromatherapy lighting, surround sound speakers, an aromatherapy system and a ventiliation fan.
DZ962F8
Dimensions: 47.2" x 47.2" x 89"
Door opening 19" (Approximately)
ETL listed (US & Canada electrical safety) 220v
Steam Sauna (6KW Generator)
Cleaning Function
Acupuncture Massage
Rainfall Ceiling Shower
Handheld Showerhead
12 Body Massage Jets
Chromatherapy Lighting
Computer Control Panel With Timer
FM Radio
2 Stools
Wooden Floorboard
Aromatherapy System (Oils not Included)
Ventilation Fan
Drain with Trap Included
Overheat Protection
 Home Run Remodeling & Construction, Inc.
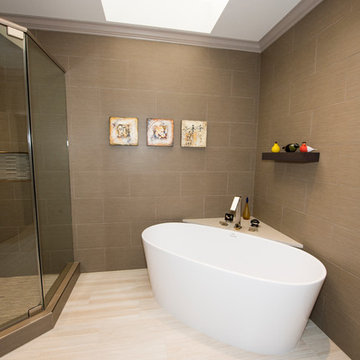
Completely remodeled this bathroom to create a modern look with tile from floor to ceiling. Rough end includes a Schulter System heated floor and a Neo angle Schulter shower. Pluming consists of a touch screen thermostatic control for operating the shower. The control unit is hooked up through the attic with a router and computer to constantly check for updates and maintenance. Finish end includes Shiloh frame less cabinets with quartzite tops. Garage door style Robern medicine cabinets with electrical set up for accessories or a lat screen TV. The latest in electrical control panels for lighting by Legrand Adorne collection.
Find the right local pro for your project
 Lappin Lighting

Example of a trendy freestanding desk light wood floor craft room design in Minneapolis with white walls
 L. Lumpkins Architect, Inc.

Master Bedroom
Huge trendy master carpeted, multicolored floor, tray ceiling and wood wall bedroom photo in Dallas with brown walls, a ribbon fireplace and a stone fireplace
Huge trendy master carpeted, multicolored floor, tray ceiling and wood wall bedroom photo in Dallas with brown walls, a ribbon fireplace and a stone fireplace
 Bedrosians Tile and Stone
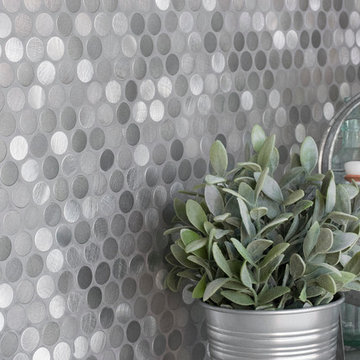
Montane metal, stone and glass mosaics are inspired by the beautiful mountainous areas found in many parts of the world. By mixing stone, glass and metal together, Montane gives you versatility of style and comes in six beautiful mixed material blends. For a more dramatic look, try one of thee three gorgeous all-metal blends in three patterns for those spaces that need that extra pizazz.
 Schryver Design LLC
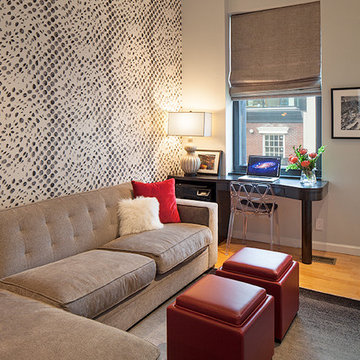
This unique 3-level apartment was in need of a renovation when its new owner purchased the space. Although the lower level bathroom had been recently updated, the two upper floors hadn't been touched in decades, and were composed of dark closed-in spaces, including a tiny 6' x 8' kitchen. For a client who loves to cook and entertain, major changes were needed.
As you see from the photos, the apartment now boasts an ultra-modern, open kitchen, a bright and airy living/dining space, a chic marble guest bathroom, a stylish den/media room and a luxurious master suite.
Photography by Peter Kubilus

Sponsored
Delaware, OH

Buckeye Basements, Inc.
Central Ohio's Basement Finishing ExpertsBest Of Houzz '13-'21
 MIG Furniture Design, Inc.
Special Order 8-12 Weeks
Free shipping and assembly within New York City. Enter Coupon code 'NYC' on checkout.
Made in Italy
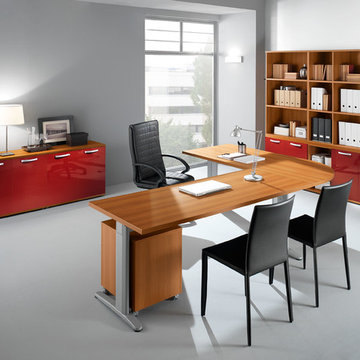
Modern Modular Office Furniture Composition VV LE5071. All the pieces within this Italian office furniture collection are made from the finest materials according to the European quality standards. This italian office line offers lots of customization opportunities, featuring a great variety of modules available in different sizes and colors, allowing to organize your home or work office space according to your dimensions and storage necessities. The storage cabinets can be ordered either without doors to have a fast access to your business papers or with wooden doors in walnut or wenge finish, high gloss white or red lacquer as well as clear glass doors or even drawers. There is also a wide selection of executive and corner office desks of different size and design, that can be also equipped with optional built-in drawers, keyboard tray or purchased with mobile free-standing drawer file cabinets. Office desk are available with wooden legs or metal legs. Metal legs are designed for hidden wiring of your electrical devices. Optional as shown Leather Office Chair VV LE83 is also available for ordering.
MATERIAL/CONSTRUCTION:
The structures and the panels are faced with melamine resins class E1 ( EEC CLASS, with a low formaldehyde emission).
Structure of the units can be ordered in either walnut or wenge finish.
Front doors of the storage units are available in clear glass, red and white gloss lacquered wood, wenge and walnut finishes
Shelves, side panels and partitions - 22 mm (0.9") thick
Front doors and back panels - 15 mm (0.6") thick
Metal legs of the office desks will help you with wiring your electronics
The starting price is for the Corner Office Desk as shown in the main picture. (Consists of: Office Desk W71" (Metal Legs), Office Desk W47.2" (Metal Legs) and Desk Corner Connector 31.5" x 31.5").
The File Cabinet as well as the other storage units are not included in the price and can be ordered separately.
Dimensions:
Office Desk (as shown): W(102.4" x 78.8") x D31.5" x H29"
Sideboard (as shown): W64.6" x D17" x H27.8"
Library Unit (as shown): W80.7" x D17" x H80.7"
Office Desk: W35.4" x D23.6" x H29"
Office Desk: W41.7" x D23.6" x H29"
Office Desk: W47.2" x D31.5" x H29"
Office Desk: W55" x D31.5" x H29"
Office Desk: W63" x D31.5" x H29"
Office Desk: W71" x D31.5" x H29"
Computer Desk: W41.7" x D23.6" x H29.2"
Desk corner connector: W31.5" x D31.5"
Desk corner connector: W31.5" x D23.6"
Low File cabinet: W16.5"x D20.5" x H19"
High File cabinet (with lock): W16.5"x D20.5"x H22.5"
Built-In Set of Drawers: W16.5" x D20.5" x H10.6"
 Fusion Bowling
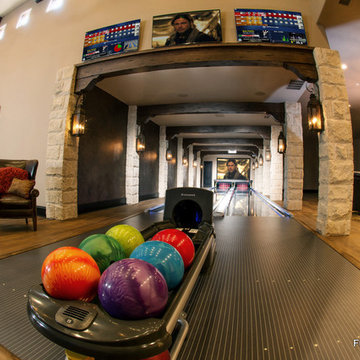
This custom home bowling alley was installed by Fusion Bowling as part of a newly constructed 20,000 square foot residence in Lubbock, Texas. The custom color of the two regulation size lanes is a woodgrain called "Valencia Teak", which appears almost black. The color of the lane markings is "Wheat", and the LED gutter lights are cool blue. The computer scoring system features a wireless keypad, two overhead LED TVs, pin action instant replay, and ball speedometer. Entertainment accessories include an 11 foot wide projection screen at the end of the lanes, as well as additional LED TVs for sports and movie viewing. The automatic pinsetter machines are Brunswick A-2 models, rebuilt piece-by-piece by Fusion Bowling and custom painted red. The room's interior design features dark wooden beams across the lanes to hide the special effects lighting, limestone columns with rustic lanterns, wood plank flooring with a wooden transition strip onto the flush-mounted lane surface. The bowling package includes guest bowling balls, lane maintenance kit, Kegel automatic lane cleaning/conditioning machine, secondary ball return storage rack, two sets of bowling pins (red and neon glow green), and guest bowling shoes.
 Drury Design
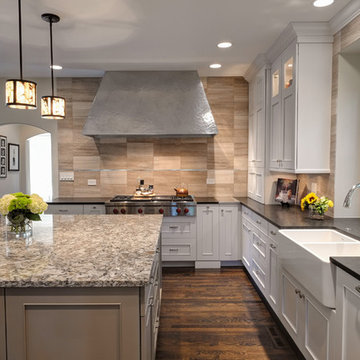
Ann Sacks natural stone with a single Schluter-Systems strip detail provides an understated background to this custom built zinc hood. The Wolf 48” range top has plenty of surrounding counter space including a custom pewter insert, great for holding hot items. Two 30” Wolf ovens conveniently reside in the island opposite the range top.
 Interior Concepts Design House
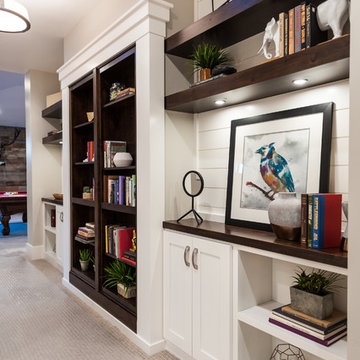
This bookcase is actually a door to a hidden play room with bunk beds, a slide, and a climbing wall!
Photography by Jared Medley
Inspiration for a transitional hallway remodel in Salt Lake City
Inspiration for a transitional hallway remodel in Salt Lake City
 User
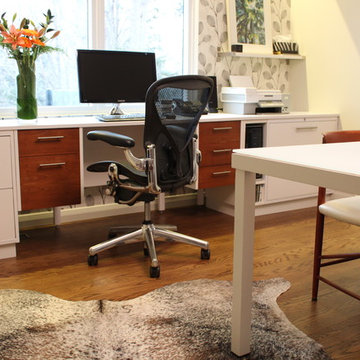
UserA white frosted glass-topped outdoor table provides an abundance of extra work space. Vintage teak chairs with original white vinyl seats provides seating for meetings.
Photography by Sharyn Kastelic, Toronto Canada

 Lanefab Design/Build
Andrew Latreille

Kitchen - mid-sized contemporary u-shaped beige floor kitchen idea in Melbourne with flat-panel cabinets, medium tone wood cabinets, window backsplash, a peninsula, a drop-in sink, paneled appliances and beige countertops
Kitchen - mid-sized contemporary u-shaped beige floor kitchen idea in Melbourne with flat-panel cabinets, medium tone wood cabinets, window backsplash, a peninsula, a drop-in sink, paneled appliances and beige countertops

 ODS Architecture
Atherton has many large substantial homes - our clients purchased an existing home on a one acre flag-shaped lot and asked us to design a new dream home for them. The result is a new 7,000 square foot four-building complex consisting of the main house, six-car garage with two car lifts, pool house with a full one bedroom residence inside, and a separate home office /work out gym studio building. A fifty-foot swimming pool was also created with fully landscaped yards.
Given the rectangular shape of the lot, it was decided to angle the house to incoming visitors slightly so as to more dramatically present itself. The house became a classic u-shaped home but Feng Shui design principals were employed directing the placement of the pool house to better contain the energy flow on the site. The main house entry door is then aligned with a special Japanese red maple at the end of a long visual axis at the rear of the site. These angles and alignments set up everything else about the house design and layout, and views from various rooms allow you to see into virtually every space tracking movements of others in the home.
The residence is simply divided into two wings of public use, kitchen and family room, and the other wing of bedrooms, connected by the living and dining great room. Function drove the exterior form of windows and solid walls with a line of clerestory windows which bring light into the middle of the large home. Extensive sun shadow studies with 3D tree modeling led to the unorthodox placement of the pool to the north of the home, but tree shadow tracking showed this to be the sunniest area during the entire year.
Sustainable measures included a full 7.1kW solar photovoltaic array technically making the house off the grid, and arranged so that no panels are visible from the property. A large 16,000 gallon rainwater catchment system consisting of tanks buried below grade was installed. The home is California GreenPoint rated and also features sealed roof soffits and a sealed crawlspace without the usual venting. A whole house computer automation system with server room was installed as well. Heating and cooling utilize hot water radiant heated concrete and wood floors supplemented by heat pump generated heating and cooling.
A compound of buildings created to form balanced relationships between each other, this home is about circulation, light and a balance of form and function.
Photo by John Sutton Photography.
 Steam Showers Inc
Steam Showers Inc.
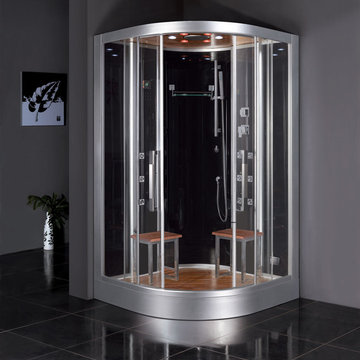
The Ariel Platinum DZ962F8 Steam Shower unit is similar in style to the Ariel Platinum DZ967F8, but is able to accommodate two users at once. The two stools are removable and the unit is complete with a rainfall showerhead, a handheld showerhead, a convenient touch screen control panel, a tempered glass shelf and real wood panels and sauna panels. The DZ962F8 features an elegant design primarily created with glass, which will add a sleek, modern look to any bathroom. Showers no longer have to be boring; you can relax in style and at ease wtih an FM radio, chromatherapy lighting, surround sound speakers, an aromatherapy system and a ventiliation fan.
DZ962F8
Dimensions: 47.2" x 47.2" x 89"
Door opening 19" (Approximately)
ETL listed (US & Canada electrical safety) 220v
Steam Sauna (6KW Generator)
Cleaning Function
Acupuncture Massage
Rainfall Ceiling Shower
Handheld Showerhead
12 Body Massage Jets
Chromatherapy Lighting
Computer Control Panel With Timer
FM Radio
2 Stools
Wooden Floorboard
Aromatherapy System (Oils not Included)
Ventilation Fan
Drain with Trap Included
Overheat Protection
 LMOH Home
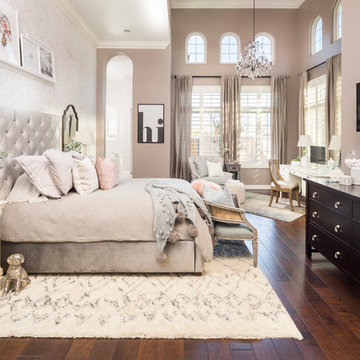
A college-bound girl’s dream bedroom oasis comes to life featuring livable luxe style by blending traditional and contemporary lines with whimsical touches and layers of texture rich textiles to evoke a sense of magical retreat.
Project includes: custom upholstered tufted headboard, custom bedding, custom pillows, vintage settee, custom upholstered chair, custom drapery, wallcoverings, area rugs, furnishings, art selection, accessories and finishing touches designed by LMOH Home. Existing dresser updated with new pulls. | Photography Joshua Caldwell.
 CLOSET FURNISHINGS & CABINETRY
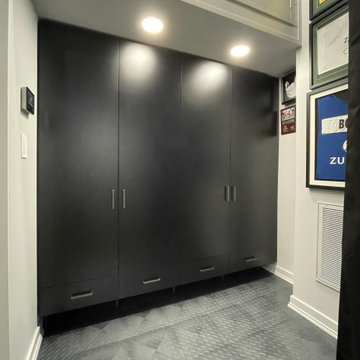
Large two car space with 14 foot high ceiling converted to golf practice space. Project includes new HVAC, remodeled attic to create ceiling Storage bay for Auxx Lift electric platform to park storage containers, new 8‘ x 18‘ door, Trackman golf simulator, four golf storage cabinets for clubs and shoes, 14 foot high storage cabinets in black material with maple butcher block top to store garage contents, golf simulator computers, under counter refrigerator and provide entertainment area for food and beverage. HandiWall in Maple color. Electric screen on overhead door is from Advanced ScreenWorks, floor is diamond pattern high gloss snapped down with portions overlaid with Astroturf. Herman Miller guest chairs.
 User
User
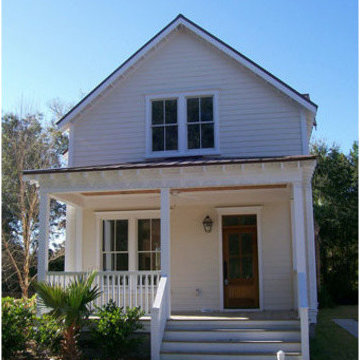
House Plan #464-4 : Houseplans.com
Questions? Call us at 1-800-913-2350
Photographs may show modified designs. All images are copyrighted.
Plan 464-4
1628 sq ft
3 beds
2.50 baths
25' wide
56' deep
×
Plans
Main Floor Plan
Upper Floor Plan
Plan Description
This 1628 square feet traditional style 3 bedroom, 2.5 bath with 0
garage stalls falls in the 1000-2000 square feet range. \
\
The floor plan features den/office/study/computer, open floor plan,
covered rear porch, kitchen island, walk-in closet, covered front porch,
great room/living room, main floor laundry, upstairs master bdrm, suited
for narrow lot, mud room, wheelchair adaptable. \
\
Allison Ramsey Architects, Inc.
Specifications
Plan Styles
Farmhouse
Traditional
Beach
Ceiling
Upper Ceiling Ft
9'
Main Ceiling Ft
10'
More
Wheelchair Adaptable
Lot Characteristics
Suited For Narrow Lot
Code
Irc 2006
Roof
Primary Pitch
10:12
Secondary Pitch
2:12
Roof Type
Metal
Roof Framing
stick
Entryway
Mud Room
Additional Rooms
Great Room Living Room
Den Office Study Computer
Main Floor Laundry
Kitchen Features
Kitchen Island
Area
Total Sq Ft
1628 sq ft
Main Floor Sq Ft
916 sq ft
Porch Sq Ft
262 sq ft
Upper Floor Sq Ft
712 sq ft
Bedroom Features
Walk In Closet
Upstairs Master Bdrm
Dimension
Height
25'
Depth
56'
Width
25'
Basic Features
Garage Stalls
0
Stories
2
Bedrooms
3
Potential Bedrooms
0
Baths
2.50
Exterior Wall Framing
Framing
2"x4"
Exterior Wall Finish
Shakes
Outdoor Spaces
Covered Rear Porch
Covered Front Porch
Pricing
Plan Set
Price
PDF Set
$1450.00
Reproducible Set
$1450.00
Foundation
Price
Crawlspace
+$0.00
Plan Content
All plans are drawn at ¼” scale or larger and include :
Foundation Plan: Drawn to 1/4" scale, this page shows all necessary notations and dimensions including support columns, walls and excavated and unexcavated areas. Most of our plans show a basement and alternate crawl space or slab plan.
Exterior Elevations: A blueprint picture of all four sides showing exterior materials and measurements

 Xtreme Renovations, LLC
Xtreme Renovations has completed a Major Renovation Project near the Tomball area of Harris County. This project required demolition of the existing Kitchen Cabinetry and removing fur downs, rerouting HVAC Registers, Electrical and installation of Natural Gas lines for converting from an All Electric Kitchen to Natural Gas cooktop with an Xtreme Exhaust System above the new gas cooktop. Existing walls wear moved during the demolition process to expand the original footprint of the Kitchen to include additional cabinetry and relocation of the new Double Oven as well as an open Pantry area. All new Custom Built Cabinetry were installed made from Maple wood and stained to the specification of our clients. New Quartz countertops were fabricated and installed throughout the Kitchen as well as a Bar Area in the Great Room which also included Custom Built Cabinetry. New tile flooring was installed throughout the Mud Room, Kitchen, Breakfast Area, Hall Way adjoining the Formal Dining Room and Powder Bath. Back splash included both Ceramic and Glass Tile to and a touch of class and the Wow Factor our clients desired and deserved. Major drywall work was required throughout the Kitchen, Great Room, Powder Bath and Breakfast Area. Many added features such as LED lighting on dimmers were installed throughout the Kitchen including under cabinet lighting. Installation of all new appliances was included in the Kitchen as well as the Bar Area in the Great Room. Custom Built Corner Cabinetry was also installed in the Formal Dining Room.
Custom Built Crown Molding was also part of this project in the Great Room designed to match Crown Molding above doorways. Existing paneling was removed and replaced with drywall to add to this Major Update of the 1970’s constructed home. Floating, texturing and painting throughout both levels of this 2 Story Home was also completed.
The existing stairway in the Great Room was removed and new Wrought Iron Spindles, Handrails, Hardwood Flooring were installed. New Carpeting and Hardwood Flooring were included in the Renovation Project.
State of the Art CAT 6 cabling was installed in the entire home adding to the functionality of the New Home Entertainment and Computer Networking System as well as connectivity throughout the home. The Central hub area for the new cabling is climate controlled and vented for precise temperature control. Many other items were addressed during this Renovation Project including upgrading the Main Electrical Service, Custom Built Cabinetry throughout the Mud Room and creating a closet where the existing Double Oven was located with access to new shelving and coat racks in the Mud Room Area. At Xtreme Renovations, “It’s All In The Details” and our Xtreme Team from Design Concept to delivering the final product to our clients is Job One.
28