
Search results for "Computers including" in Home Design Ideas
 butter+velvet DESIGN · HOME

This incredible basement was created with family and colder temperatures in mind. The family wanted a place to retreat in the winter with a laid back, natural, California coastal vibe; completely different than the rest of their elegant home. Their wish for four defined spaces (living, dining, bar, and games) was achieved with unique and custom pieces all around. The large banquette was custom made to fit the niche and maximizes the seating around the large 90” table. The light fixture above the table adds a really industrial feel to the area. If that isn’t enough seating for snacking, the bar is large with plenty more seating and counter space.
There is so much space to lounge on the large sectional, comfy chairs by the fireplace, or at the custom table behind the sofa which was made by local iron and woodworkers. It even includes an electric hookup for charging phones and computers.
In the bathroom, we used vinyl wallpaper that is textured to look like wood. There are many other elements, like the faux painted wood barndoors and reclaimed beams and shelving that pull the entire space together cohesively and make it a place where everyone wants to hang out.
 Flavin Architects

This remodel of a mid-century gem is located in the town of Lincoln, MA a hot bed of modernist homes inspired by Gropius’ own house built nearby in the 1940s. By the time the house was built, modernism had evolved from the Gropius era, to incorporate the rural vibe of Lincoln with spectacular exposed wooden beams and deep overhangs.
The design rejects the traditional New England house with its enclosing wall and inward posture. The low pitched roofs, open floor plan, and large windows openings connect the house to nature to make the most of it's rural setting.
Photo by: Nat Rea Photography
 Steam Showers Inc
Steam Showers Inc.
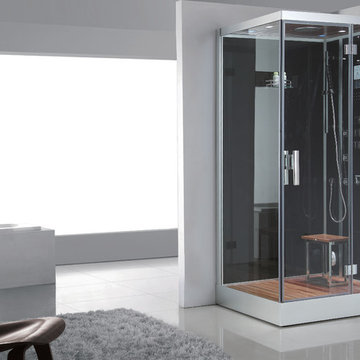
Enjoy the pleasures of the Ariel Platinum DZ959F8 steam shower in your home. These units are fully loaded with a steam shower enclosure, a built-in steam generator, and a FM radio which are all designed to greatly increase your therapeutic experience. We are confident that you will indulge in a state of complete relaxation and tranquility with all of these features within these steam bath enclosures. Look below for the features and detailed specifications of this steam shower.
DZ959F8
Dimensions: 47" x 35.4" x 89"
ETL listed (US & Canada electrical safety) 220v
Steam Sauna (6KW Generator)
Cleaning Function
Acupuncture Massage
Rainfall Ceiling Shower
Handheld Showerhead
6 Body Massage Jets
Chromatherapy Lighting
Computer Control Panel With Timer
FM Radio
Stool
Wooden Floorboard
Aromatherapy System (Oils not Included)
Ventilation Fan
100% Drainable Shower Tray
Overheat Protection
Available in L/R
Find the right local pro for your project
 Valentini Kids Furniture Brooklyn NY
Contact our office concerning price or customization of this Kids Bedroom Set. 347-492-55-55

This kids bedroom furniture set is made in Italy from the fines materials available on market. This bedroom set is a perfect solution for those looking for high quality kids furniture with great storage capabilities to embellish and organize the children`s bedroom. This Italian bedroom set also does not take lots of space in the room, using up only the smallest space required to provide room with storage as well as plenty of room for your kids to play. All the pieces within this kids furniture collection are made with a durable and easy to clean melamine on both sides, which is available for ordering in a variety of matt colors that can be mixed and matched to make your kids bedroom bright and colorful.
Please contact our office concerning details on customization of this kids bedroom set.
The starting price is for the "As Shown" composition that includes the following elements:
1 Composition Bridge Loft. Top bed with internal dimensions W31.5" x D75" (requires special size mattress)
1 Bottom Twin Storage or Trundle platform bed (bed fits US standard Twin size mattress 39" x 75")
1 Top Bed Safety Bar and Metal Ladder
The Computer Chair is not included in the price and can be purchased separately.
Please Note: Room/bed decorative accessories and the mattress are not included in the price.
MATERIAL/CONSTRUCTION:
E1-Class ecological panels, which are produced exclusively through a wood recycling production process
Bases 0.7" thick melamine
Back panels 0.12" thick MDF
Doors 0.7" thick melamine
Front drawers 0.7" thick melamine
Dimensions:
Composition Bridge Loft: W120" x D33.5" x H84"
Twin bed frame with internal dimensions W39" x D75" (US Standard)
Full bed frame with internal dimensions W54" x D75" (US Standard)
Top Bed with internal dimensions: 31.5" x 75" (Requires Special Size Mattress)
 butter+velvet DESIGN · HOME

This incredible basement was created with family and colder temperatures in mind. The family wanted a place to retreat in the winter with a laid back, natural, California coastal vibe; completely different than the rest of their elegant home. Their wish for four defined spaces (living, dining, bar, and games) was achieved with unique and custom pieces all around. The large banquette was custom made to fit the niche and maximizes the seating around the large 90” table. The light fixture above the table adds a really industrial feel to the area. If that isn’t enough seating for snacking, the bar is large with plenty more seating and counter space.
There is so much space to lounge on the large sectional, comfy chairs by the fireplace, or at the custom table behind the sofa which was made by local iron and woodworkers. It even includes an electric hookup for charging phones and computers.
In the bathroom, we used vinyl wallpaper that is textured to look like wood. There are many other elements, like the faux painted wood barndoors and reclaimed beams and shelving that pull the entire space together cohesively and make it a place where everyone wants to hang out.
 butter+velvet DESIGN · HOME
This incredible basement was created with family and colder temperatures in mind. The family wanted a place to retreat in the winter with a laid back, natural, California coastal vibe; completely different than the rest of their elegant home. Their wish for four defined spaces (living, dining, bar, and games) was achieved with unique and custom pieces all around. The large banquette was custom made to fit the niche and maximizes the seating around the large 90” table. The light fixture above the table adds a really industrial feel to the area. If that isn’t enough seating for snacking, the bar is large with plenty more seating and counter space.
There is so much space to lounge on the large sectional, comfy chairs by the fireplace, or at the custom table behind the sofa which was made by local iron and woodworkers. It even includes an electric hookup for charging phones and computers.
In the bathroom, we used vinyl wallpaper that is textured to look like wood. There are many other elements, like the faux painted wood barndoors and reclaimed beams and shelving that pull the entire space together cohesively and make it a place where everyone wants to hang out.
 TOC design & construction inc.
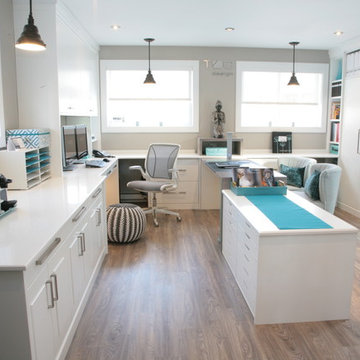
The importance of a properly designed home office ( especially when the space is also used as a meeting-place/showroom ) entails the comfort & positive experience of your customer in the following manner:
1. Exclusive office space with its own entrance separate from rest of home.
2. Ergonomic customer seating and ample presentation surfaces.
3. Dedicated customer computer screen(s) detailing CAD drawings & presentation in a show and tell manner.
4. Proper lighting ( LED lighting has come a long way )
5. Practical design touches ( hooks for purses, coats, umbrella stand, refreshments area, guest WIFI, etc...)
One of the greatest benefits of a home office is the freedom to design it with a distinct identity. In other words, we shouldn’t blend the workplace with the rest of our personal space, aka home.

Sponsored
Delaware, OH

Buckeye Basements, Inc.
Central Ohio's Basement Finishing ExpertsBest Of Houzz '13-'21
 Dillman & Upton, Inc.
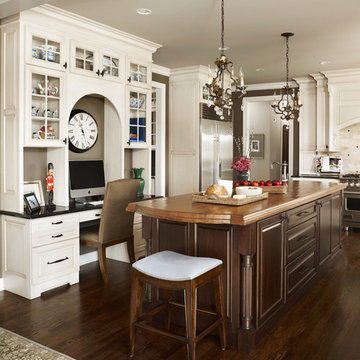
Dura Supreme Cabinetry, Chapel Hill Classic Doors, Maple, White Espresso Glaze Finish for perimeter; Crestwood Series, Chapel Hill Classic door, Lyptus, Chestnut finish for island. Special Features include custom wood hood, custom wood island countertop, Lindsey Markel Kitchen and Bath Designer, Colleen Farrell Interior Designer and Beth Singer Photographer. Awarded 2nd Place in Signature Kitchens & Baths Annual Design Awards 2015.
 12/12 Architects & Planners

This 1990s brick home had decent square footage and a massive front yard, but no way to enjoy it. Each room needed an update, so the entire house was renovated and remodeled, and an addition was put on over the existing garage to create a symmetrical front. The old brown brick was painted a distressed white.
The 500sf 2nd floor addition includes 2 new bedrooms for their teen children, and the 12'x30' front porch lanai with standing seam metal roof is a nod to the homeowners' love for the Islands. Each room is beautifully appointed with large windows, wood floors, white walls, white bead board ceilings, glass doors and knobs, and interior wood details reminiscent of Hawaiian plantation architecture.
The kitchen was remodeled to increase width and flow, and a new laundry / mudroom was added in the back of the existing garage. The master bath was completely remodeled. Every room is filled with books, and shelves, many made by the homeowner.
Project photography by Kmiecik Imagery.

 ODS Architecture
Atherton has many large substantial homes - our clients purchased an existing home on a one acre flag-shaped lot and asked us to design a new dream home for them. The result is a new 7,000 square foot four-building complex consisting of the main house, six-car garage with two car lifts, pool house with a full one bedroom residence inside, and a separate home office /work out gym studio building. A fifty-foot swimming pool was also created with fully landscaped yards.
Given the rectangular shape of the lot, it was decided to angle the house to incoming visitors slightly so as to more dramatically present itself. The house became a classic u-shaped home but Feng Shui design principals were employed directing the placement of the pool house to better contain the energy flow on the site. The main house entry door is then aligned with a special Japanese red maple at the end of a long visual axis at the rear of the site. These angles and alignments set up everything else about the house design and layout, and views from various rooms allow you to see into virtually every space tracking movements of others in the home.
The residence is simply divided into two wings of public use, kitchen and family room, and the other wing of bedrooms, connected by the living and dining great room. Function drove the exterior form of windows and solid walls with a line of clerestory windows which bring light into the middle of the large home. Extensive sun shadow studies with 3D tree modeling led to the unorthodox placement of the pool to the north of the home, but tree shadow tracking showed this to be the sunniest area during the entire year.
Sustainable measures included a full 7.1kW solar photovoltaic array technically making the house off the grid, and arranged so that no panels are visible from the property. A large 16,000 gallon rainwater catchment system consisting of tanks buried below grade was installed. The home is California GreenPoint rated and also features sealed roof soffits and a sealed crawlspace without the usual venting. A whole house computer automation system with server room was installed as well. Heating and cooling utilize hot water radiant heated concrete and wood floors supplemented by heat pump generated heating and cooling.
A compound of buildings created to form balanced relationships between each other, this home is about circulation, light and a balance of form and function.
Photo by John Sutton Photography.
 Corinthian Fine Homes
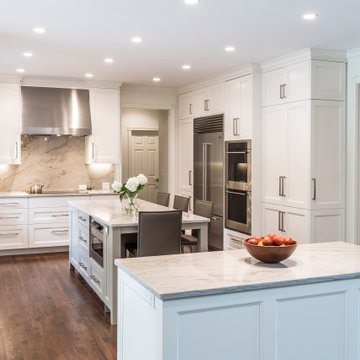
This homeowner came to us with her basic design ready for us to execute for her kitchen, but also asked us to design and update her entry, sunroom and fireplace. Her kitchen was 80’s standard builder grade cabinetry and laminate countertops and she had a knee wall separating her kitchen from the family room. We removed that wall and installed a custom cabinetry buffet to complement the cabinetry of the kitchen, allowing for access from all sides. We removed a desk area in the kitchen and converted it to a closed organization station complete with a charging station for phones and computers. Calcutta Quartzite countertops were used throughout and continued seamlessly up the walls as a backsplash to create a wow factor. We converted a closet into a pantry cabinet, and new stainless appliances, including a microwave drawer completed this renovation.
Additionally, we updated her sunroom by removing the “popcorn” textured ceiling and gave it a fresh updated coat of paint. We installed 12x24 tile floor giving the room a simple classic transformation. Finally, we renewed the fireplace area, by building a custom mantle and adding wood paneling and trim to soften the marble fireplace face and a simple coat of paint in the entry and a new chandelier brought a lighter and fresher impact upon entering the home.
 butter+velvet DESIGN · HOME
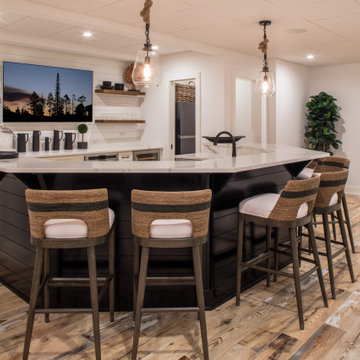
This incredible basement was created with family and colder temperatures in mind. The family wanted a place to retreat in the winter with a laid back, natural, California coastal vibe; completely different than the rest of their elegant home. Their wish for four defined spaces (living, dining, bar, and games) was achieved with unique and custom pieces all around. The large banquette was custom made to fit the niche and maximizes the seating around the large 90” table. The light fixture above the table adds a really industrial feel to the area. If that isn’t enough seating for snacking, the bar is large with plenty more seating and counter space.
There is so much space to lounge on the large sectional, comfy chairs by the fireplace, or at the custom table behind the sofa which was made by local iron and woodworkers. It even includes an electric hookup for charging phones and computers.
In the bathroom, we used vinyl wallpaper that is textured to look like wood. There are many other elements, like the faux painted wood barndoors and reclaimed beams and shelving that pull the entire space together cohesively and make it a place where everyone wants to hang out.
 Troico
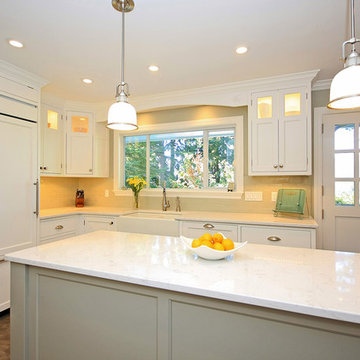
This Coquitlam home in the Harbour View area got a complete kitchen update, including our premiere Boulevard Collection Cabinetry. The perimeter cabinets are Troico White and the Island is a custom painted light grey which brings out the country feel in the room.
The sink is a white porcelain apron sink and the La Cornue Stove, from Williams-Sonoma, showcases the custom-built hood fan and cabinetry on either side.
Crown moulding was carried throughout the room and custom paneling was installed, separating the eating area from the living room. A custom hutch was also built and placed in the eating area to allow for extra storage. The end of the hutch was designed to be a computer desk. This allows for the hub of the home to be in the kitchen.
Matching laundry room and powder room cabinets were installed to match the kitchen cabinetry.
All the cabinetry installed in the home was built with furniture kicks. This gives the cabinetry a furniture feel, rather than regular recessed kicks.
 Haven Design and Construction
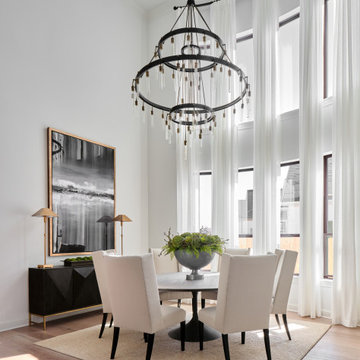
To give the light and airy look that our client desired, we began the dining room design by hanging custom 21' tall sheer drapes from a custom curved iron drapery rod. This was accomplished by making a paper template of the curved window wall and mailing it to the drapery rod vendor to have a custom curved rod manufactured for our dining room. Next, we hung a 60" diameter dramatic chandelier from the ceiling. This required reinforcing the ceiling to carry the weight of the new larger chandelier, and by erecting three tiers of scaffolding for three men to stand on while installing the new chandelier. The space is anchored by a 72" diameter dining table with tall back dining chairs to emphasize the height of the room. An 81" tall piece of artwork hangs above the modern buffet and provides contrast to the white walls. Tall buffet lamps, custom greenery and a textured woven rug complete the dramatic space. A simple color scheme and large dramatic pieces make this dining room a breathtaking space to remember.
 Chicagoland Home Products
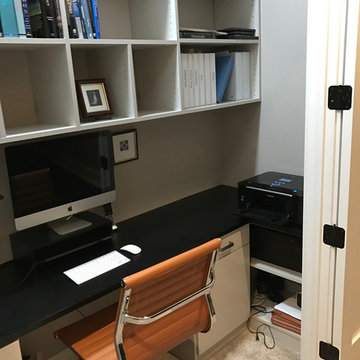
Chicagoans find their closet has a different calling. After contacting CHP, these clients converted this space into a highly functional, out-of-the-way, home office.
Open the doors and say, “Hello,” to your computer workspace. Close the doors and everything is out-of-sight — perfect for the those who have trouble keeping a neat desktop.
Featuring two pedestals, the ample black work surface blends with the desk that is finished in Rain Cloud. Metro style, brushed chrome handles provide sure grips for drawers and doors.
In this configuration, you will find cubby style shelves for books. Slots provide a home for pictures and other miscellany. Pencil drawers wait on each side of the desk to provide a home for those quaint leaded writing implements or for whatever really goes in your pencil drawers.
The work surfaces, above the open shelving to the right and left, provide a place for things like a fax and a printer. Little touches, like grommets for wire management, are included in this CHP installation.
If you don’t feel like organizing the work surface or the shelves, just close the door and no one will ever know the cluttered creativity that goes on behind those doors. If you are proud of your neatness, leave the doors open.
 Kowalske Kitchen & Bath
This 1933 Wauwatosa basement was dark, dingy and lacked functionality. The basement was unfinished with concrete walls and floors. A small office was enclosed but the rest of the space was open and cluttered.
The homeowners wanted a warm, organized space for their family. A recent job change meant they needed a dedicated home office. They also wanted a place where their kids could hang out with friends.
Their wish list for this basement remodel included: a home office where the couple could both work, a full bathroom, a cozy living room and a dedicated storage room.
This basement renovation resulted in a warm and bright space that is used by the whole family.
Highlights of this basement:
- Home Office: A new office gives the couple a dedicated space for work. There’s plenty of desk space, storage cabinets, under-shelf lighting and storage for their home library.
- Living Room: An old office area was expanded into a cozy living room. It’s the perfect place for their kids to hang out when they host friends and family.
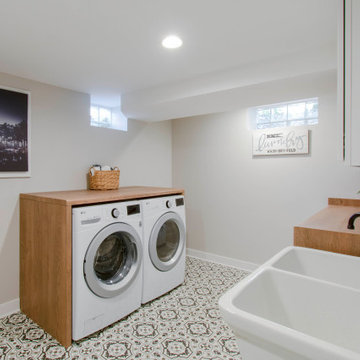
- Laundry Room: The new laundry room is a total upgrade. It now includes fun laminate flooring, storage cabinets and counter space for folding laundry.
- Full Bathroom: A new bathroom gives the family an additional shower in the home. Highlights of the bathroom include a navy vanity, quartz counters, brass finishes, a Dreamline shower door and Kohler Choreograph wall panels.
- Staircase: We spruced up the staircase leading down to the lower level with patterned vinyl flooring and a matching trim color.
- Storage: We gave them a separate storage space, with custom shelving for organizing their camping gear, sports equipment and holiday decorations.
CUSTOMER REVIEW
“We had been talking about remodeling our basement for a long time, but decided to make it happen when my husband was offered a job working remotely. It felt like the right time for us to have a real home office where we could separate our work lives from our home lives.
We wanted the area to feel open, light-filled, and modern – not an easy task for a previously dark and cold basement! One of our favorite parts was when our designer took us on a 3D computer design tour of our basement. I remember thinking, ‘Oh my gosh, this could be our basement!?!’ It was so fun to see how our designer was able to take our wish list and ideas from my Pinterest board, and turn it into a practical design.
We were sold after seeing the design, and were pleasantly surprised to see that Kowalske was less costly than another estimate.” – Stephanie, homeowner
 BOBOU DESIGN
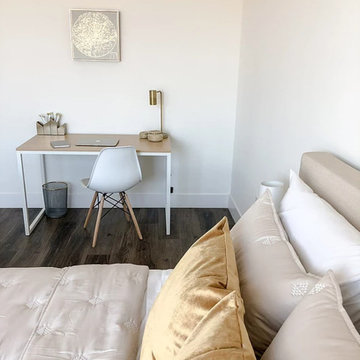
A chic gold & cream neutral color palette offers comfort & style. Lush accents including a fur throw & golden velvet throw pillows. Featuring a simple desk & work area with a modern feel.
 butter+velvet DESIGN · HOME

This incredible basement was created with family and colder temperatures in mind. The family wanted a place to retreat in the winter with a laid back, natural, California coastal vibe; completely different than the rest of their elegant home. Their wish for four defined spaces (living, dining, bar, and games) was achieved with unique and custom pieces all around. The large banquette was custom made to fit the niche and maximizes the seating around the large 90” table. The light fixture above the table adds a really industrial feel to the area. If that isn’t enough seating for snacking, the bar is large with plenty more seating and counter space.
There is so much space to lounge on the large sectional, comfy chairs by the fireplace, or at the custom table behind the sofa which was made by local iron and woodworkers. It even includes an electric hookup for charging phones and computers.
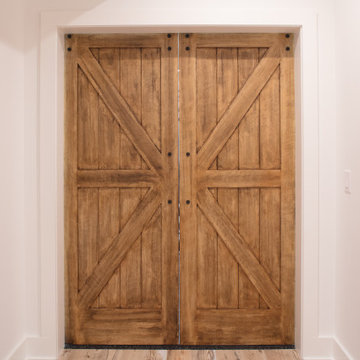
In the bathroom, we used vinyl wallpaper that is textured to look like wood. There are many other elements, like the faux painted wood barndoors and reclaimed beams and shelving that pull the entire space together cohesively and make it a place where everyone wants to hang out.
 butter+velvet DESIGN · HOME
This incredible basement was created with family and colder temperatures in mind. The family wanted a place to retreat in the winter with a laid back, natural, California coastal vibe; completely different than the rest of their elegant home. Their wish for four defined spaces (living, dining, bar, and games) was achieved with unique and custom pieces all around. The large banquette was custom made to fit the niche and maximizes the seating around the large 90” table. The light fixture above the table adds a really industrial feel to the area. If that isn’t enough seating for snacking, the bar is large with plenty more seating and counter space.
There is so much space to lounge on the large sectional, comfy chairs by the fireplace, or at the custom table behind the sofa which was made by local iron and woodworkers. It even includes an electric hookup for charging phones and computers.
In the bathroom, we used vinyl wallpaper that is textured to look like wood. There are many other elements, like the faux painted wood barndoors and reclaimed beams and shelving that pull the entire space together cohesively and make it a place where everyone wants to hang out.
 Troico
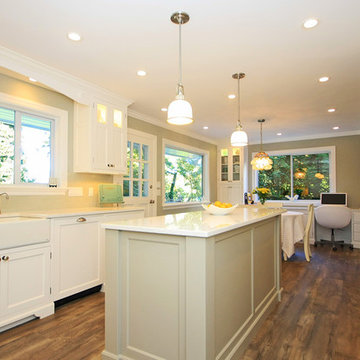
This Coquitlam home in the Harbour View area got a complete kitchen update, including our premiere Boulevard Collection Cabinetry. The perimeter cabinets are Troico White and the Island is a custom painted light grey which brings out the country feel in the room.
The sink is a white porcelain apron sink and the La Cornue Stove, from Williams-Sonoma, showcases the custom-built hood fan and cabinetry on either side.
Crown moulding was carried throughout the room and custom paneling was installed, separating the eating area from the living room. A custom hutch was also built and placed in the eating area to allow for extra storage. The end of the hutch was designed to be a computer desk. This allows for the hub of the home to be in the kitchen.
Matching laundry room and powder room cabinets were installed to match the kitchen cabinetry.
All the cabinetry installed in the home was built with furniture kicks. This gives the cabinetry a furniture feel, rather than regular recessed kicks.
31