
Search results for "Conceivable" in Home Design Ideas

 Jackson Design Build
Country living with views of the mountains and the city. We took this beautiful piece of property and replaced the old, poorly built house with a 5 bedroom country style 5897 sq ft mansion. An amazing transformation, the architectural design was conceived specifically for this existing site so that the new home could be carefully and artistically slipped into the existing landscape. By keeping the best of the old and adding the best of the new, we made this close-in horse property the best it could be.
 Cal Platinum Construction Group Itd.
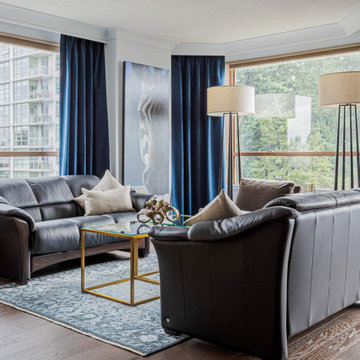
This renovation was conceived for a client with a deep appreciation for art—and an undeniable love of blue. His collection of paintings and sculptures set the tone for the entire home, inspiring a design that feels both curated and deeply personal. The kitchen became the artistic centerpiece: sleek, sculptural lines accented by warm gold detailing that plays beautifully against rich blue tones. Real quartzite countertops cascade in liquid-like waterfalls, their movement echoing the fluidity of the art that surrounds them. The result is a space that blurs the line between gallery and home—polished, expressive, and effortlessly livable.
 First Impression Designs Inc.
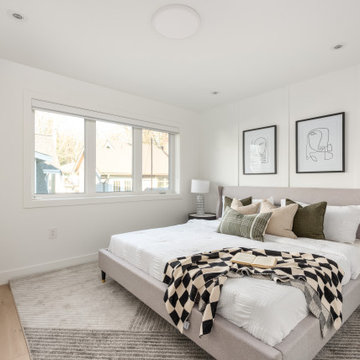
Sunlit Solace is conceived as a luminous urban retreat — a duplex that balances openness with intimacy, where natural light becomes the primary material and warmth the prevailing feeling. Crisp architecture meets soft textures; expansive windows invite daylight to dance across surfaces, while layered finishes and thoughtful proportions create a home that feels both elevated and welcoming. The result is a sanctuary in the city: modern yet grounded, relaxed yet refined, where everyday rituals are bathed in light and designed for living beautifully.
Find the right local pro for your project
 Cal Platinum Construction Group Itd.
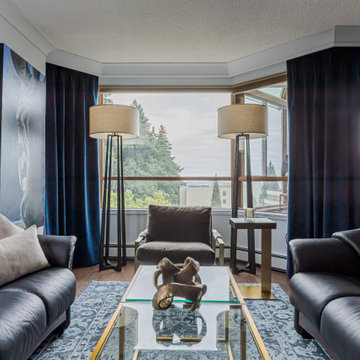
This renovation was conceived for a client with a deep appreciation for art—and an undeniable love of blue. His collection of paintings and sculptures set the tone for the entire home, inspiring a design that feels both curated and deeply personal. The kitchen became the artistic centerpiece: sleek, sculptural lines accented by warm gold detailing that plays beautifully against rich blue tones. Real quartzite countertops cascade in liquid-like waterfalls, their movement echoing the fluidity of the art that surrounds them. The result is a space that blurs the line between gallery and home—polished, expressive, and effortlessly livable.
 LBK Design Build
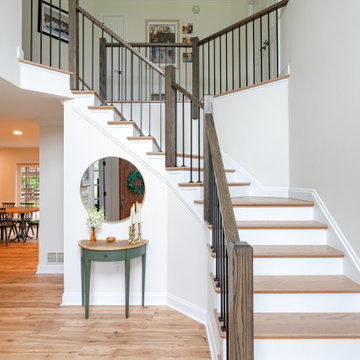
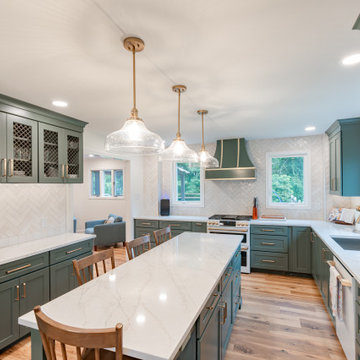
The New Hope first floor remodel was conceived to blend functionality with timeless beauty across key areas of the home including the kitchen, mudroom, music room, and powder room. The design team worked closely with the homeowners to ensure that every space was not only visually cohesive but also elevated with purpose-driven upgrades. The overall palette merges soft, natural tones with bold accents, warm metals, and rich textures, striking a balance between comfort and sophistication. With a focus on personalized use and performance, each room now supports the family’s lifestyle through intelligent design and custom detailing.
 LBK Design Build
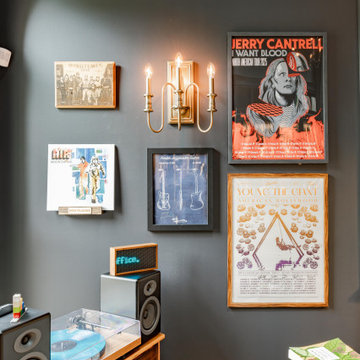
The New Hope first floor remodel was conceived to blend functionality with timeless beauty across key areas of the home including the kitchen, mudroom, music room, and powder room. The design team worked closely with the homeowners to ensure that every space was not only visually cohesive but also elevated with purpose-driven upgrades. The overall palette merges soft, natural tones with bold accents, warm metals, and rich textures, striking a balance between comfort and sophistication. With a focus on personalized use and performance, each room now supports the family’s lifestyle through intelligent design and custom detailing.
 LBK Design Build
The New Hope first floor remodel was conceived to blend functionality with timeless beauty across key areas of the home including the kitchen, mudroom, music room, and powder room. The design team worked closely with the homeowners to ensure that every space was not only visually cohesive but also elevated with purpose-driven upgrades. The overall palette merges soft, natural tones with bold accents, warm metals, and rich textures, striking a balance between comfort and sophistication. With a focus on personalized use and performance, each room now supports the family’s lifestyle through intelligent design and custom detailing.

 The Last Inch
This bachelor's wall hung vanity has lighting underneath and was designed in ebonized quarter sawn oak to match the walk in closets of this closet-master bath suite. The closet-master bath suite was conceived by melding an existing bathroom and two closets in this East Bay penthouse along the San Francisco Bay. The Last Inch designed and built the closet-master bathroom suite's cabinetry, including the creation of a custom blend of leather dyes to attain the client's desired chocolate brown finish. Photos by The Last Inch.

 Design Forty Five
This second floor guest bath is conceived more as a powder room with an alcove for the shower. The floor is mosaic Jerusalem Gold marble in a herringbone pattern. The furniture-like custom vanity is artfully located in front of a bright window with a pedestal mirror on the marble top.
 Christopher Maya Associates Inc.
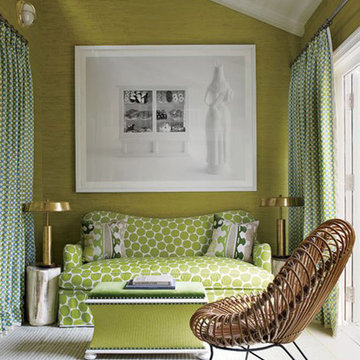
Maya conceived the sitting room’s sofa and upholstered chest (used as a cocktail table); the photograph is by Rachel Lee Hovnanian, the curtains are made of a China Seas fabric, the brass lamps are from the Lockhart Collection, and the vintage rattan chair was found at a Paris flea market.
Photographer: William Waldrom

 Eckerson Design Associates
Conceived of as a retreat for a family to enjoy active outdoor activities, this landscape reflects the the timber and masonry detailing of the house while expertly crafting a series of outdoor spaces that seamlessly cascade and interconnect with each other down a large change of grade. The owner's collection of sculptures were skillfully placed throughout the property to punctuate or frame views and add a layer of interest to the landscape
The program included a new outdoor fireplace with sitting area, a pool house that functions both as a shady open porch at the pool and an overlook to the tennis court, a tennis court, with a small pavilion, steps, walls, driveway and parking court, automated entry gate, fencing, planting and landscape lighting
 Eckerson Design Associates
Conceived of as a retreat for a family to enjoy active outdoor activities, this landscape reflects the the timber and masonry detailing of the house while expertly crafting a series of outdoor spaces that seamlessly cascade and interconnect with each other down a large change of grade. The owner's collection of sculptures were skillfully placed throughout the property to punctuate or frame views and add a layer of interest to the landscape
The program included a new outdoor fireplace with sitting area, a pool house that functions both as a shady open porch at the pool and an overlook to the tennis court, a tennis court, with a small pavilion, steps, walls, driveway and parking court, automated entry gate, fencing, planting and landscape lighting
 Eckerson Design Associates
Conceived of as a retreat for a family to enjoy active outdoor activities, this landscape reflects the the timber and masonry detailing of the house while expertly crafting a series of outdoor spaces that seamlessly cascade and interconnect with each other down a large change of grade. The owner's collection of sculptures were skillfully placed throughout the property to punctuate or frame views and add a layer of interest to the landscape
The program included a new outdoor fireplace with sitting area, a pool house that functions both as a shady open porch at the pool and an overlook to the tennis court, a tennis court, with a small pavilion, steps, walls, driveway and parking court, automated entry gate, fencing, planting and landscape lighting

 URBAN OPERATIONS
Designed and constructed by Los Angeles architect, John Southern and his firm Urban Operations, the Slice and Fold House is a contemporary hillside home in the cosmopolitan neighborhood of Highland Park. Nestling into its steep hillside site, the house steps gracefully up the sloping topography, and provides outdoor space for every room without additional sitework. The first floor is conceived as an open plan, and features strategically located light-wells that flood the home with sunlight from above. On the second floor, each bedroom has access to outdoor space, decks and an at-grade patio, which opens onto a landscaped backyard. The home also features a roof deck inspired by Le Corbusier’s early villas, and where one can see Griffith Park and the San Gabriel Mountains in the distance.
 Eckerson Design Associates
Conceived of as a retreat for a family to enjoy active outdoor activities, this landscape reflects the the timber and masonry detailing of the house while expertly crafting a series of outdoor spaces that seamlessly cascade and interconnect with each other down a large change of grade. The owner's collection of sculptures were skillfully placed throughout the property to punctuate or frame views and add a layer of interest to the landscape
The program included a new outdoor fireplace with sitting area, a pool house that functions both as a shady open porch at the pool and an overlook to the tennis court, a tennis court, with a small pavilion, steps, walls, driveway and parking court, automated entry gate, fencing, planting and landscape lighting
 Kimmel Interiors
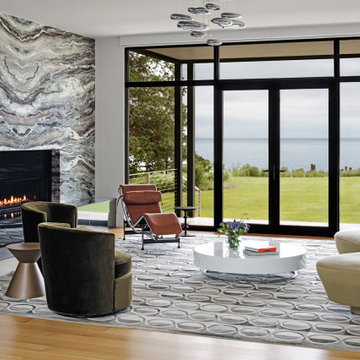
For the discerning client, this oceanfront home is conceived with architectural precision as a legacy sanctuary. The living area harmoniously connects the interior with the vast horizon through expansive glazing, allowing the natural setting to become the focal point of the design. A bespoke, dramatic marble fireplace anchors the space, while the custom FF&E procurement—including the distinctive lighting fixture and curvilinear seating—ensures an environment of sophisticated comfort. Kimmel Interiors crafted a space that is both refined and enduring, a true expression of high-end, contemporary living.

 Wayne Windham Architect, P.A.
This classic low country style home is located inside Bluffton’s Palmetto Bluff. The home was conceived as a retreat for its residents, and a connection to the outdoors from all major rooms was an important consideration. Despite 8000 square feet of conditioned space, the home retains an understated elegance due to carefully considered massing and design.
Photographer: Richard Leo Johnson / Atlantic Archives

 Grandeur Hills Group,Inc.
Hallway - mid-sized light wood floor and beige floor hallway idea in New York with brown walls

 Décor Aid
When an international client moved from Brazil to Stamford, Connecticut, they reached out to Decor Aid, and asked for our help in modernizing a recently purchased suburban home. The client felt that the house was too “cookie-cutter,” and wanted to transform their space into a highly individualized home for their energetic family of four.
In addition to giving the house a more updated and modern feel, the client wanted to use the interior design as an opportunity to segment and demarcate each area of the home. They requested that the downstairs area be transformed into a media room, where the whole family could hang out together. Both of the parents work from home, and so their office spaces had to be sequestered from the rest of the house, but conceived without any disruptive design elements. And as the husband is a photographer, he wanted to put his own artwork on display. So the furniture that we sourced had to balance the more traditional elements of the house, while also feeling cohesive with the husband’s bold, graphic, contemporary style of photography.
The first step in transforming this house was repainting the interior and exterior, which were originally done in outdated beige and taupe colors. To set the tone for a classically modern design scheme, we painted the exterior a charcoal grey, with a white trim, and repainted the door a crimson red. The home offices were placed in a quiet corner of the house, and outfitted with a similar color palette: grey walls, a white trim, and red accents, for a seamless transition between work space and home life.
The house is situated on the edge of a Connecticut forest, with clusters of maple, birch, and hemlock trees lining the property. So we installed white window treatments, to accentuate the natural surroundings, and to highlight the angular architecture of the home.
In the entryway, a bold, graphic print, and a thick-pile sheepskin rug set the tone for this modern, yet comfortable home. While the formal room was conceived with a high-contrast neutral palette and angular, contemporary furniture, the downstairs media area includes a spiral staircase, comfortable furniture, and patterned accent pillows, which creates a more relaxed atmosphere. Equipped with a television, a fully-stocked bar, and a variety of table games, the downstairs media area has something for everyone in this energetic young family.

 30X40 Design Workshop
A residence designed for informal gathering and relaxation on a quiet cove near Acadia National Park. Conceived of as a compound of connected gathering spaces with adjacent private retreat spaces. The "village" of structures is designed to open and close seasonally with large sliding barn doors. These also modulate light, air and views into and out of the cottages.
Carefully positioned to take advantage of the rich variety of views and sloping topography, the cottages have integral terraces and retaining walls to negotiate the undulating land-form. One arrives at the high point of the site and the long barn axis and navigates between the cottages to the main entrance. Once inside, the home deliberately reveals unique views to the ocean, mountains and surrounding spruce forest.
40