
Search results for "Conceivable" in Home Design Ideas
 AY Development
The home addition is conceived with a keen eye for architectural harmony. Whether extending from the rear, side, or creating an additional floor, the design ensures a seamless integration with the existing structure. Matching exterior materials, complementary rooflines, and consistent detailing contribute to a cohesive visual flow.

 Big Rock Landscaping
Disguising the AC units with shrubbery allows for the units to do their job without being an eyesore to the rest of the landscape design.
Photo of a large transitional beige two-story and side yard brick driveway in Salt Lake City with a shingle roof.
Photo of a large transitional beige two-story and side yard brick driveway in Salt Lake City with a shingle roof.

 Tierney Conner Architecture
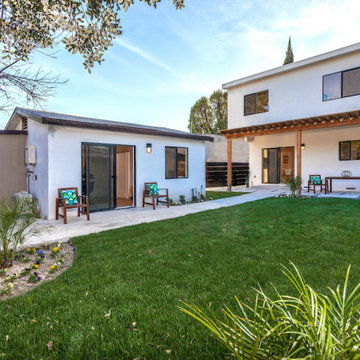
Every inch of the inside and outside living areas are re-conceived in this full house and guest-house renovation in Berkeley. In the main house the entire floor plan is flipped to re-orient public and private areas, with the formerly small, chopped up spaces opened and integrated with their surroundings. The studio, previously a deteriorating garage, is transformed into a clean and cozy space with an outdoor area of its own. A palette of screen walls, Corten steel, stucco and concrete connect the materiality and forms of the two spaces. What was a drab, dysfunctional bungalow is now an inspiring and livable home for a young family. Photo by David Duncan Livingston.
Find the right local pro for your project
 Stylish Club
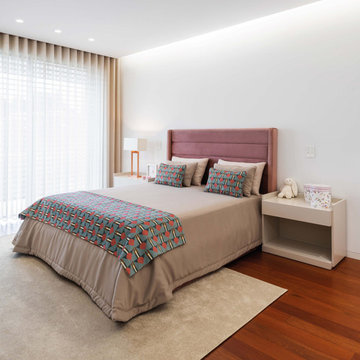
In shades of pink, blue, and grey, our team has conceived a room with the girl’s day-to-day needs in mind, with a beautiful design. The Milos night table combined with the upholstered headboard provided a unique versatility and comfort to the resting space. A minimalist space with interesting notes of colour and textures.
 The Design Gallery
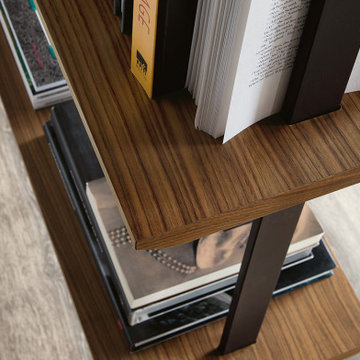
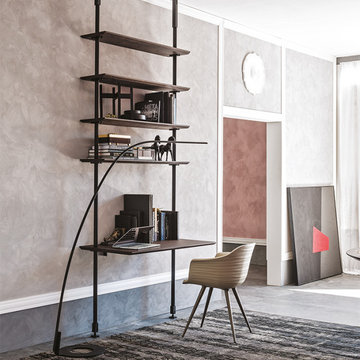
Airport Bookcase by Cattelan Italia; Spectacular, flexible, and functional, the Airport modular bookcase was conceived by the creative mind of Giorgio Cattelan. An authentic expression of your own personal style, Airport is a customizable furnishing system. The bookcase can be fixed to the wall or placed in the corner. The free-standing version is perfect as a room divider for a modern open space, thanks to the practical containers and wooden shelves which act as partition elements. The highest quality materials have been selected to form the range of finishes of this modern wooden bookcase: 11 among woods and steel, including the handmade Brushed Bronze and Brushed Gray finishes, that brighten up the design living room with a glowing touch.
Book your design appointment today on www.the-design.gallery
#cattelanitalia #Airport #italianluxuryliving #customizedsolutions #bookcasedesigns #bespokequality #creativedesign #thedesigngalleryea #availableinkenya
 DEWSON GROUP LLC
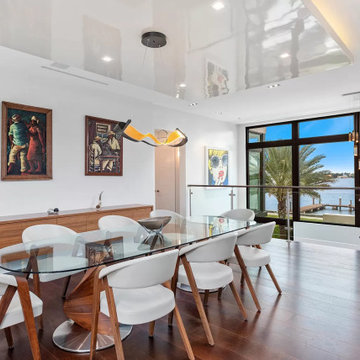
6511 S. Flagler Drive is recognized as one of the most aesthetically appealing waterfront homes in the Palm Beaches. This masterful contemporary design, conceived by In-Site Design Group architects, provides for effortless modern living and entertainment by combining expansive interior and exterior spaces that maximize function and beautiful eastern views across a 2/3 mile wide expanse of the intracoastal waterway. Situated on .64 acres, the home offers sufficient rear lawn space to accommodate multiple outdoor activities, a spacious pool deck, a separate shade structure that houses an outdoor kitchen, dining area, bathroom, and fire pit. In addition to the nearly 7,200 sqft of air conditioned living space, the home boasts nearly 1,200 sqft of open and covered second floor terraces
 The Design Gallery
Airport Bookcase by Cattelan Italia; Spectacular, flexible, and functional, the Airport modular bookcase was conceived by the creative mind of Giorgio Cattelan. An authentic expression of your own personal style, Airport is a customizable furnishing system. The bookcase can be fixed to the wall or placed in the corner. The free-standing version is perfect as a room divider for a modern open space, thanks to the practical containers and wooden shelves which act as partition elements. The highest quality materials have been selected to form the range of finishes of this modern wooden bookcase: 11 among woods and steel, including the handmade Brushed Bronze and Brushed Gray finishes, that brighten up the design living room with a glowing touch.
Book your design appointment today on www.the-design.gallery
#cattelanitalia #Airport #italianluxuryliving #customizedsolutions #bookcasedesigns #bespokequality #creativedesign #thedesigngalleryea #availableinkenya
 DEWSON GROUP LLC
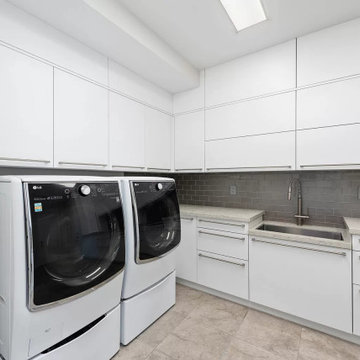
6511 S. Flagler Drive is recognized as one of the most aesthetically appealing waterfront homes in the Palm Beaches. This masterful contemporary design, conceived by In-Site Design Group architects, provides for effortless modern living and entertainment by combining expansive interior and exterior spaces that maximize function and beautiful eastern views across a 2/3 mile wide expanse of the intracoastal waterway. Situated on .64 acres, the home offers sufficient rear lawn space to accommodate multiple outdoor activities, a spacious pool deck, a separate shade structure that houses an outdoor kitchen, dining area, bathroom, and fire pit. In addition to the nearly 7,200 sqft of air conditioned living space, the home boasts nearly 1,200 sqft of open and covered second floor terraces
 The Design Gallery
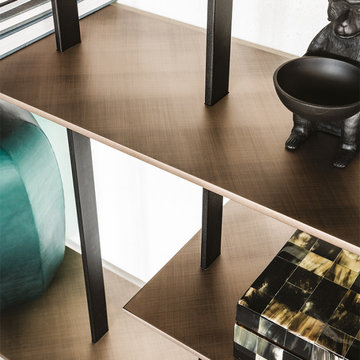
Airport Bookcase by Cattelan Italia; Spectacular, flexible, and functional, the Airport modular bookcase was conceived by the creative mind of Giorgio Cattelan. An authentic expression of your own personal style, Airport is a customizable furnishing system. The bookcase can be fixed to the wall or placed in the corner. The free-standing version is perfect as a room divider for a modern open space, thanks to the practical containers and wooden shelves which act as partition elements. The highest quality materials have been selected to form the range of finishes of this modern wooden bookcase: 11 among woods and steel, including the handmade Brushed Bronze and Brushed Gray finishes, that brighten up the design living room with a glowing touch.
Book your design appointment today on www.the-design.gallery
#cattelanitalia #Airport #italianluxuryliving #customizedsolutions #bookcasedesigns #bespokequality #creativedesign #thedesigngalleryea #availableinkenya

 Kaleen Rugs
Brooklyn is a collection of unique and independent patterns each conceived to highlight individual choice and preference. The Brooklyn Collection is enthusiastically Hand-tufted with pride from Kaleen artisans from only the finest multi-textured 100% Virgin Wool Pile. Hand tufted in India.

 Shuler Architecture
This classic 1970's rambler was purchased by our clients as their 'forever' retirement home and as a gathering place for their large, extended family. Situated on a large, verdant lot, the house was burdened with extremely dated finishes and poorly conceived spaces. These flaws were more than offset by the overwhelming advantages of a single level plan and spectacular sunset views. Weighing their options, our clients executed their purchase fully intending to hire us to immediately remodel this structure for them.
Our first task was to open up this plan and give the house a fresh, contemporary look that emphasizes views toward Lake Washington and the Olympic Mountains in the distance. Our initial response was to recreate our favorite Great Room plan. This started with the elimination of a large, masonry fireplace awkwardly located in the middle of the plan and to then tear out all the walls. We then flipped the Kitchen and Dining Room and inserted a walk-in pantry between the Garage and new Kitchen location.
While our clients' initial intention was to execute a simple Kitchen remodel, the project scope grew during the design phase. We convinced them that the original ill-conceived entry needed a make-over as well as both bathrooms on the main level. Now, instead of an entry sequence that looks like an afterthought, there is a formal court on axis with an entry art wall that arrests views before moving into the heart of the plan. The master suite was updated by sliding the wall between the bedroom and Great Room into the family area and then placing closets along this wall - in essence, using these closets as an acoustical buffer between the Master Suite and the Great Room. Moving these closets then freed up space for a 5-piece master bath, a more efficient hall bath and a stacking washer/dryer in a closet at the top of the stairs.

 HUDSON DESIGN Architecture & Construction Mgmt
The conversion of this iconic American barn into a Writer’s Studio was conceived of as a tranquil retreat with natural light and lush views to stimulate inspiration for both husband and wife. Originally used as a garage with two horse stalls, the existing stick framed structure provided a loft with ideal space and orientation for a secluded studio. Signature barn features were maintained and enhanced such as horizontal siding, trim, large barn doors, cupola, roof overhangs, and framing. New features added to compliment the contextual significance and sustainability aspect of the project were reclaimed lumber from a razed barn used as flooring, driftwood retrieved from the shores of the Hudson River used for trim, and distressing / wearing new wood finishes creating an aged look. Along with the efforts for maintaining the historic character of the barn, modern elements were also incorporated into the design to provide a more current ensemble based on its new use. Elements such a light fixtures, window configurations, plumbing fixtures and appliances were all modernized to appropriately represent the present way of life.
Photographer: Erik Fred

 Alice Welborn
This beautiful table is styled after Noguchi’s “Cyclone” table. It has a solid white top with a painted cast iron base and in a black top and black base.
The Noguchi Cyclone table was conceived in 1953 as a rocking stool made of metal wire and wood. Noguchi’s playful object was manufactured the following year in varying sizes, and later evolved into a table that became a companion piece to the Bertoia wire children’s chair. Noguchi’s small table was enlarged to full size in 1957.
Buy Now
Overall Product Dimensions: 47″D x 28″H
Floor to Underside of Table: 27″H
Thickness of Table: 1″H
Base Width: 47″W
Width of Legs: 20 – 21″W

 Grandeur Hills Group,Inc.
This luxurious living room is divided into several functional areas. The main area is designed for relaxation, warm hospitality and peaceful communication with the family.
It includes stylish sofas and armchairs, as well as an amazing glass coffee table placed in the center of the room. Colorful cushions, books, houseplants and paintings act as spectacular decorative elements.
Dreaming of the perfect living room? The Grandeur Hills Group design studio is bound to help you make your living room fully functional, stylish, and attractive!
 Tierney Conner Architecture
Every inch of the inside and outside living areas are re-conceived in this full house and guest-house renovation in Berkeley. In the main house the entire floor plan is flipped to re-orient public and private areas, with the formerly small, chopped up spaces opened and integrated with their surroundings. The studio, previously a deteriorating garage, is transformed into a clean and cozy space with an outdoor area of its own. A palette of screen walls, Corten steel, stucco and concrete connect the materiality and forms of the two spaces. What was a drab, dysfunctional bungalow is now an inspiring and livable home for a young family.
Architecture by Tierney Conner Design Studio
Photo by David Duncan Livingston.

 Jane Kim Architect
Located in an 1890 Wells Fargo stable and warehouse in the Hamilton Park historic district, this intervention focused on creating a personal, comfortable home in an unusually tall loft space. The living room features 45’ high ceilings. The mezzanine level was conceived as a porous, space-making element that allowed pockets of closed storage, open display, and living space to emerge from pushing and pulling the floor plane.
The newly cantilevered mezzanine breaks up the immense height of the loft and creates a new TV nook and work space. An updated master suite and kitchen streamline the core functions of this loft while the addition of a new window adds much needed daylight to the space. Photo by Nick Glimenakis.
 DEWSON GROUP LLC
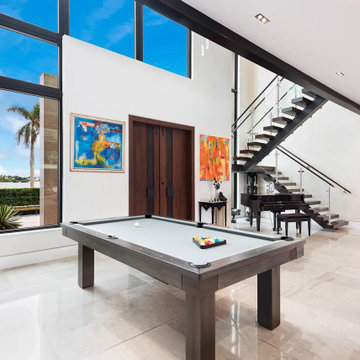
6511 S. Flagler Drive is recognized as one of the most aesthetically appealing waterfront homes in the Palm Beaches. This masterful contemporary design, conceived by In-Site Design Group architects, provides for effortless modern living and entertainment by combining expansive interior and exterior spaces that maximize function and beautiful eastern views across a 2/3 mile wide expanse of the intracoastal waterway. Situated on .64 acres, the home offers sufficient rear lawn space to accommodate multiple outdoor activities, a spacious pool deck, a separate shade structure that houses an outdoor kitchen, dining area, bathroom, and fire pit. In addition to the nearly 7,200 sqft of air conditioned living space, the home boasts nearly 1,200 sqft of open and covered second floor terraces
 DEWSON GROUP LLC
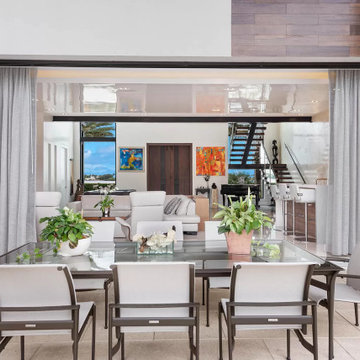
6511 S. Flagler Drive is recognized as one of the most aesthetically appealing waterfront homes in the Palm Beaches. This masterful contemporary design, conceived by In-Site Design Group architects, provides for effortless modern living and entertainment by combining expansive interior and exterior spaces that maximize function and beautiful eastern views across a 2/3 mile wide expanse of the intracoastal waterway. Situated on .64 acres, the home offers sufficient rear lawn space to accommodate multiple outdoor activities, a spacious pool deck, a separate shade structure that houses an outdoor kitchen, dining area, bathroom, and fire pit. In addition to the nearly 7,200 sqft of air conditioned living space, the home boasts nearly 1,200 sqft of open and covered second floor terraces
 The Design Gallery

Airport Bookcase by Cattelan Italia; Spectacular, flexible, and functional, the Airport modular bookcase was conceived by the creative mind of Giorgio Cattelan. An authentic expression of your own personal style, Airport is a customizable furnishing system. The bookcase can be fixed to the wall or placed in the corner. The free-standing version is perfect as a room divider for a modern open space, thanks to the practical containers and wooden shelves which act as partition elements. The highest quality materials have been selected to form the range of finishes of this modern wooden bookcase: 11 among woods and steel, including the handmade Brushed Bronze and Brushed Gray finishes, that brighten up the design living room with a glowing touch.
Book your design appointment today on www.the-design.gallery
#cattelanitalia #Airport #italianluxuryliving #customizedsolutions #bookcasedesigns #bespokequality #creativedesign #thedesigngalleryea #availableinkenya
 DEWSON GROUP LLC
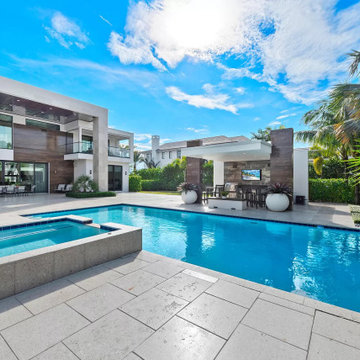
6511 S. Flagler Drive is recognized as one of the most aesthetically appealing waterfront homes in the Palm Beaches. This masterful contemporary design, conceived by In-Site Design Group architects, provides for effortless modern living and entertainment by combining expansive interior and exterior spaces that maximize function and beautiful eastern views across a 2/3 mile wide expanse of the intracoastal waterway. Situated on .64 acres, the home offers sufficient rear lawn space to accommodate multiple outdoor activities, a spacious pool deck, a separate shade structure that houses an outdoor kitchen, dining area, bathroom, and fire pit. In addition to the nearly 7,200 sqft of air conditioned living space, the home boasts nearly 1,200 sqft of open and covered second floor terraces
51