
Search results for "Conceivable" in Home Design Ideas
 The Design Gallery

Airport Bookcase by Cattelan Italia; Spectacular, flexible, and functional, the Airport modular bookcase was conceived by the creative mind of Giorgio Cattelan. An authentic expression of your own personal style, Airport is a customizable furnishing system. The bookcase can be fixed to the wall or placed in the corner. The free-standing version is perfect as a room divider for a modern open space, thanks to the practical containers and wooden shelves which act as partition elements. The highest quality materials have been selected to form the range of finishes of this modern wooden bookcase: 11 among woods and steel, including the handmade Brushed Bronze and Brushed Gray finishes, that brighten up the design living room with a glowing touch.
Book your design appointment today on www.the-design.gallery
#cattelanitalia #Airport #italianluxuryliving #customizedsolutions #bookcasedesigns #bespokequality #creativedesign #thedesigngalleryea #availableinkenya

 URBAN OPERATIONS
Designed and constructed by Los Angeles architect, John Southern and his firm Urban Operations, the Slice and Fold House is a contemporary hillside home in the cosmopolitan neighborhood of Highland Park. Nestling into its steep hillside site, the house steps gracefully up the sloping topography, and provides outdoor space for every room without additional sitework. The first floor is conceived as an open plan, and features strategically located light-wells that flood the home with sunlight from above. On the second floor, each bedroom has access to outdoor space, decks and an at-grade patio, which opens onto a landscaped backyard. The home also features a roof deck inspired by Le Corbusier’s early villas, and where one can see Griffith Park and the San Gabriel Mountains in the distance.

 Jane Kim Architect
Located in an 1890 Wells Fargo stable and warehouse in the Hamilton Park historic district, this intervention focused on creating a personal, comfortable home in an unusually tall loft space. The living room features 45’ high ceilings. The mezzanine level was conceived as a porous, space-making element that allowed pockets of closed storage, open display, and living space to emerge from pushing and pulling the floor plane.
The newly cantilevered mezzanine breaks up the immense height of the loft and creates a new TV nook and work space. An updated master suite and kitchen streamline the core functions of this loft while the addition of a new window adds much needed daylight to the space. Photo by Nick Glimenakis.
Find the right local pro for your project

 TIMOTHY FULLER architects
The house you see is the result of an extensive remodeling/renovation. It was originally built in the early 1900’s our client grew up in this house and was returning to it as his father was moving on to an assisted living facility. Ben Quie, of Ben Quie and Sons, asked me to help these clients: revive and re-invision this house for their own particular needs and lifestyle. It turned out to be a fairly whole-scale transformation on the main level, moving a stairway that was inconveniently located and ill conceived, enlarging the kitchen, provide for a mudroom/laundry room and added a family sitting area off of the living room. The upstairs remained more intact but we added a bath of the couples room and reworked a number of closets. The lower level was also finished out with a hobby room and an area for television viewing. This was a fun project and made special by both the superb craftsmanship of Ben and his crew and the enthusiastic involvement of our clients.
Design by Timothy Fuller with Joe Metzler
Construction by Ben Quie and Sons
Photography by Troy Theis
This project was designed while Tim was at SALA Architects

 FSB North America
The West Hollywood @editionhotels and Residences was conceived by @ianschrager and designed by @johnpawson by looking to the surrounding neighborhood and the larger city for inspiration: open spaces, sweeping views framed in modern, textural materials like concrete and teak. The influence of Pawson extends beyond the architecture and into the finishing details, he designed everything from the building's custom siding to the bronze FSB hardware on the doors. The result is the brand new FSB Lever 1242 (and 1243 with return).
Explore all the FSB Levers: http://bit.ly/FSB-Levers
Renderings: @dboxglobal
 The Design Gallery
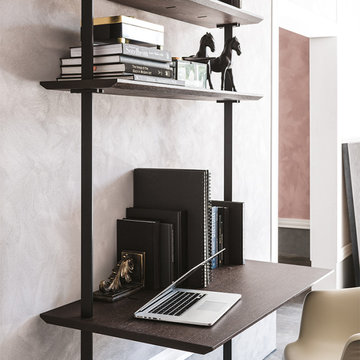
Airport Bookcase by Cattelan Italia; Spectacular, flexible, and functional, the Airport modular bookcase was conceived by the creative mind of Giorgio Cattelan. An authentic expression of your own personal style, Airport is a customizable furnishing system. The bookcase can be fixed to the wall or placed in the corner. The free-standing version is perfect as a room divider for a modern open space, thanks to the practical containers and wooden shelves which act as partition elements. The highest quality materials have been selected to form the range of finishes of this modern wooden bookcase: 11 among woods and steel, including the handmade Brushed Bronze and Brushed Gray finishes, that brighten up the design living room with a glowing touch.
Book your design appointment today on www.the-design.gallery
#cattelanitalia #Airport #italianluxuryliving #customizedsolutions #bookcasedesigns #bespokequality #creativedesign #thedesigngalleryea #availableinkenya
 DEWSON GROUP LLC
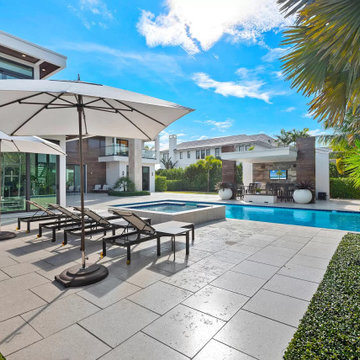
6511 S. Flagler Drive is recognized as one of the most aesthetically appealing waterfront homes in the Palm Beaches. This masterful contemporary design, conceived by In-Site Design Group architects, provides for effortless modern living and entertainment by combining expansive interior and exterior spaces that maximize function and beautiful eastern views across a 2/3 mile wide expanse of the intracoastal waterway. Situated on .64 acres, the home offers sufficient rear lawn space to accommodate multiple outdoor activities, a spacious pool deck, a separate shade structure that houses an outdoor kitchen, dining area, bathroom, and fire pit. In addition to the nearly 7,200 sqft of air conditioned living space, the home boasts nearly 1,200 sqft of open and covered second floor terraces
 Ginard Studio
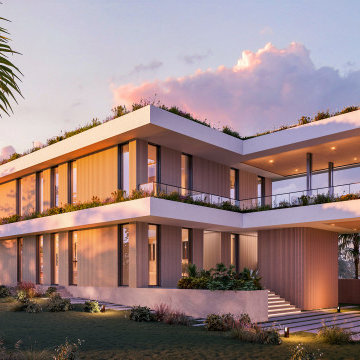
This beautiful large house is located in a waterfront lot in Miami, Florida. The architectural design project was conceived in 2 levels and a large pool deck that open the views to the water. The house was designed with large terraces that help to treat the light and also create additional spaces to enjoy the view from different angles.
 The Design Gallery
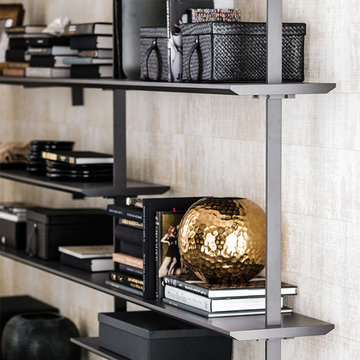
Airport Bookcase by Cattelan Italia; Spectacular, flexible, and functional, the Airport modular bookcase was conceived by the creative mind of Giorgio Cattelan. An authentic expression of your own personal style, Airport is a customizable furnishing system. The bookcase can be fixed to the wall or placed in the corner. The free-standing version is perfect as a room divider for a modern open space, thanks to the practical containers and wooden shelves which act as partition elements. The highest quality materials have been selected to form the range of finishes of this modern wooden bookcase: 11 among woods and steel, including the handmade Brushed Bronze and Brushed Gray finishes, that brighten up the design living room with a glowing touch.
Book your design appointment today on www.the-design.gallery
#cattelanitalia #Airport #italianluxuryliving #customizedsolutions #bookcasedesigns #bespokequality #creativedesign #thedesigngalleryea #availableinkenya
 DEWSON GROUP LLC
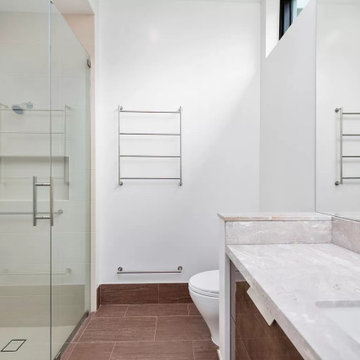
6511 S. Flagler Drive is recognized as one of the most aesthetically appealing waterfront homes in the Palm Beaches. This masterful contemporary design, conceived by In-Site Design Group architects, provides for effortless modern living and entertainment by combining expansive interior and exterior spaces that maximize function and beautiful eastern views across a 2/3 mile wide expanse of the intracoastal waterway. Situated on .64 acres, the home offers sufficient rear lawn space to accommodate multiple outdoor activities, a spacious pool deck, a separate shade structure that houses an outdoor kitchen, dining area, bathroom, and fire pit. In addition to the nearly 7,200 sqft of air conditioned living space, the home boasts nearly 1,200 sqft of open and covered second floor terraces
 DEWSON GROUP LLC
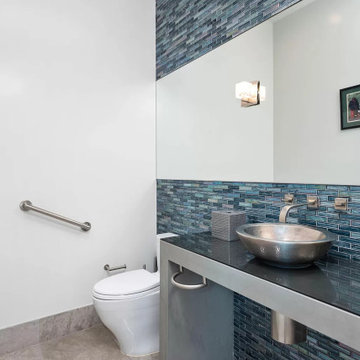
6511 S. Flagler Drive is recognized as one of the most aesthetically appealing waterfront homes in the Palm Beaches. This masterful contemporary design, conceived by In-Site Design Group architects, provides for effortless modern living and entertainment by combining expansive interior and exterior spaces that maximize function and beautiful eastern views across a 2/3 mile wide expanse of the intracoastal waterway. Situated on .64 acres, the home offers sufficient rear lawn space to accommodate multiple outdoor activities, a spacious pool deck, a separate shade structure that houses an outdoor kitchen, dining area, bathroom, and fire pit. In addition to the nearly 7,200 sqft of air conditioned living space, the home boasts nearly 1,200 sqft of open and covered second floor terraces
 The Design Gallery
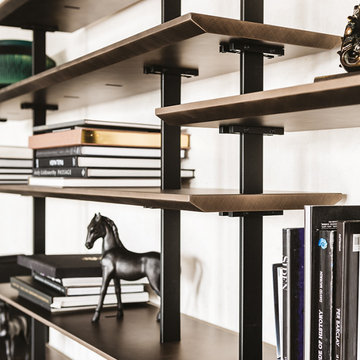
Airport Bookcase by Cattelan Italia; Spectacular, flexible, and functional, the Airport modular bookcase was conceived by the creative mind of Giorgio Cattelan. An authentic expression of your own personal style, Airport is a customizable furnishing system. The bookcase can be fixed to the wall or placed in the corner. The free-standing version is perfect as a room divider for a modern open space, thanks to the practical containers and wooden shelves which act as partition elements. The highest quality materials have been selected to form the range of finishes of this modern wooden bookcase: 11 among woods and steel, including the handmade Brushed Bronze and Brushed Gray finishes, that brighten up the design living room with a glowing touch.
Book your design appointment today on www.the-design.gallery
#cattelanitalia #Airport #italianluxuryliving #customizedsolutions #bookcasedesigns #bespokequality #creativedesign #thedesigngalleryea #availableinkenya
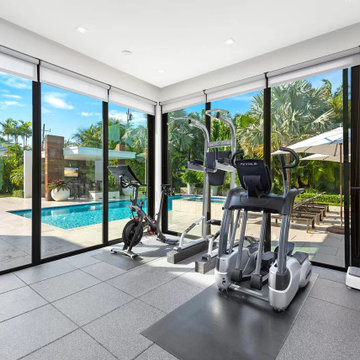 DEWSON GROUP LLC
6511 S. Flagler Drive is recognized as one of the most aesthetically appealing waterfront homes in the Palm Beaches. This masterful contemporary design, conceived by In-Site Design Group architects, provides for effortless modern living and entertainment by combining expansive interior and exterior spaces that maximize function and beautiful eastern views across a 2/3 mile wide expanse of the intracoastal waterway. Situated on .64 acres, the home offers sufficient rear lawn space to accommodate multiple outdoor activities, a spacious pool deck, a separate shade structure that houses an outdoor kitchen, dining area, bathroom, and fire pit. In addition to the nearly 7,200 sqft of air conditioned living space, the home boasts nearly 1,200 sqft of open and covered second floor terraces
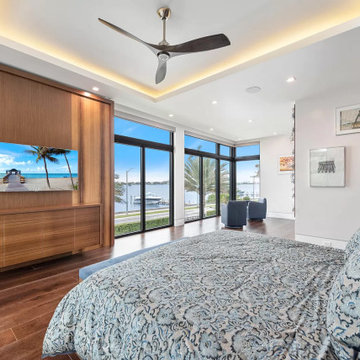 DEWSON GROUP LLC
6511 S. Flagler Drive is recognized as one of the most aesthetically appealing waterfront homes in the Palm Beaches. This masterful contemporary design, conceived by In-Site Design Group architects, provides for effortless modern living and entertainment by combining expansive interior and exterior spaces that maximize function and beautiful eastern views across a 2/3 mile wide expanse of the intracoastal waterway. Situated on .64 acres, the home offers sufficient rear lawn space to accommodate multiple outdoor activities, a spacious pool deck, a separate shade structure that houses an outdoor kitchen, dining area, bathroom, and fire pit. In addition to the nearly 7,200 sqft of air conditioned living space, the home boasts nearly 1,200 sqft of open and covered second floor terraces

 Safdie Rabines Architects
The Artist’s Studio is the result of two artists’ desire to build a new studio space while minimizing any construction-related impact to the natural landscape of their property. Conceived of as a “bridge” spanning a small arroyo adjacent to the main house, it also provides connection to a picturesque portion of the site that was previously inaccessible. The bridge is supported on two concrete piers on either side of the canyon, and is spanned with two trusses constructed from top and bottom glulam chords with steel cross members. Natural interior lighting and airflow stream throughout the space through floor to ceiling sliding glass doors on two spans of the building. Floating fifteen feet above a dry creek bed, the studio’s perspective provides a unique opportunity to experience the canyon.
The Artist’s Studio is the result of two artists’ desire to build a new studio space while minimizing any construction-related impact to the natural landscape of their property. Conceived of as a “bridge” spanning a small arroyo adjacent to the main house, it also provides connection to a picturesque portion of the site that was previously inaccessible. The bridge is supported on two concrete piers on either side of the canyon, and is spanned with two trusses constructed from top and bottom glulam chords with steel cross members. Natural interior lighting and airflow stream throughout the space through floor to ceiling sliding glass doors on two spans of the building. Floating fifteen feet above a dry creek bed, the studio’s perspective provides a unique opportunity to experience the canyon.
Photos by Undine Proel

 MGLM Architects
Combines fine & varied woodwork, bronze work, gilding, light fixtures and murals to complete an aesthetic that pays tribute to the fin-de-siècle.
The design aim for this room is the pursuit of the gesamtkunstwerk, or “total and ideal work of art,” wherein a space and all of its components – including art and fixtures - are conceived wholly.
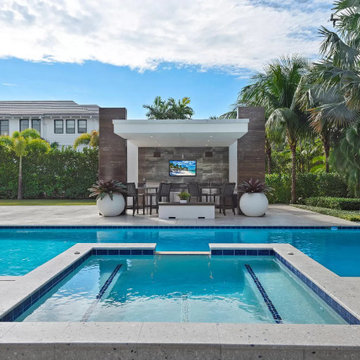 DEWSON GROUP LLC
6511 S. Flagler Drive is recognized as one of the most aesthetically appealing waterfront homes in the Palm Beaches. This masterful contemporary design, conceived by In-Site Design Group architects, provides for effortless modern living and entertainment by combining expansive interior and exterior spaces that maximize function and beautiful eastern views across a 2/3 mile wide expanse of the intracoastal waterway. Situated on .64 acres, the home offers sufficient rear lawn space to accommodate multiple outdoor activities, a spacious pool deck, a separate shade structure that houses an outdoor kitchen, dining area, bathroom, and fire pit. In addition to the nearly 7,200 sqft of air conditioned living space, the home boasts nearly 1,200 sqft of open and covered second floor terraces
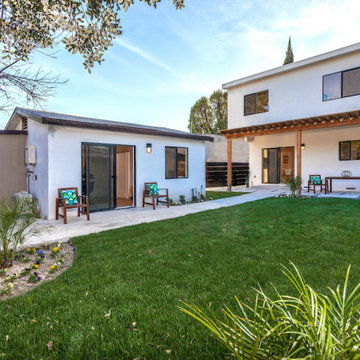
 AY Development
The home addition is conceived with a keen eye for architectural harmony. Whether extending from the rear, side, or creating an additional floor, the design ensures a seamless integration with the existing structure. Matching exterior materials, complementary rooflines, and consistent detailing contribute to a cohesive visual flow.

 Big Rock Landscaping
Disguising the AC units with shrubbery allows for the units to do their job without being an eyesore to the rest of the landscape design.
Photo of a large transitional beige two-story and side yard brick driveway in Salt Lake City with a shingle roof.
Photo of a large transitional beige two-story and side yard brick driveway in Salt Lake City with a shingle roof.

 Tierney Conner Architecture
Every inch of the inside and outside living areas are re-conceived in this full house and guest-house renovation in Berkeley. In the main house the entire floor plan is flipped to re-orient public and private areas, with the formerly small, chopped up spaces opened and integrated with their surroundings. The studio, previously a deteriorating garage, is transformed into a clean and cozy space with an outdoor area of its own. A palette of screen walls, Corten steel, stucco and concrete connect the materiality and forms of the two spaces. What was a drab, dysfunctional bungalow is now an inspiring and livable home for a young family. Photo by David Duncan Livingston.
50