
Search results for "Concerns relating" in Home Design Ideas


 Drawing Dept
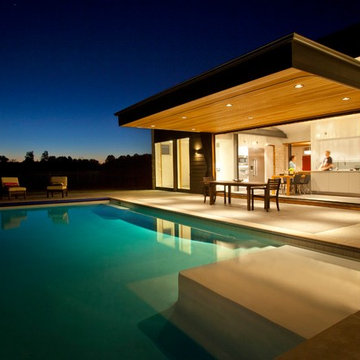
Backyard at night.
Architect: Drawing Dept
Contractor: Camery Hensley Construction
Photography: Ross Van Pelt
Inspiration for a modern pool remodel in Cincinnati
Inspiration for a modern pool remodel in Cincinnati

Find the right local pro for your project



 BuildSense
Lissa Gotwals Photography
Example of a mid-sized classic medium tone wood floor and brown floor kitchen/dining room combo design in Raleigh with beige walls
Example of a mid-sized classic medium tone wood floor and brown floor kitchen/dining room combo design in Raleigh with beige walls
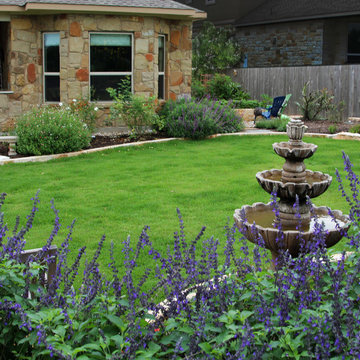
 Botanical Concerns LLC
For a client that loves to garden, we created lots of areas to plant around a relatively small grassy area for dogs. Vegetable gardens are tucked into the traditionally underutilized side yard, where there is plenty of sun.

 cpopp workshop
Kat Alves
Inspiration for a mid-sized mediterranean medium tone wood floor enclosed dining room remodel in Sacramento with white walls
Inspiration for a mid-sized mediterranean medium tone wood floor enclosed dining room remodel in Sacramento with white walls

 Minglewood, LLC
Angela Kearney, Minglewood, LLC
Design ideas for a small traditional full sun and drought-tolerant front yard stone and wood fence garden path in Boston for summer.
Design ideas for a small traditional full sun and drought-tolerant front yard stone and wood fence garden path in Boston for summer.
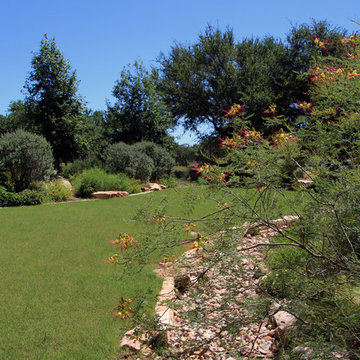 Botanical Concerns LLC
A raised berm is planted with native shrubs to create privacy from the street. Native buffalo grass is a nice drought tolerant turf grass. While it can tend to get patchy over time, it can be seeded with a Habiturf mix to create biodiversity that helps the lawn persist over time. Mexican Bird of Paradise, related to the Pride of Barbados seen all over Austin, is more freeze hardy and has beautiful cream and magenta flowers.

 Moser Architects PLLC
Mid-sized arts and crafts gray two-story mixed siding gable roof photo in Orange County
 Inspector Roofing and Restoration
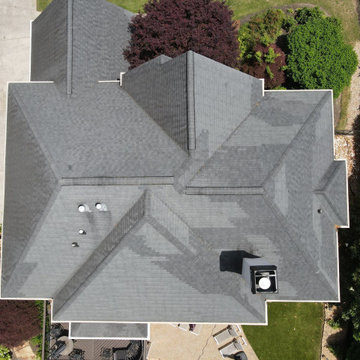
After a recent hail event in the Alpharetta area, the homeowner requested a full roof inspection to determine if damage was present and whether an insurance claim would be warranted.
Using the Inspector Roofing Protocols™, we performed a structured, inspection-first evaluation of the roofing system. This included wide-to-tight photographic documentation, slope-by-slope analysis, and targeted inspection of shingles, soft metals, and potential impact zones.
While initial concern was hail-related damage, the inspection found no claim-verifiable damage to the roofing system. Shingle condition, seal integrity, and surface granule loss were all within normal wear parameters and did not meet thresholds consistent with storm-related functional damage.
This project is a clear example of why inspection-first matters. Not every storm results in actionable damage, and proper documentation helps homeowners avoid unnecessary claims or premature roof replacement decisions.
 Lucy Call
Photo: Lucy Call © 2016 Houzz

Inspiration for a contemporary galley concrete floor kitchen remodel in Salt Lake City with an undermount sink, flat-panel cabinets, dark wood cabinets, stainless steel appliances and an island
Inspiration for a contemporary galley concrete floor kitchen remodel in Salt Lake City with an undermount sink, flat-panel cabinets, dark wood cabinets, stainless steel appliances and an island
 Design Harmony
Melissa Kaseman Photography

Countertop: Luca di Luna Quartzite
Chandelier: Restoration Hardware
Sconces: Shades of Light
Cabinet Hardware: Top Knobs
Appliances: Albert Lee
Hood: Custom Built with Tiger Wood Wrap
Backsplash: Heath Tiles both 3 x 5 and Hexagon
Refrigerator: Liebherr
Dishwasher: Miele
Range: Bluestar
Hood Insert: Zephyr
Faucets and Pot Filler: Waterstone
Sinks: Kohler
White Cabinet Color: SW7005 Pure White
Island Cabinet Color: SW6516 Down Pour
Wall Paint: SW7666 Fleur de Sel
Wallcovering: Koroseal
Dining Table: Custom Built
Banquette: Custom Built

 Holst Brothers General Contractors
Alcove shower - mid-sized coastal multicolored tile and mosaic tile alcove shower idea in Los Angeles with recessed-panel cabinets, black cabinets, marble countertops, a one-piece toilet, white walls and an undermount sink
 User

UserPatio - large contemporary backyard concrete paver patio idea in Tampa with a fire pit and no cover
 Atlantis Pools & Spas, LLC

Inspiration for a large tropical backyard stamped concrete and custom-shaped natural pool fountain remodel in Atlanta

 chadbourne + doss architects
chadbourne + doss architects have designed a washroom in the historic Alderbrook Station Netshed. The exterior gapped boards are inspired by cracks of light in the netshed's historic board and batten siding that shrink and grow depending on the season.
Exterior corner photo by Tom Barwick
 User
UserVance Fox
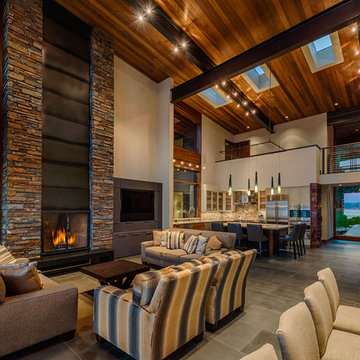
Inspiration for a rustic open concept living room remodel in Sacramento with beige walls and a standard fireplace
Inspiration for a rustic open concept living room remodel in Sacramento with beige walls and a standard fireplace
 Alison Giese Interiors
Modern organic bathroom with full custom, white oak double vanity.

Example of a mid-sized transitional master white tile and terra-cotta tile travertine floor, beige floor and double-sink bathroom design in DC Metro with flat-panel cabinets, light wood cabinets, white walls, an undermount sink, granite countertops, a hinged shower door, black countertops and a built-in vanity
Example of a mid-sized transitional master white tile and terra-cotta tile travertine floor, beige floor and double-sink bathroom design in DC Metro with flat-panel cabinets, light wood cabinets, white walls, an undermount sink, granite countertops, a hinged shower door, black countertops and a built-in vanity
2