
Search results for "Concrete floor" in Home Design Ideas

 Amy A. Alper, Architect
ErIc Rorer
Inspiration for a mid-sized contemporary open concept concrete floor living room remodel in San Francisco with white walls
Inspiration for a mid-sized contemporary open concept concrete floor living room remodel in San Francisco with white walls
 Clark Richardson Architects
Photography By : Piston Design, Paul Finkel

Great room - large contemporary concrete floor and gray floor great room idea in Austin with white walls and no fireplace
Great room - large contemporary concrete floor and gray floor great room idea in Austin with white walls and no fireplace
 Lucy Call
Photo: Lucy Call © 2014 Houzz
Design: Imbue Design

Inspiration for a contemporary eat-in kitchen remodel in Salt Lake City with flat-panel cabinets and blue countertops
Inspiration for a contemporary eat-in kitchen remodel in Salt Lake City with flat-panel cabinets and blue countertops
Find the right local pro for your project
 True North Builders
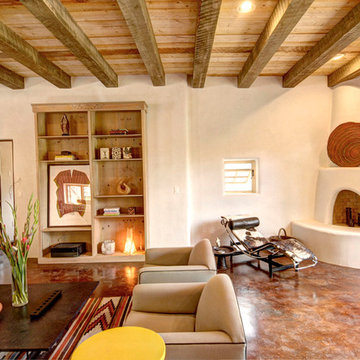
Southwest living room photo in Albuquerque with a corner fireplace and a plaster fireplace
 Top Ciment USA

Inspiration for a mid-sized contemporary l-shaped concrete floor eat-in kitchen remodel in Miami with an undermount sink, flat-panel cabinets, white cabinets, quartz countertops, white backsplash, glass sheet backsplash, paneled appliances and an island
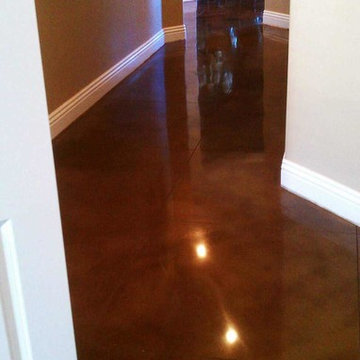
 A.C.T. llc
8591 Bella Loma Ct. Las Vegas NV 89149
Large minimalist concrete floor and brown floor hallway photo in Las Vegas with beige walls
Large minimalist concrete floor and brown floor hallway photo in Las Vegas with beige walls

 Holder Parlette Architecture + Landscapes
Farmhouse galley concrete floor and gray floor eat-in kitchen photo in San Francisco with flat-panel cabinets, white cabinets, white backsplash, stainless steel appliances, an island and gray countertops





 Thomas Lamb
Living room - mid-sized mid-century modern open concept and formal concrete floor and brown floor living room idea in Tampa with white walls, no fireplace and a tv stand
 Arciform

The back exterior stairwell leads you to the remodeled basement mudroom. - photos by Blackstone Edge
Entryway - industrial concrete floor and gray floor entryway idea in Portland with white walls
Entryway - industrial concrete floor and gray floor entryway idea in Portland with white walls

Bedroom - mid-sized scandinavian master concrete floor bedroom idea in Other with white walls and no fireplace

 Old Hillsboro Building Company
Large country master gray floor and concrete floor bathroom photo in Nashville with shaker cabinets, gray cabinets, white walls, white countertops, an undermount sink and a hinged shower door

 BK Interior Design
A young family of five seeks to create a family compound constructed by a series of smaller dwellings. Each building is characterized by its own style that reinforces its function. But together they work in harmony to create a fun and playful weekend getaway.

Sponsored
Columbus, OH
Free consultation for landscape design!

Peabody Landscape Group
Columbus' Reliable Landscape Design & Contracting

 Cuppett Kilpatrick Architecture + Interior Design
White Oak screen and planks for doors. photo by Whit Preston
1960s concrete floor entryway photo in Austin with white walls and a medium wood front door
1960s concrete floor entryway photo in Austin with white walls and a medium wood front door

Inspiration for a modern concrete floor eat-in kitchen remodel in New York with flat-panel cabinets, light wood cabinets, marble countertops, stainless steel appliances, two islands and a double-bowl sink

Small mid-century modern single-wall concrete floor and gray floor dedicated laundry room photo in Portland with flat-panel cabinets, white cabinets, quartz countertops, white walls, a concealed washer/dryer and white countertops
 Christian Rice Architects, Inc.
Brady Architectural Photography

Mid-sized trendy open concept concrete floor and gray floor living room photo in San Diego with white walls and a bar
Mid-sized trendy open concept concrete floor and gray floor living room photo in San Diego with white walls and a bar

 Edmonds + Lee Architects
Bruce Damonte

Example of a minimalist galley concrete floor eat-in kitchen design in San Francisco with an undermount sink, flat-panel cabinets, white cabinets, laminate countertops, white backsplash, glass sheet backsplash, stainless steel appliances and an island
Example of a minimalist galley concrete floor eat-in kitchen design in San Francisco with an undermount sink, flat-panel cabinets, white cabinets, laminate countertops, white backsplash, glass sheet backsplash, stainless steel appliances and an island
 Denver Image Photography
Denver Image Photography - Tahvory and Billy Bunting

Family room - industrial concrete floor family room idea in Denver
Family room - industrial concrete floor family room idea in Denver
 JHF Homes
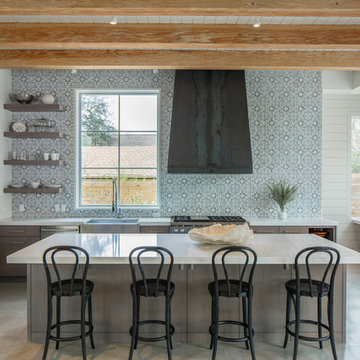
Kitchen - transitional concrete floor and gray floor kitchen idea in Austin with a farmhouse sink, open cabinets, multicolored backsplash, stainless steel appliances and an island
13