
Search results for "Concrete pool deck" in Home Design Ideas
 Landwell Design + Build Co.

This spacious, multi-level backyard in San Luis Obispo, CA, once completely underutilized and overtaken by weeds, was converted into the ultimate outdoor entertainment space with a custom pool and spa as the centerpiece. A cabana with a built-in storage bench, outdoor TV and wet bar provide a protected place to chill during hot pool days, and a screened outdoor shower nearby is perfect for rinsing off after a dip. A hammock attached to the master deck and the adjacent pool deck are ideal for relaxing and soaking up some rays. The stone veneer-faced water feature wall acts as a backdrop for the pool area, and transitions into a retaining wall dividing the upper and lower levels. An outdoor sectional surrounds a gas fire bowl to create a cozy spot to entertain in the evenings, with string lights overhead for ambiance. A Belgard paver patio connects the lounge area to the outdoor kitchen with a Bull gas grill and cabinetry, polished concrete counter tops, and a wood bar top with seating. The outdoor kitchen is tucked in next to the main deck, one of the only existing elements that remain from the previous space, which now functions as an outdoor dining area overlooking the entire yard. Finishing touches included low-voltage LED landscape lighting, pea gravel mulch, and lush planting areas and outdoor decor.
 Techo-Bloc
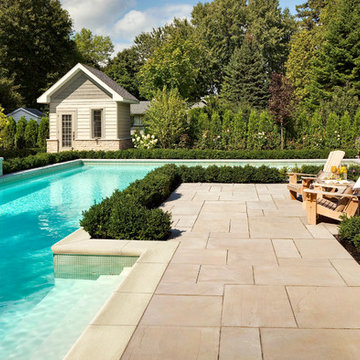
Audacious in its massive size, the look of this bold beauty is polished yet casual.
With its elegant veining, Aberdeen makes a statement at once luxuriant and eminently livable.
 Betz Pools Limited

With eye-pleasing symmetry, this small pool and accompanying spa fit easily into a small backyard. A deck in tumbled pavers, with subtle colouration, frames the pool to create an inviting retreat. The pool interior is finished in white Armorcoat with green slate tile edging and decoration on steps and spa seats. A corner privacy screen hides pool equipment and maintains the tranquil mood. (16 x 32, Roman shape)
Find the right local pro for your project
 Betz Pools Limited

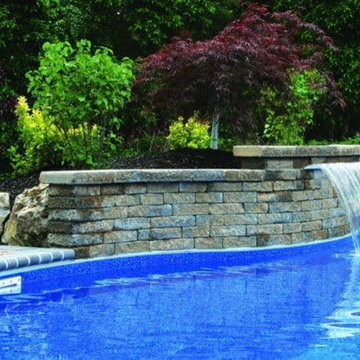
This steeply sloping suburban Toronto yard has been transformed into a practical recreation area thanks to a massive rock retaining wall which supports the pool and surrounding "rock skins" architectural concrete deck. The blue granite liner and matching 11' radius Roman steps are beautifully defined by Wiarton flagstone coping. Strategically placed feature rocks and abundant mature plantings give this pool a "been there for years" feeling. (14 x 28, humpback kidney)
 Two Brothers Brick Paving

This is a travertine pool deck we installed for a client in the Cincinnati, Ohio area. The color is Noche and is laid in a French pattern.
We have a unique installation method that allows us to install the travertine pavers in the freeze/thaw Ohio climate.
This is some of the highest quality travertine you'll find anywhere.
If you would like to speak with us about designing or installing your travertine pool deck or patio, please visit our website http://www.twobrothersbrickpaving.com. If you're not located within a 100 mile radius of Cincinnati, Ohio, we would be happy to share with you our source for travertine pavers: http://www.twobrothersbrickpaving.com/where-to-buy-travertine-pavers/

 American Deck and Patio
Craig Westerman
Example of a large classic backyard mixed material railing deck design in Baltimore
Example of a large classic backyard mixed material railing deck design in Baltimore


 Yardworks, Inc.
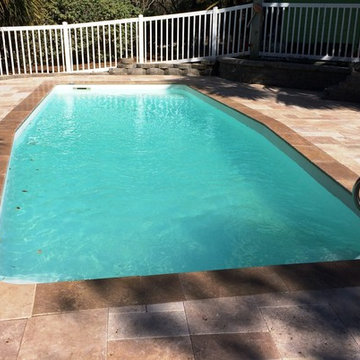
Our clients had an old concrete pool deck that they wanted to update for a more elegant look. We suggested to go with travertine - they are thrilled with the results!
 Landwell Design + Build Co.
This spacious, multi-level backyard in San Luis Obispo, CA, once completely underutilized and overtaken by weeds, was converted into the ultimate outdoor entertainment space with a custom pool and spa as the centerpiece. A cabana with a built-in storage bench, outdoor TV and wet bar provide a protected place to chill during hot pool days, and a screened outdoor shower nearby is perfect for rinsing off after a dip. A hammock attached to the master deck and the adjacent pool deck are ideal for relaxing and soaking up some rays. The stone veneer-faced water feature wall acts as a backdrop for the pool area, and transitions into a retaining wall dividing the upper and lower levels. An outdoor sectional surrounds a gas fire bowl to create a cozy spot to entertain in the evenings, with string lights overhead for ambiance. A Belgard paver patio connects the lounge area to the outdoor kitchen with a Bull gas grill and cabinetry, polished concrete counter tops, and a wood bar top with seating. The outdoor kitchen is tucked in next to the main deck, one of the only existing elements that remain from the previous space, which now functions as an outdoor dining area overlooking the entire yard. Finishing touches included low-voltage LED landscape lighting, pea gravel mulch, and lush planting areas and outdoor decor.
 Pool Docs of NJ
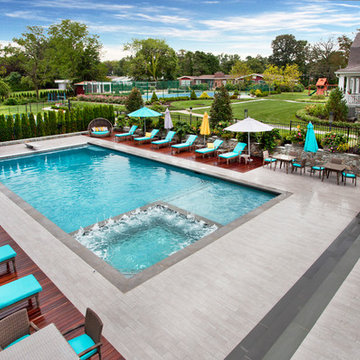
Lots going on here. ipe wood and tile deck around pool. stone veneer walls capped with flower beds. But the greatest feature is the starlight floor visible only at night....


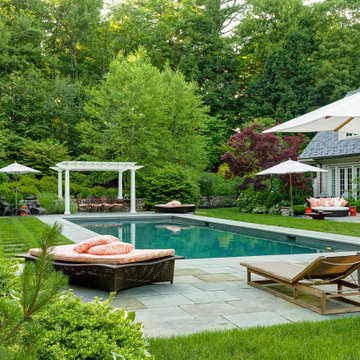
 Rosemary Fletcher Photography
Inspiration for a huge timeless backyard rectangular pool remodel in Boston
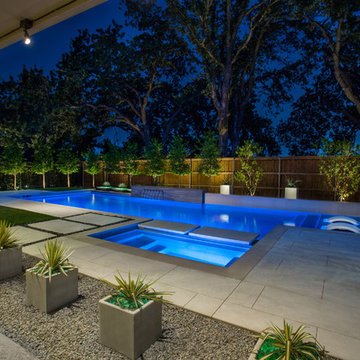
 Randy Angell Designs
Pool fountain - mid-sized modern backyard rectangular pool fountain idea in Dallas with decking


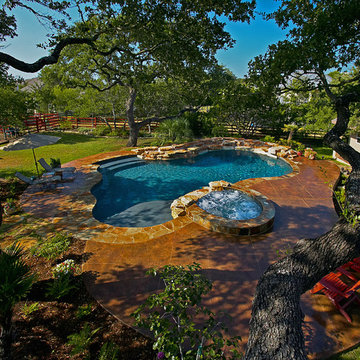
 Land Design | Swimming Pools & Landscape Designs
Inspiration for a mid-sized rustic backyard stamped concrete and custom-shaped natural pool fountain remodel in Austin
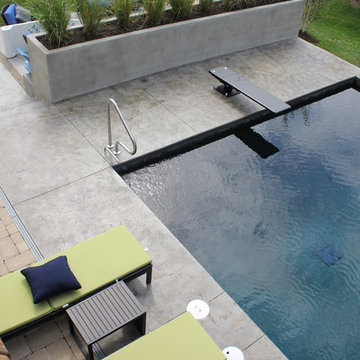

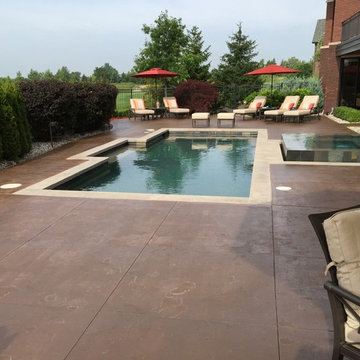
 The Concrete Doctor
A pool Deck our company The Concrete Doctor applied a concrete stain to in Oakland Twp , Michigan
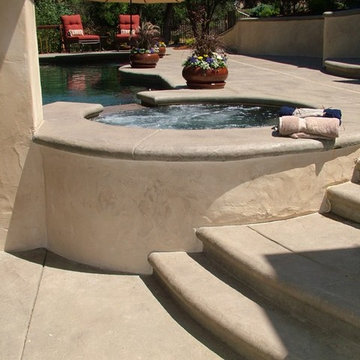
Hot tub - large coastal backyard concrete and custom-shaped natural hot tub idea in Detroit
Hot tub - large coastal backyard concrete and custom-shaped natural hot tub idea in Detroit

Sponsored
Columbus, OH
Free consultation for landscape design!

Peabody Landscape Group
Columbus' Reliable Landscape Design & Contracting
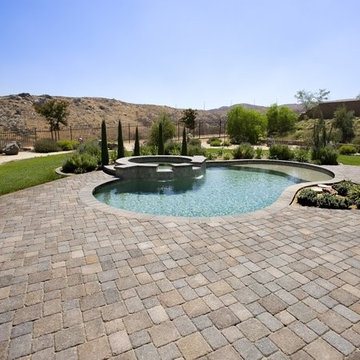
 sophia_becker64
This pool deck was paved with Orco Block pavers. Orco Block uses Davis Colors pigment to crete dynamic color blends for their concrete pavers.
 Landwell Design + Build Co.

This spacious, multi-level backyard in San Luis Obispo, CA, once completely underutilized and overtaken by weeds, was converted into the ultimate outdoor entertainment space with a custom pool and spa as the centerpiece. A cabana with a built-in storage bench, outdoor TV and wet bar provide a protected place to chill during hot pool days, and a screened outdoor shower nearby is perfect for rinsing off after a dip. A hammock attached to the master deck and the adjacent pool deck are ideal for relaxing and soaking up some rays. The stone veneer-faced water feature wall acts as a backdrop for the pool area, and transitions into a retaining wall dividing the upper and lower levels. An outdoor sectional surrounds a gas fire bowl to create a cozy spot to entertain in the evenings, with string lights overhead for ambiance. A Belgard paver patio connects the lounge area to the outdoor kitchen with a Bull gas grill and cabinetry, polished concrete counter tops, and a wood bar top with seating. The outdoor kitchen is tucked in next to the main deck, one of the only existing elements that remain from the previous space, which now functions as an outdoor dining area overlooking the entire yard. Finishing touches included low-voltage LED landscape lighting, pea gravel mulch, and lush planting areas and outdoor decor.
 Regenesis Solutions, Inc.
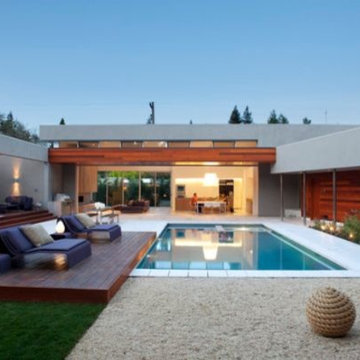
Example of a mid-sized minimalist backyard concrete and rectangular lap pool design in Los Angeles
33