
Search results for "Concrete pool deck" in Home Design Ideas
 Concrete Remodelers

Picture of pool deck as we are applying the layers of colors to produce the custom appearance of the water. The back yard environment was created to have the appearance of a larger body of water in a tropical forest theme.
 Sika Scofield
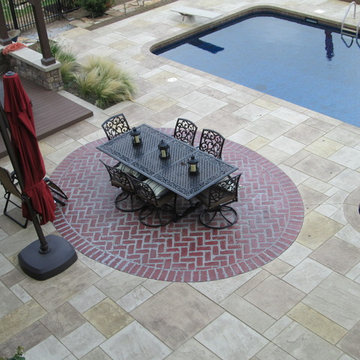
There are several LITHOTEX® Pavecrafters® patterns here: Used Brick Herringbone and Soldier Border. Colored with our LITHOCHROME® Color Hardener and LITHOCHROME® Antiquing Release, accented with LITHOCHROME® Chermstain® Classic.
© Sika Corporation

Find the right local pro for your project
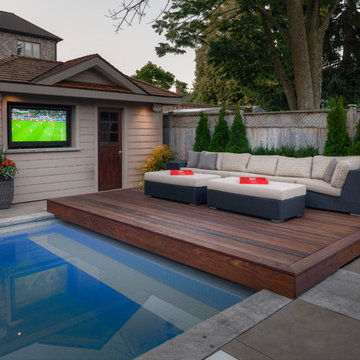
 Contemporary Pools & Spas LLC

Inspiration for a large craftsman backyard round natural hot tub remodel in New York with decking
 M & C Pavers, Inc.

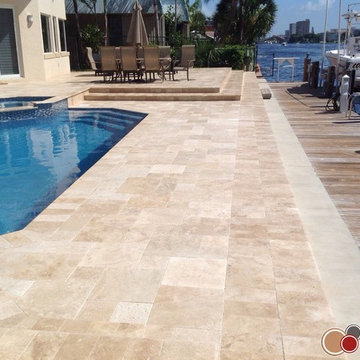
French pattern travertine pavers and coping
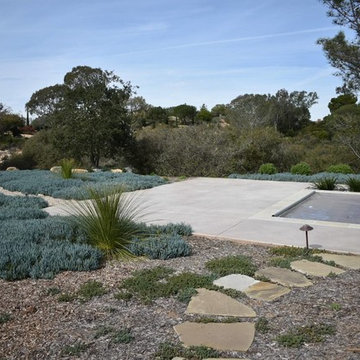
Example of a minimalist pool design in Miami
Example of a minimalist pool design in Miami
 Barrington Pools
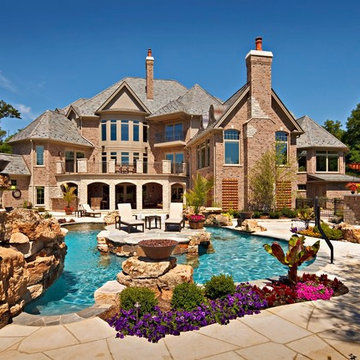
Inspiration for a large timeless backyard stone and custom-shaped natural pool fountain remodel in Chicago


 LMB Interiors

Pool house galley kitchen with concrete flooring for indoor-outdoor flow, as well as color, texture, and durability. The small galley kitchen, covered in Ann Sacks tile and custom shelves, serves as wet bar and food prep area for the family and their guests for frequent pool parties.
Polished concrete flooring carries out to the pool deck connecting the spaces, including a cozy sitting area flanked by a board form concrete fireplace, and appointed with comfortable couches for relaxation long after dark. Poolside chaises provide multiple options for lounging and sunbathing, and expansive Nano doors poolside open the entire structure to complete the indoor/outdoor objective.
Photo credit: Kerry Hamilton

 Krugel Cobbles, Inc.
Photos by Linda Oyama Bryan
Example of a large eclectic backyard concrete paver and rectangular pool design in Chicago
Example of a large eclectic backyard concrete paver and rectangular pool design in Chicago

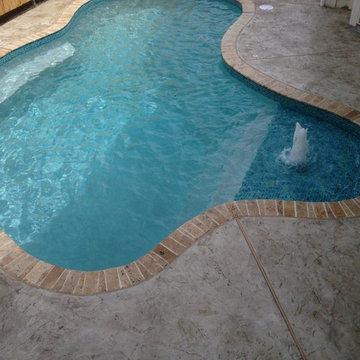
 Green Orleans Concrete Designs
Custom Concrete Pool Deck: poured, stamped & stained by Green Orleans Concrete Designs.
Elegant pool photo in New Orleans
Elegant pool photo in New Orleans
 Krugel Cobbles, Inc.
Photos by Linda Oyama Bryan
Inspiration for a large eclectic backyard water fountain deck remodel in Chicago with no cover
Inspiration for a large eclectic backyard water fountain deck remodel in Chicago with no cover
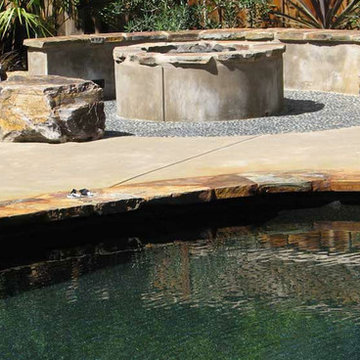
 Tom Ralston Concrete
Here is the fire pit and pool deck. With custom laid concrete slab, capped and bordered with Prichard Stone. There is a black river rock surrounding the custom fire pit.



 EB Architecture + Design
the finished new deck and outdoor space.
Deck - traditional deck idea in Portland
Deck - traditional deck idea in Portland

 Betz Pools Limited
The design for this creation was a collaboration between the owner’s architect, his landscaper and Betz Pools. The concept creates a north woods quarry feel with massive boulders punctuating expansive decks reminiscent of weathered docks.
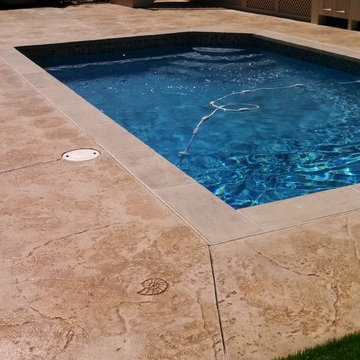
 ProCrete, LLC
David McBride
Inspiration for a mid-sized coastal backyard stamped concrete and rectangular pool remodel in Philadelphia
Inspiration for a mid-sized coastal backyard stamped concrete and rectangular pool remodel in Philadelphia

 Robert R. Larsen, Architect
A swimming pool covered by a glazed retractable enclosure was added to this existing residence south-east of Parker, CO. A 3000 square foot deck is on the upper level reached by curving steel stairways on each end. The addition and the existing house received cultured stone veneer with limestone trim on the arches.
Tongue and groove knotty cedar planks on the ceiling and beams add visual warmth. Color changing LED light coves provide a fun touch. A hot tub can be seen on the right with living plants in the planter in the distance.
Robert R. Larsen, A.I.A. Photo

Sponsored
Columbus, OH

Snider & Metcalf Interior Design, LTD
Leading Interior Designers in Columbus, Ohio & Ponte Vedra, Florida
 Mirror Lake Designs
Daniel Kelly Photography

Example of a transitional backyard custom-shaped natural hot tub design in Houston
Example of a transitional backyard custom-shaped natural hot tub design in Houston
 Betz Pools Limited

An orderly arrangement of geometric shapes brings harmony to this impressive poolscape. The stamped concrete deck has unique saw-cut grids with contrasting stained channels which blend with the Wiarton flagstone coping. The pool's white Armourcoat interior features an underwater bench and the custom pergola behind provides an elegant backdrop and a welcome measure of privacy. (20 x 40, custom rectangular with Roman ends)
 Indian Summer Pool and Spa

Natural Swimming Pool design utilizing Shotcrete Inground Pool Shell with Natural Sandstone Retaining Walls, Seamless Slate Stamped Concrete decking, 30" Dia. x 22' long Tube Slide exiting under Huge Pool Waterfall. Pool House Features Copper Guttering and Roof Dormer Top, Real Stucco, Large Shower, Dressing Bench Area, Imprinted Compass In Floor all on approx. 45 degree sloped yard.
A Beautiful Job well done!
Design & Pic's by Doug Fender
Const. By Doug & Craig Fender dba
Indian Summer Pool and Spa
35