
Search results for "Concrete pool deck" in Home Design Ideas
 PMP Construction LLC.
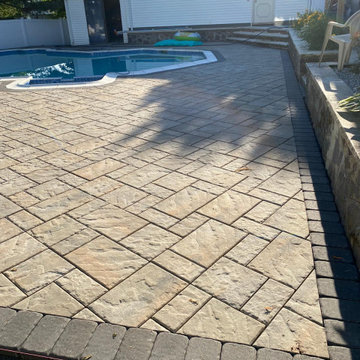
three sizes concrete pavers pool deck patio with a charcoal concrete paver on the border and charcoal coping.
Pool - mid-sized traditional backyard concrete paver and custom-shaped pool idea in Boston
Pool - mid-sized traditional backyard concrete paver and custom-shaped pool idea in Boston
 PMP Construction LLC.

three sizes concrete pavers pool deck patio with a charcoal concrete paver on the border and charcoal coping.
Example of a mid-sized classic backyard concrete paver and custom-shaped pool design in Boston
Example of a mid-sized classic backyard concrete paver and custom-shaped pool design in Boston
 Decorative Concrete of Virginia
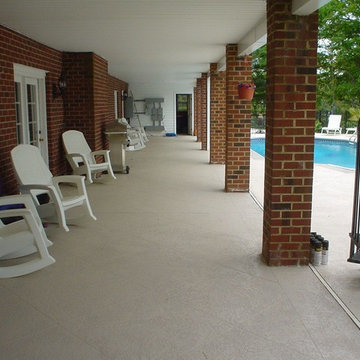
Sprayed concrete overlay on a pool deck. Adobe Buff spray-deck
Inspiration for a timeless patio remodel in Richmond
Inspiration for a timeless patio remodel in Richmond
Find the right local pro for your project
 TEXCON Textured Concrete Designs
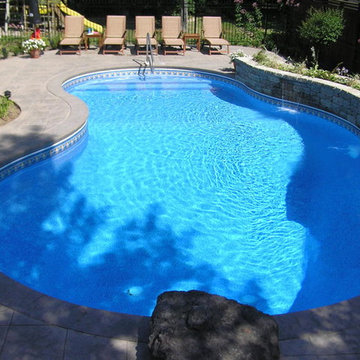
18"x18" tile stamped concrete patio/pool deck. Seamless Pool Collar and cantilever coping.
Pool - craftsman backyard stamped concrete pool idea in Other
Pool - craftsman backyard stamped concrete pool idea in Other

 Forte Building Group, LLC
Example of a large farmhouse backyard stone and custom-shaped pool design in Nashville
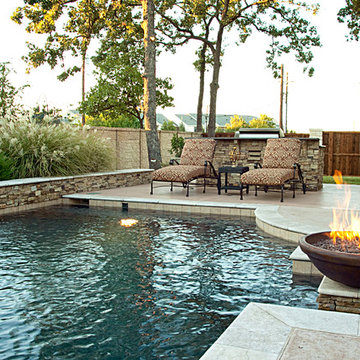
 One Specialty Landscape Design, Pools & Hardscape
This custom swimming pool features a unique outdoor bar area with top of the line outdoor kitchen appliances. The beautiful swimming pool features several bowl water features, a custom fire bowl feature, and copper scuppers surrounded by dry-stack stone.
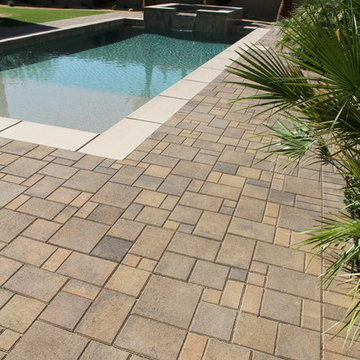
 ORCO Block & Hardscape
Example of a trendy backyard concrete paver and rectangular pool house design in Orange County


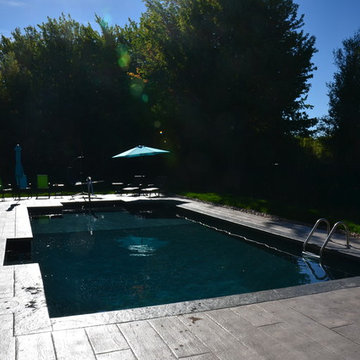 TEXCON Textured Concrete Designs
Wood Plank stamped concrete pool deck, cantilever coping, seamless pool collar.

 Klopf Architecture
Klopf Architecture and Outer space Landscape Architects designed a new warm, modern, open, indoor-outdoor home in Los Altos, California. Inspired by mid-century modern homes but looking for something completely new and custom, the owners, a couple with two children, bought an older ranch style home with the intention of replacing it.
Created on a grid, the house is designed to be at rest with differentiated spaces for activities; living, playing, cooking, dining and a piano space. The low-sloping gable roof over the great room brings a grand feeling to the space. The clerestory windows at the high sloping roof make the grand space light and airy.
Upon entering the house, an open atrium entry in the middle of the house provides light and nature to the great room. The Heath tile wall at the back of the atrium blocks direct view of the rear yard from the entry door for privacy.
The bedrooms, bathrooms, play room and the sitting room are under flat wing-like roofs that balance on either side of the low sloping gable roof of the main space. Large sliding glass panels and pocketing glass doors foster openness to the front and back yards. In the front there is a fenced-in play space connected to the play room, creating an indoor-outdoor play space that could change in use over the years. The play room can also be closed off from the great room with a large pocketing door. In the rear, everything opens up to a deck overlooking a pool where the family can come together outdoors.
Wood siding travels from exterior to interior, accentuating the indoor-outdoor nature of the house. Where the exterior siding doesn’t come inside, a palette of white oak floors, white walls, walnut cabinetry, and dark window frames ties all the spaces together to create a uniform feeling and flow throughout the house. The custom cabinetry matches the minimal joinery of the rest of the house, a trim-less, minimal appearance. Wood siding was mitered in the corners, including where siding meets the interior drywall. Wall materials were held up off the floor with a minimal reveal. This tight detailing gives a sense of cleanliness to the house.
The garage door of the house is completely flush and of the same material as the garage wall, de-emphasizing the garage door and making the street presentation of the house kinder to the neighborhood.
The house is akin to a custom, modern-day Eichler home in many ways. Inspired by mid-century modern homes with today’s materials, approaches, standards, and technologies. The goals were to create an indoor-outdoor home that was energy-efficient, light and flexible for young children to grow. This 3,000 square foot, 3 bedroom, 2.5 bathroom new house is located in Los Altos in the heart of the Silicon Valley.
Klopf Architecture Project Team: John Klopf, AIA, and Chuang-Ming Liu
Landscape Architect: Outer space Landscape Architects
Structural Engineer: ZFA Structural Engineers
Staging: Da Lusso Design
Photography ©2018 Mariko Reed
Location: Los Altos, CA
Year completed: 2017

 Mufson Landscape, Pool & Design
After: Installation of gunite pool, travertine pool deck and landscape
Huge elegant courtyard stone and rectangular pool photo in New York
Huge elegant courtyard stone and rectangular pool photo in New York

 Nexa Concrete Inc.
Finished exposed aggregate pool deck
Example of a mid-sized minimalist backyard stamped concrete and custom-shaped pool design in Toronto
Example of a mid-sized minimalist backyard stamped concrete and custom-shaped pool design in Toronto


 Paramount Stoneworks
Carrera White Marble Pool Deck Pavers in French Pattern. Non-Slip Texture
Inspiration for a large modern backyard stone and rectangular lap pool remodel in Tampa
Inspiration for a large modern backyard stone and rectangular lap pool remodel in Tampa

Sponsored
Columbus, OH
Free consultation for landscape design!

Peabody Landscape Group
Franklin County's Reliable Landscape Design & Contracting

 Betz Pools Limited
Truly an urban sanctuary, this combined pool and spa make the most of a small ravine lot in downtown Toronto. With its understated black Armourcoat and slate tile finish and dramatic zero-edge wall, the pool appears to merge with the green space below. State-of-the-art swim jets transform the pool into an exercise area as needed, while pool equipment is discretely stored in a below-deck room. (7 x 14, rectangular)
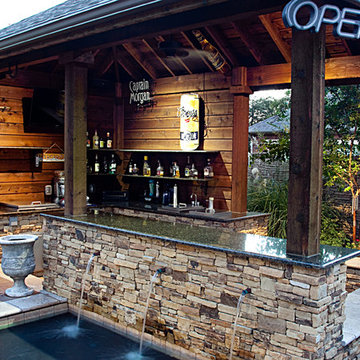 One Specialty Landscape Design, Pools & Hardscape
This custom swimming pool features a unique outdoor bar area with top of the line outdoor kitchen appliances. The beautiful swimming pool features several bowl water features, a custom fire bowl feature, and copper scuppers surrounded by dry-stack stone.

 Indian Summer Pool and Spa
Natural Swimming Pool design utilizing Shotcrete Inground Pool Shell with Natural Sandstone Retaining Walls, Seamless Slate Stamped Concrete decking, 30" Dia. x 22' long Tube Slide exiting under Huge Pool Waterfall. Pool House Features Copper Guttering and Roof Dormer Top, Real Stucco, Large Shower, Dressing Bench Area, Imprinted Compass In Floor all on approx. 45 degree sloped yard.
A Beautiful Job well done!
Design & Pic's by Doug Fender
Const. By Doug & Craig Fender dba
Indian Summer Pool and Spa

 Keith Zars Pools
Lovely backyard in New Braunfels, Texas. The vanishing edge pool (also called an infinity or negative edge) overlooks the Hill Country and has a spa for ultimate relaxation. Right next to the pool is an outdoor kitchen, complete with a propane grill, sink, and plenty of counter space. Beautiful natural stones make a walkway to the pool from the house, and there is plenty of decking around the pool for sunbathing.

Sponsored
Delaware, OH

Buckeye Basements, Inc.
Central Ohio's Basement Finishing ExpertsBest Of Houzz '13-'21
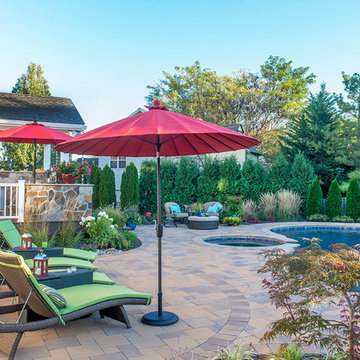
 Gasper Landscape Design and Construction
Rob Cardillo
Large elegant backyard concrete paver patio photo in Philadelphia
Large elegant backyard concrete paver patio photo in Philadelphia

 Foundation Armor
Product Needed to Get This Look: Foundation Armor AR350 Satin Sheen Concrete and Paver Sealer
Pool - mid-sized traditional backyard stamped concrete pool idea in Boston
Pool - mid-sized traditional backyard stamped concrete pool idea in Boston
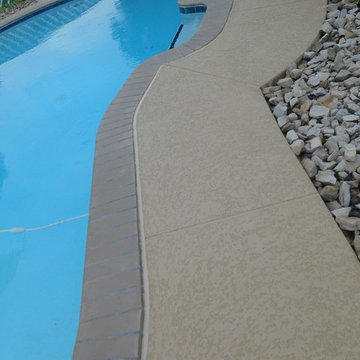
 Decorative Concrete Surfaces
The perfect frame for a stunning pool! Learn more about pool deck options from the best concrete contractor in LA by calling (323) 319-5230. We also give free quotes!
32