
Search results for "Condition" in Home Design Ideas

 Kustom Floors, LLC
Fire place room after photo with Sand and finish with commercial Rubio Monocoat and Conditioning treatment and Black 2C Monocoat
Wendy Alfaro
Living room - traditional living room idea in DC Metro
Living room - traditional living room idea in DC Metro

 James Hardie Building Products
Available in wood grain texture, smooth and stucco, its crisp, clean lines make HardiePanel® vertical siding a smart choice for strong, contemporary designs. When combined with HardieTrim® boards, you can achieve the rustic board-and-batten look. Like all of our exterior products, it’s engineered to withstand the harshest conditions so you can spend more time enjoying your home and less time maintaining it.

 Oak View Homes
Inspiration for a timeless blue two-story mixed siding gable roof remodel in DC Metro with a shingle roof
Find the right local pro for your project

 LUXURYSOCALREALTY
Original 1981 enclosed U shaped Kitchen with chunky dark wood cabinets, linoleum floors, canned boxed lighting, and small white tile countertops.
Example of a mid-sized classic u-shaped linoleum floor enclosed kitchen design in San Diego with tile countertops, no island, brown cabinets and white appliances
Example of a mid-sized classic u-shaped linoleum floor enclosed kitchen design in San Diego with tile countertops, no island, brown cabinets and white appliances

 Vigilant Inc.
This conditioned wine cabinet is made from mahogany with a chestnut finish.
Example of a classic wine cellar design in Boston
Example of a classic wine cellar design in Boston

 Gardens by Jovan
The York Garden was all about symmetry. WildRoots redesigned this green space using existing plants, improving the growing conditions by enriching the soil and removing bricks that were buried below the planting surface and adding dwarf spruce and ornamental cabbage.


 Laney LA, Inc.
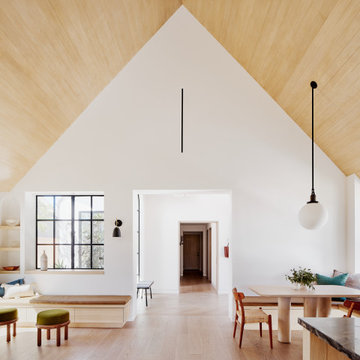
Rather than starting with an outcome in mind, this 1,400 square foot residence began from a polemic place - exploring shared conviction regarding the concentrated power of living with a smaller footprint. From the gabled silhouette to passive ventilation, the home captures the nostalgia for the past with the sustainable practices of the future.
While the exterior materials contrast a calm, minimal palette with the sleek lines of the gabled silhouette, the interior spaces embody a playful, artistic spirit. From the hand painted De Gournay wallpaper in the master bath to the rugged texture of the over-grouted limestone and Portuguese cobblestones, the home is an experience that encapsulates the unexpected and the timeless.


 Dear Garden Associates, Inc.
The pond in full autumn.
The noteworthy new addition to the pond area served a dual purpose in creating both improved growing conditions for the Larch as well as making the pond itself more of a destination point, or place of interest, within the property.
 Modern Improvements
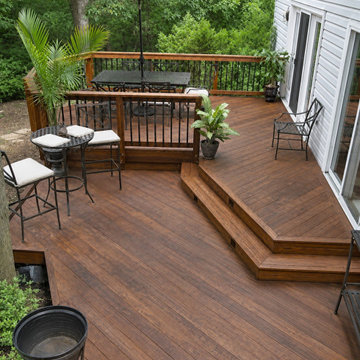
A smaller landing steps down to an outdoor dining deck beside the house. Dark balusters, planting and an umbrella frame the two-level arrangement. The visible boards, edges and surrounding site conditions document the deck at the photographed stage.
 Modern Improvements
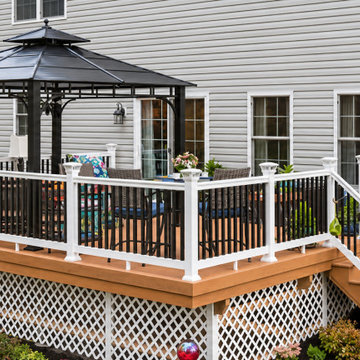
White posts and dark balusters enclose an elevated deck and gazebo beside a light-sided home. Lattice screening closes the visible underside. The visible boards, edges and surrounding site conditions document the deck at the photographed stage.
 Pavilion Home
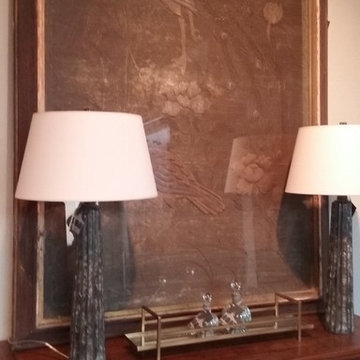
Dramatic Japanese metallic thread framed, embroidered panel. believed to be Meiji period. 67"h x 44"w. In original vintage condition.
Home design - large asian home design idea in Cleveland
Home design - large asian home design idea in Cleveland
 Big Buck Construction & Remodeling
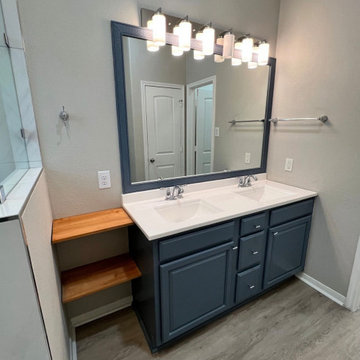
Our skilled team meticulously rebuilt and refinished the vanity, restoring it to its pristine, elegant condition.
Example of a minimalist bathroom design in Houston
Example of a minimalist bathroom design in Houston
 Modern Improvements
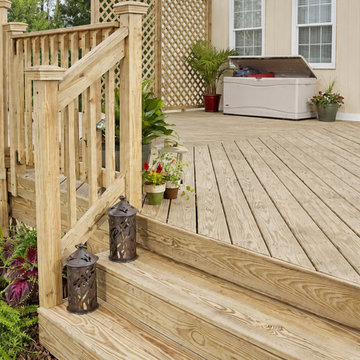
Broad timber steps connect the deck to planting beside a lattice skirt. The railing and house doorway show the approach to the outdoor seating area. The visible boards, edges and surrounding site conditions document the deck at the photographed stage.

 Distinguishing Style, LLC
We added quartz counters, updated sinks., and new vanity hardware.
The cultured marble tub and shower surround are in excellent condition and would not provide the return on investment to alter.
Photo: Fotovan, Albuquerque, NM

 User
Converted unconditioned space to conditioned space for office/entry. Added coat closet. Install insulated windows,. Removed many layers of porch paint to reveal beautiful original fir flooring.

 Pennsylvania Landscape & Nursery Association
Terren Landscapes http://www.terrenlandscapes.com
Project Entry: Pembrooke Estate Rain Garden
2014 PLNA Awards for Landscape Excellence Winner
Category: Sustainable Landscape &60,000-$120,000
Award Level: Silver
Project Description:
The client contracted our company to solve multiple existing drainage problems. In a heavy rain event the existing French drain system would overflow, causing water to pool in the driveway. After investigating the system we found that the capacity of the French drain was undersized for the amount of storm water from the large rain events received in recent years. As a result of our findings and at the request of the homeowner, we designed a storm water management system to capture all storm water from the structures on the property and regenerate the underground aquifers for the volume of a 5.8” rainstorm. In addition to the new drain system, the homeowners wanted a rain garden to provide a backdrop for an existing formal garden, provide a habitat for wildlife, and provide screening from an adjacent neighbor.
Throughout the design process many challenges were presented, including an existing gas line, which ran directly through the area that best suited the bioswale. The existence of the gas line caused us to alter the shape and depth of the bioswale in some areas. We also inspected the existing downspouts to make sure there were no obstructions that would impede the system’s efficiency, and then conducted a test pit dig to make sure we had sufficient percolation rates for disposal of storm water.
To effectively capture the storm water runoff, the existing downspouts were piped from the main house and the large detached garage to a large catch basin located at the low point in the driveway. The driveway catch basin contains two outlet pipes at different elevations within the basin allowing water from smaller rain events to enter the bioswale and rain garden area to percolate into the soil before excess water overflows into a sediment trap which filters out any debris and is then piped to an underground StormTech® pit to slowly percolate into the ground. The other outlet pipe in the driveway catch basin is used for larger storm water events, taking the water directly to the StormTech® pit.
Accepting and slowing the velocity of the storm water, mitigation of erosion, and filtering out pollutants contained in the “first flush” of rainfall are the primary functions of the bioswale and rain garden. Planting these areas with mostly native plant species helps carry out these functions while attracting and providing shelter for wildlife.
The ‘Niobe’ weeping willow is the centerpiece of the rain garden, connecting with the axis of the existing formal garden. To screen the neighboring property we chose Chamaecyparis nootkatensis ‘Pendula’ for its graceful evergreen habit and tolerance of wet sites. ‘Ivory Halo’ dogwood and Panicum ‘Cloud Nine’ were used for screening as well as winter interest. To provide deciduous structure to the garden Taxodium distichum and Magnolia virginiana were used in conjunction with witch hazel. Mostly native wetland perennials were used due to their tolerance of wet conditions and occasional drought.
The area above the StormTech® pit provides space for the client’s family to relax. The rain garden and bioswale provide screening, storm water management, a habitat for wildlife, and plants that enhance the adjacent formal garden.
Photo Credit: Terren Landscapes

 La Scala Integrated Media
This beautifully appointed home gym has all the accoutrements to keep a body fit and nimble, including control of the air conditioning, t.v.'s, sound, lighting, and shades, all by La Scala

 Marc-Michaels Interior Design
Edward C. Butera
Inspiration for a large modern master medium tone wood floor bedroom remodel in Miami with gray walls and no fireplace
Inspiration for a large modern master medium tone wood floor bedroom remodel in Miami with gray walls and no fireplace
125