
Search results for "Condition" in Home Design Ideas
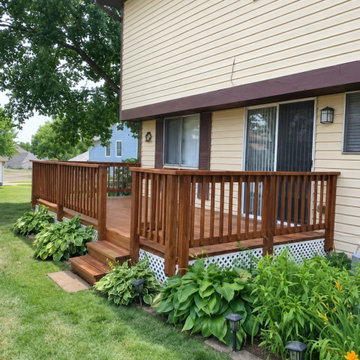
 Modern Improvements
A brown timber deck and matching railing sit below the windows of a yellow-sided home. The lawn-side view records the platform and short entry steps. The visible boards, edges and surrounding site conditions document the deck at the photographed stage.
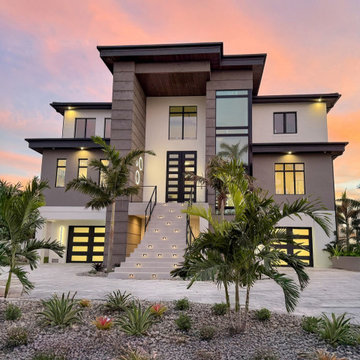
 Windward Construction
Showstopping entryway; grand staircase with calbe railing leading to 12' iron doors with wood ceiling and limewash exterior walls. This is an elevated home with fully air-conditioned garage/storage space taking up the entire lower level.

 Honey, Fix It (We Fix What Your Honey Doesn't!)
All photos taken by Teresa Faria - Honey, Fix It Inc.- Project Manager.
Example of a mid-sized classic backyard deck design in Philadelphia
Example of a mid-sized classic backyard deck design in Philadelphia
Find the right local pro for your project

 Harper Design Build
This design/build project was renovated in 2 phases. The 3,800 SF apartment was transformed from estate condition to an open, sun-filled apartment. The kitchen was relocated to create a relationship to the main living space and the East River views.
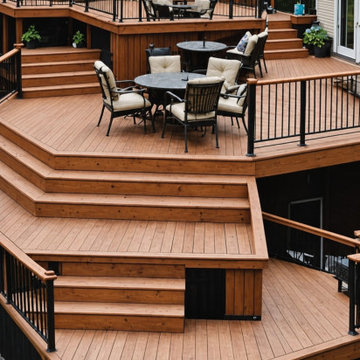 Modern Improvements
Several deck levels step down from the house around an outdoor dining area. The central stair and dark railing lines show the changes in elevation. The visible boards, edges and surrounding site conditions document the deck at the photographed stage.
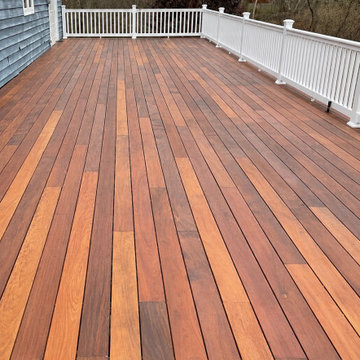 Modern Improvements
Warm-toned deck boards extend along the house between white railings. The long angle emphasizes the board direction and length of the outdoor platform. The visible boards, edges and surrounding site conditions document the deck at the photographed stage.
 Modern Improvements
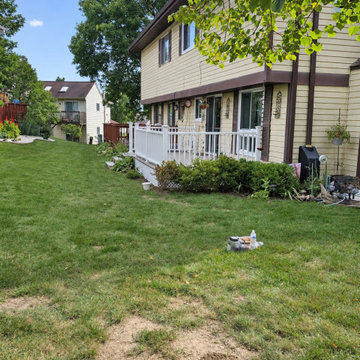
A lawn-side view follows the yellow-sided house toward a low white-railed deck. The wider context complements the closer entry and surface photographs. The visible boards, edges and surrounding site conditions document the deck at the photographed stage.
 Modern Improvements
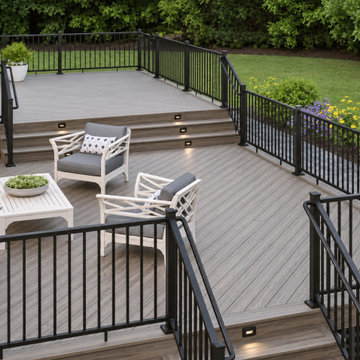
Two gray deck platforms connect by broad steps between black railings. Outdoor chairs and a table show the scale of the lower seating area. The visible boards, edges and surrounding site conditions document the deck at the photographed stage.
 Honey, Fix It (We Fix What Your Honey Doesn't!)
All photos taken by Teresa Faria - Honey, Fix It Inc.- Project Manager.
Example of a mid-sized classic backyard deck design in Philadelphia
Example of a mid-sized classic backyard deck design in Philadelphia
 Modern Improvements
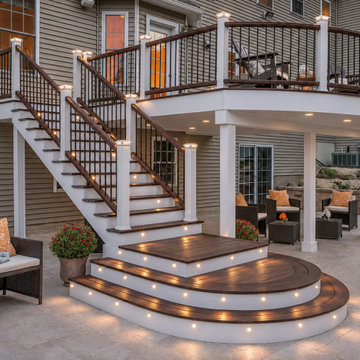
A broad exterior stair descends from an elevated deck to rounded lower steps. Small lights within the risers emphasize the stair geometry in this evening view. The visible boards, edges and surrounding site conditions document the deck at the photographed stage.


 LaBonte Construction
Between the mudroom and the dinning room, there is a beautiful wet bar. Coming or going, you can make a great cocktail. There is also conditioned wine storage.


 Dave Hawk LLC
Here is the finished deck, fresh and ready to safely enjoy. The existing railing system was in good condition so just needed to be cleaned, sanded and painted before re-installing.
 CW Property Group
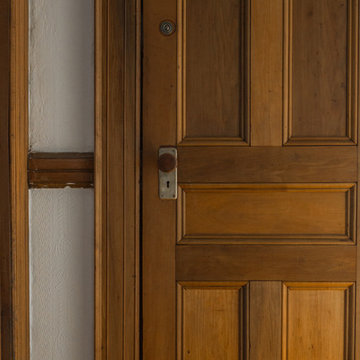
The doors were restored to near original condition.
Home design - victorian home design idea in New York
Home design - victorian home design idea in New York

 Modern Improvements
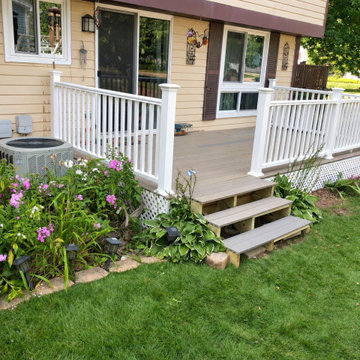
Short steps lead from the lawn to a pale deck enclosed by white railings. The closer garden angle records the entry arrangement beside the sliding door. The visible boards, edges and surrounding site conditions document the deck at the photographed stage.

 Green Custom Framing & Carpentry, Inc.
This beautiful bathroom remodel takes space and living conditions into consideration to make an amazing bathroom with tons of storage space, a walk in closet and even a shower hidden away.
 Considered Space, LLC
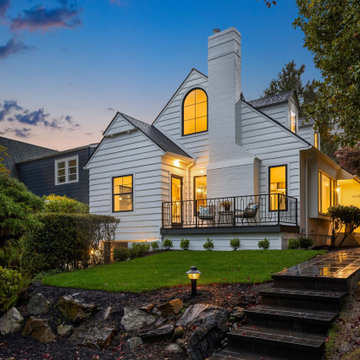
This 1941 home in the heart of Laurelhurst, Seattle was in original condition when we started our renovation. Exterior work included new roofing, decks, windows, siding repair/replacement, chimney repair, new doors, landscaping and paint.
 Hannoun Rugs From Morocco
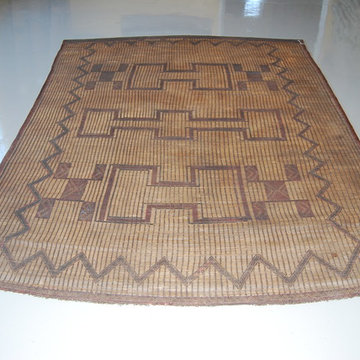
Tribe: Tuareg
Code: T22
Size: 7’6X10’4
Fiber:Leather and Straw
Pile: Flat
Condition: Good
Price: $ 4500
Inspiration for a mediterranean home design remodel in Los Angeles
Inspiration for a mediterranean home design remodel in Los Angeles
129