
Search results for "Condition" in Home Design Ideas

 Legacy Builders Group
Large transitional vinyl floor and brown floor sunroom photo in Cincinnati with a standard ceiling

 Abodo Wood Ltd
Location: Queenstown, New Zealand
Queenstown’s stunning alpine scenery provides a suitable back drop for this exquisite architecturally designed family home.
This area of New Zealand is well known to have extreme climatic conditions- ranging from very dry to very wet and from very cold to very hot. Elements Vulcan+ cladding was chosen due to it’s superior durability, stability and weatherability in these harsh conditions. The contrasting Protector Oil colours Walnut and Straw give a beautiful high-end natural wood finish.

 Harper Design Build
This design/build project was renovated in 2 phases. The 3,800 SF apartment was transformed from estate condition to an open, sun-filled apartment. The kitchen was relocated to create a relationship to the main living space and the East River views.
Find the right local pro for your project

 Four Brothers Design + Build
Example of a large trendy master gray tile and porcelain tile porcelain tile and gray floor freestanding bathtub design in DC Metro with white walls and quartz countertops

 Outside Space NYC Landscape Design
Irene Kalina-Jones
Photo of a contemporary landscaping in New York.
Photo of a contemporary landscaping in New York.

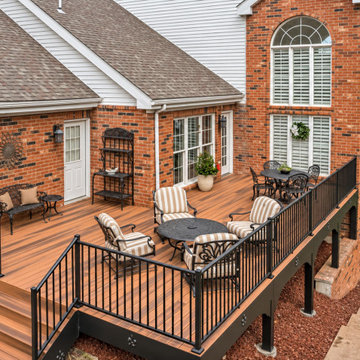
 Modern Improvements
Black railings frame an elevated deck with a round outdoor table and an adjoining stair. This wider view shows the deck in relation to the brick exterior. The visible boards, edges and surrounding site conditions document the deck at the photographed stage.

 Rebecca B Interior Design
This home was over 100 years old. The white was done in the 50's but was still in perfect condition. Just needed some color with embroidered window treatments and a Tibetan rug to add some warmth.
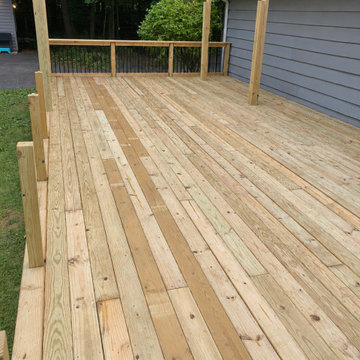 Modern Improvements
Alternating timber board tones extend beside gray siding and pergola posts. The close angle records the surface direction and board joints. The visible boards, edges and surrounding site conditions document the deck at the photographed stage.

 Eurobuild Construction
Residing a home in the metro-Vancouver Area. Lots of water damage happens with old exteriors. Hardi plank protects from harsh conditions.
Small arts and crafts exterior home photo in Vancouver
Small arts and crafts exterior home photo in Vancouver
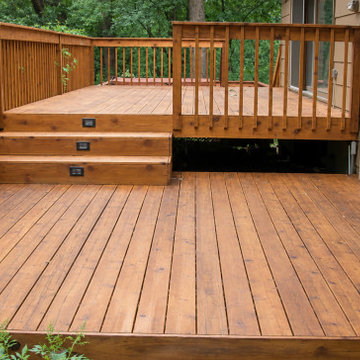 Modern Improvements
Three timber steps join two deck levels beside a sliding door. Small rectangular lights are set within the stair risers. The visible boards, edges and surrounding site conditions document the deck at the photographed stage.

 Garden Accents
Shop with knowledgeable source to assure your choice of planters will be appropriate for the climate and weather conditions where they will live. Photo by Barb Olejnik

 Melinda Gunther Naples Realtor
The dining room features a wall of glass that opens to the outside. Featuring a roll-down screen so it can be completely open, screened, or completely closed and air-conditioned. Photo credit: Rick Bethem
 Modern Improvements
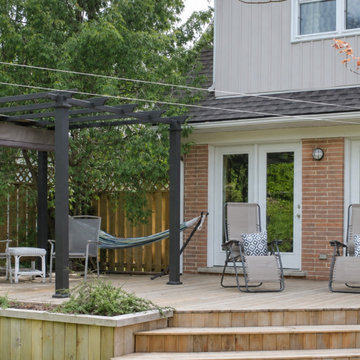
A timber deck includes a dark pergola, seating and a hammock beside the house. A raised planting edge and broad steps organize the outdoor area. The visible boards, edges and surrounding site conditions document the deck at the photographed stage.
 Kate Cowing Architect, LLC
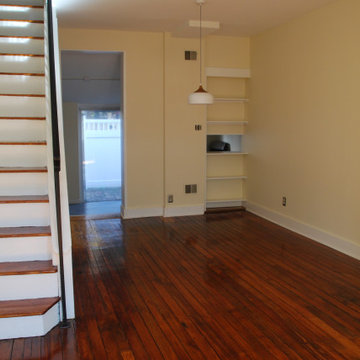
The first floor space facing the back garden. Although exposed brick is a popular style, in this case the brick was in poor condition. Additionally, the finished wall made the room feel more spacious.


 Modern Improvements
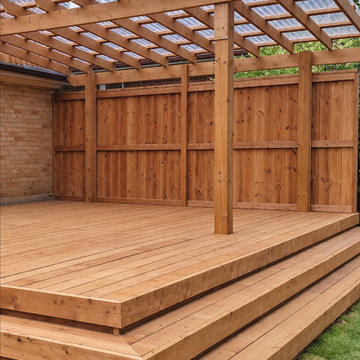
A timber pergola stands above a raised deck with broad entry steps. Tall wood screening encloses the back and side of the seating platform. The visible boards, edges and surrounding site conditions document the deck at the photographed stage.
 Modern Improvements
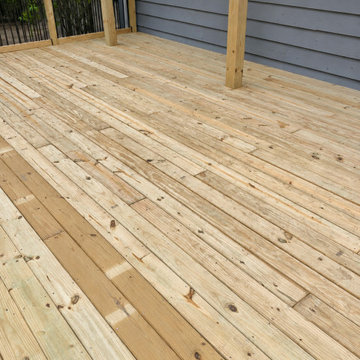
Long timber planks run beside gray siding and vertical pergola supports. The low angle records the surface near the house and posts. The visible boards, edges and surrounding site conditions document the deck at the photographed stage.
 United Architects, Inc.
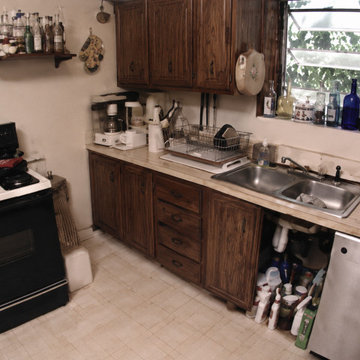
This is the "Before" photo of the kitchen. As you can see, if was very old and in terrible condition. Even the cabinets had fallen apart.
Mid-sized trendy enclosed kitchen photo in Miami
Mid-sized trendy enclosed kitchen photo in Miami
126