
Search results for "Condition" in Home Design Ideas
 Muzata
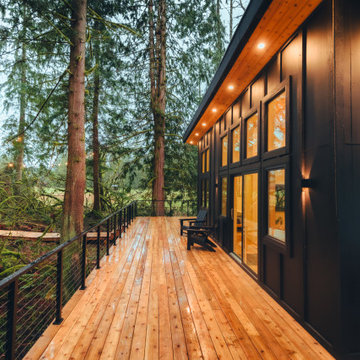
Stainless steel cable railings, ideal material to withstand a variety of harsh outdoor weather conditions.
Inspiration for a mid-sized contemporary side yard ground level metal railing deck remodel in DC Metro
Inspiration for a mid-sized contemporary side yard ground level metal railing deck remodel in DC Metro

 Green Custom Framing & Carpentry, Inc.
This beautiful bathroom remodel takes space and living conditions into consideration to make an amazing bathroom with tons of storage space, a walk in closet and even a shower hidden away.

 United Architects, Inc.
This is the front of the house after the remodeling. Go all the way to the bottom and see the condition of this house before it was remodeled. Even the roof was falling in!
Photo by XPR Photography
Find the right local pro for your project

 Grandeur Cellars
Our Client asked us to build a custom conditioned wine cabinet for their kitchen. The double deep display row works great for knowing what you are storing above and below in the individual bottle slot racking.
Conditioned wine cabinets are an affordable way to display and store your wine properly.
They can be placed against a wall like a piece of furniture or can be placed in a niche or closet and trimmed out to look like a built-in unit. Designing your dream wine cabinet is just a click away with our new online build feature.

 Legacy Builders Group
Inspiration for a large transitional vinyl floor and brown floor sunroom remodel in Cincinnati with a standard ceiling

Huge trendy open concept light wood floor family room photo in New York with white walls, no fireplace and a wall-mounted tv

 Kestrel Shutters & Doors
This 100+ year old farmhouse in Colorado had no central air conditioning. Using custom sized operable louvered doors allowed air flow throughout the house, keeping the house cool, while offering privacy when needed.
To receive a quote on our Operable Louvered doors follow the "Visit Store" link: below.

 Western DuPage Landscaping, Inc.
The goal of this project was to provide a lush and vast garden for the new owners of this recently remodeled brick Georgian. Located in Wheaton this acre plus property is surrounded by beautiful Oaks.
Preserving the Oaks became a particular challenge with the ample front walk and generous entertaining spaces the client desired. Under most of the Oaks the turf was in very poor condition, and most of the property was covered with undesirable overgrown underbrush such as Garlic Mustard weed and Buckthorn.
With a recently completed addition, the garages were pushed farther from the front door leaving a large distance between the drive and entry to the home. This prompted the addition of a secondary door off the kitchen. A meandering walk curves past the secondary entry and leads guests through the front garden to the main entry. Off the secondary door a “kitchen patio” complete with a custom gate and Green Mountain Boxwood hedge give the clients a quaint space to enjoy a morning cup of joe.
Stepping stone pathways lead around the home and weave through multiple pocket gardens within the vast backyard. The paths extend deep into the property leading to individual and unique gardens with a variety of plantings that are tied together with rustic stonewalls and sinuous turf areas.
Closer to the home a large paver patio opens up to the backyard gardens. New stoops were constructed and existing stoops were covered in bluestone and mortared stonewalls were added, complimenting the classic Georgian architecture.
The completed project accomplished all the goals of creating a lush and vast garden that fit the remodeled home and lifestyle of its new owners. Through careful planning, all mature Oaks were preserved, undesirables removed and numerous new plantings along with detailed stonework helped to define the new landscape.

 Earth Design, Inc.
These cut stone boulder steps provide safety in wet and winter conditions as they are regularly sized yet keep the rock texture for good traction.
 Legacy Builders Group
Large transitional vinyl floor and brown floor sunroom photo in Cincinnati with a standard ceiling
 Grandeur Cellars
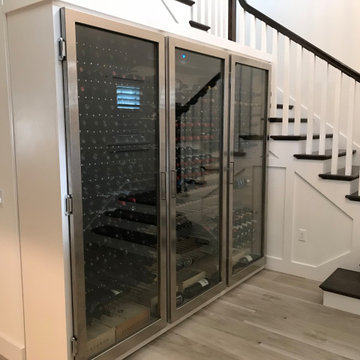
This space was a perfect fit for a 3 door conditioned wine cabinet. Color matched the white casing for the cabinet and used stainless steel clad doors for the cabinet. Interior racking is a peg style system.
Conditioned wine cabinets are an affordable way to display and store your wine properly.
They can be placed against a wall like a piece of furniture or can be placed in a niche or closet and trimmed out to look like a built-in unit. Designing your dream wine cabinet is just a click away with our new online build feature.

 J. Gieo Pensoneault, MLA
The grass gardens come to life in late summer when the heat and dry conditions make it difficult for other perennials.
Design ideas for a large southwestern drought-tolerant and partial sun backyard brick landscaping in Denver.
Design ideas for a large southwestern drought-tolerant and partial sun backyard brick landscaping in Denver.
 Rare Builders
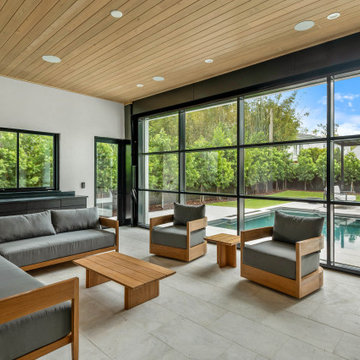
Dana’s conditioned Florida room combines a wood ceiling, dark cabinetry and cushioned lounge seating. A broad black-framed glass door overlooks the pool and backyard at this Rare Builders home in Winter Park, Florida.
 MidMod Decor
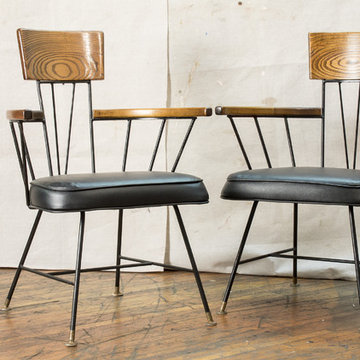
A pair of wrought iron and ash arm chairs by Richard McCarthy for Selrite. The linear wrought iron frame is an interesting framework for the little jewel of ash wood featured as the back rests. The arm rests and upholstered seat make it comfortable. Wish we had a whole set with the table to offer but we only have the 2 armchairs for sale right now. They have a balance between the elegant and the rustic.
https://www.midmod-decor.com/product/wrought-iron-and-ash-arm-chairs-by-richard-mccarthy/
Designer: Richard McCarthy
Manufacturer: Selrite
Size: 23”w x 21”d x 32.5”h”
Materials: wrought iron, ash, vinyl upholstery
Condition: Good vintage condition, there are some marks on the wrought iron.© MidMod decor, lld 2015.

 A. Bollman & Sons.
Prewar classic in NYC's London Terrace. Our 3rd full renovation in these buildings. This space was in estate condition, and required a full gut, relocation of existing plumbing and electrical risers. Opened up the kitchen, new kitchen, bathroom, features custom mill work, bar, office.

 Honey, Fix It (We Fix What Your Honey Doesn't!)
Photos taken by Teresa Faria - Honey, Fix It Inc. Project Manager
Example of a large classic backyard deck design in Philadelphia
Example of a large classic backyard deck design in Philadelphia
 Bogard and Sons Construction
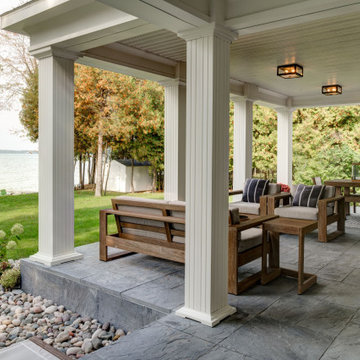
Concrete tiles cover a covered porch overlooking the lake creates a welcoming space inviting in various weather conditions with an outdoor fireplace to warm up guests on cooler evenings.


 Rick & Cindy Black Architects
Leonid Furmansky
Small mid-century modern galley porcelain tile and blue floor kitchen photo in Austin with a farmhouse sink, flat-panel cabinets, white cabinets, wood countertops, white backsplash and ceramic backsplash
Small mid-century modern galley porcelain tile and blue floor kitchen photo in Austin with a farmhouse sink, flat-panel cabinets, white cabinets, wood countertops, white backsplash and ceramic backsplash

 xs space
This residential landscape, located in Greenwich CT, aimed to reveal the inherent beauty of the site with a planting palette that is minimal and in keeping with site conditions. The architecture, a Tudor Farmhouse dated to the 1930’s, is positioned carefully between rock outcroppings that serve to punctuate the site and offer both micro conditions for various types of plants to take hold and as focal points from the house on to the landscape. Changes in topography offer a variety of places from which to take in the landscape as well as views out to a pond, and beyond.
127