
Search results for "Condition" in Home Design Ideas
 PKAD Architecture & Design
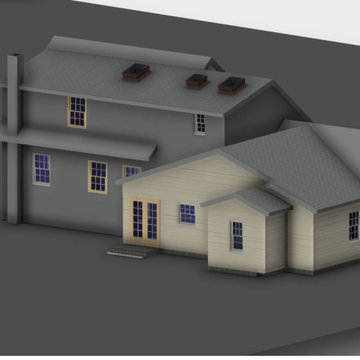
Cold Spring Harbor/Huntington Boarder: Existing conditions from front elevation. Project consists of 2nd story master suite addition, 1st floor garage, kitchen, dining room and accessible master suite for parents


 Cabinets by RenewaBuild
This view is of the existing bar area across from the newly created wine cellar. Such a great entertaining space!
Wine cellar - mid-sized modern porcelain tile and gray floor wine cellar idea in Raleigh with storage racks
Wine cellar - mid-sized modern porcelain tile and gray floor wine cellar idea in Raleigh with storage racks
Find the right local pro for your project

 Iroko Properties LLC
We retained the original olive green MCM tiles in the hall bath as they were in good condition and a tribute to teh original styling
Bathroom - 1960s bathroom idea in Atlanta
Bathroom - 1960s bathroom idea in Atlanta
 Ideal Home Improvement
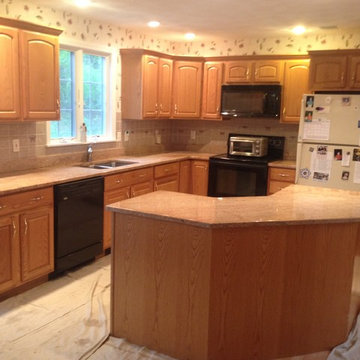
This is what this kitchen looked like before refacing, an outdated 80's oak cabinets. The cabinet boxes were very solid and in excellent condition, a good candidate for a refacing project.

 Hannoun Rugs From Morocco
Tribe: Tuareg
Code: T32
Size: 9’1X14’8
Fiber:Leather and Straw
Pile: Flat
Condition: Good
Price: $ 6500
Inspiration for a mediterranean living room remodel in Los Angeles
Inspiration for a mediterranean living room remodel in Los Angeles
 Modern Improvements
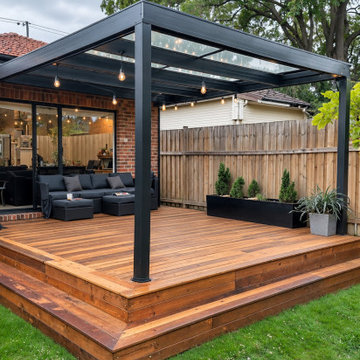
Warm-toned deck boards, a dark pergola, outdoor seating and string lights define this backyard view. The photograph emphasizes the relationship between shade and seating space. The visible boards, edges and surrounding site conditions document the deck at the photographed stage.
 Goshen Tiny Homes
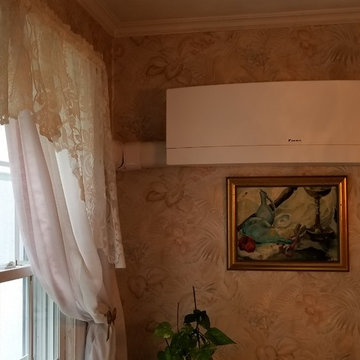
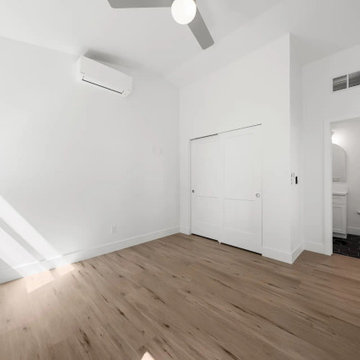
An Accessory Dwelling Unit with a bedroom with a ceiling fan with a light; an air conditioning unit on the wall; there are sliding closet doors; a door leads to a bathroom with a sink and toilet

 Green Custom Framing & Carpentry, Inc.
This beautiful bathroom remodel takes space and living conditions into consideration to make an amazing bathroom with tons of storage space, a walk in closet and even a shower hidden away.
 Green Custom Framing & Carpentry, Inc.
This beautiful bathroom remodel takes space and living conditions into consideration to make an amazing bathroom with tons of storage space, a walk in closet and even a shower hidden away.

 Beverly Thomas LLC
Screened porch addition with exterior fireplace. Designed and constructed with future potential to be converted into conditioned space.
This is an example of a craftsman porch design in DC Metro.
This is an example of a craftsman porch design in DC Metro.
 Green Custom Framing & Carpentry, Inc.
This beautiful bathroom remodel takes space and living conditions into consideration to make an amazing bathroom with tons of storage space, a walk in closet and even a shower hidden away.

 Studio TJP
This is the original stair and handrail restored to like new condition.
Photo by Subtle Light Photography.
Staircase - mid-sized traditional wooden straight staircase idea in Seattle with painted risers
Staircase - mid-sized traditional wooden straight staircase idea in Seattle with painted risers

 xs space
This residential landscape, located in Greenwich CT, aimed to reveal the inherent beauty of the site with a planting palette that is minimal and in keeping with site conditions. The architecture, a Tudor Farmhouse dated to the 1930’s, is positioned carefully between rock outcroppings that serve to punctuate the site and offer both micro conditions for various types of plants to take hold and as focal points from the house on to the landscape. Changes in topography offer a variety of places from which to take in the landscape as well as views out to a pond, and beyond.

 Dawson & Clinton
The design for this home in Palo Alto looked to create a union between the interior and exterior, blending the spaces in such a way as to allow residents to move seamlessly between the two environments. Expansive glazing was used throughout the home to complement this union, looking out onto a swimming pool centrally located within the courtyard.
Within the living room, a large operable skylight brings in plentiful sunlight, while utilizing self tinting glass that adjusts to various lighting conditions throughout the day to ensure optimal comfort.
For the exterior, a living wall was added to the garage that continues into the backyard. Extensive landscaping and a gabion wall was also created to provide privacy and contribute to the sense of the home as a tranquil oasis.

 TAHAR DÉCOR
Ilir Rizaj Photography
Example of a large trendy formal and open concept concrete floor living room design in New York with gray walls
Example of a large trendy formal and open concept concrete floor living room design in New York with gray walls

 Tom Bassett-Dilley Architect, Ltd.
This 1960 house was in need of updating from both design and performance standpoints, and the project turned into a comprehensive deep energy retrofit, with thorough airtightness and insulation, new space conditioning and energy-recovery-ventilation, triple glazed windows, and an interior of incredible elegance. While we maintained the foundation and overall massing, this is essentially a new house, well equipped for a new generation of use and enjoyment.

 Burkhart Outdoors, Inc.
Colorado Blue/Green Spruce Tree
- Silvery-blue foliage keeps good color throughout the year. Prefers full sun conditions to maintain a dense, pyramidal growth habit.
- 60 ft tall and 20-25' wide
 Wall Street Wood Floors
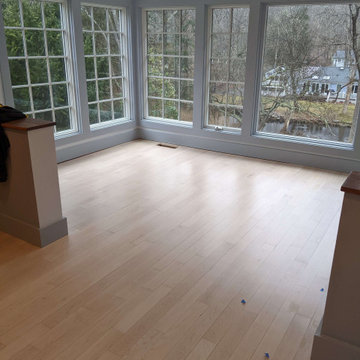
These maple floors were in great condition before but were goldeny-yellow. We refinished them and the client decided to try Bona Kemi's NordicSeal for a contemporary look and feel.
 User
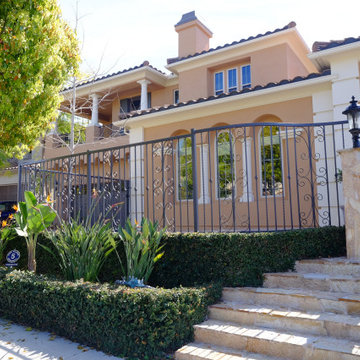
Existing Layout - with decorative metal fence, stone veneer columns and steps, driveway in poor condition, retaining walls covered in planting.
Inspiration for a small contemporary partial sun front yard concrete paver and metal fence driveway in San Diego.
Inspiration for a small contemporary partial sun front yard concrete paver and metal fence driveway in San Diego.
131