
Search results for "Condition" in Home Design Ideas
 Harper Design Build
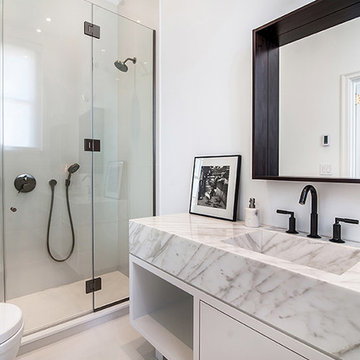
This design/build project was renovated in 2 phases. The 3,800 SF apartment was transformed from estate condition to an open, sun-filled apartment. The kitchen was relocated to create a relationship to the main living space and the East River views.


 Titanium Home Solutions Inc
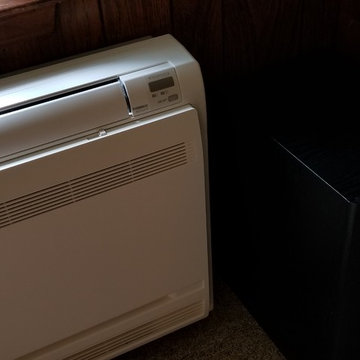
This bath was still in original condition and needed a major overhaul. We used modern styled fixtures with the traditional to update this space.
Inspiration for a small transitional white tile and ceramic tile mosaic tile floor alcove bathtub remodel in Omaha with a pedestal sink, a one-piece toilet and green walls
Inspiration for a small transitional white tile and ceramic tile mosaic tile floor alcove bathtub remodel in Omaha with a pedestal sink, a one-piece toilet and green walls
Find the right local pro for your project

 Coppercreek Landscaping
The pavilion features a full outdoor kitchen with bar seating. It includes gas heaters and a misting system mounted in the rafters so the homeowners can enjoy the space in a variety of weather conditions.

 Custom Design & Construction
Our client approached us while he was in the process of purchasing his ½ lot detached unit in Hermosa Beach. He was drawn to a design / build approach because although he has great design taste, as a busy professional he didn’t have the time or energy to manage every detail involved in a home remodel. The property had been used as a rental unit and was in need of TLC. By bringing us onto the project during the purchase we were able to help assess the true condition of the home. Built in 1976, the 894 sq. ft. home had extensive termite and dry rot damage from years of neglect. The project required us to reframe the home from the inside out.
To design a space that your client will love you really need to spend time getting to know them. Our client enjoys entertaining small groups. He has a custom turntable and considers himself a mixologist. We opened up the space, space-planning for his custom turntable, to make it ideal for entertaining. The wood floor is reclaimed wood from manufacturing facilities. The reframing work also allowed us to make the roof a deck with an ocean view. The home is now a blend of the latest design trends and vintage elements and our client couldn’t be happier!
View the 'before' and 'after' images of this project at:
http://www.houzz.com/discussions/4189186/bachelors-whole-house-remodel-in-hermosa-beach-ca-part-1
http://www.houzz.com/discussions/4203075/m=23/bachelors-whole-house-remodel-in-hermosa-beach-ca-part-2
http://www.houzz.com/discussions/4216693/m=23/bachelors-whole-house-remodel-in-hermosa-beach-ca-part-3
Features: subway tile, reclaimed wood floors, quartz countertops, bamboo wood cabinetry, Ebony finish cabinets in kitchen
 Kimberley Bryan
Photo: Kimberley Bryan © 2016 Houzz
Example of a farmhouse home design design in Seattle
Example of a farmhouse home design design in Seattle

 PivkoDesigns
700 bottle air conditioned custom wine room accessible right from the formal dining room.
Small beach style wine cellar photo in New York with storage racks
Small beach style wine cellar photo in New York with storage racks

 Kevin Sloan Studio
We planted a bed of horsetail reeds next to the drain for air-conditioning condensate.
Photo by Kevin Sloan
Photo of a craftsman shade backyard landscaping in Dallas with decking.
Photo of a craftsman shade backyard landscaping in Dallas with decking.

 Livingston Septic Service
This septic system project has been completed and looks untouched! Our staff excel at fixing your problem, then returning the area to the same or even better condition than it was when they started!
photo credit: Livingston Septic Inc.
 J. Clayton Read
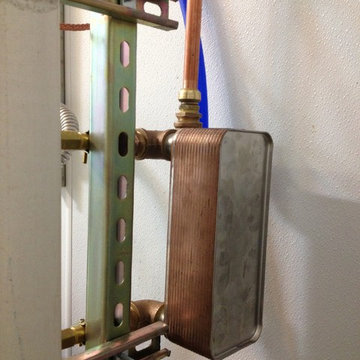
Heat Exchanger for a loop that picks up ground temperature to pre-condition the fluid that runs in the Hydronic loops.
Inspiration for a small rustic home design remodel in Dallas
Inspiration for a small rustic home design remodel in Dallas

 Honey, Fix It (We Fix What Your Honey Doesn't!)
All photos taken by Teresa Faria - Honey, Fix It Inc.- Project Manager.
Inspiration for a mid-sized timeless backyard deck remodel in Philadelphia
Inspiration for a mid-sized timeless backyard deck remodel in Philadelphia

 Green Custom Framing & Carpentry, Inc.
This beautiful bathroom remodel takes space and living conditions into consideration to make an amazing bathroom with tons of storage space, a walk in closet and even a shower hidden away.

 Archadeck of Raleigh-Durham
By adding a screened-in porch, deck, and patio, these homeowners have a versatile outdoor living space to enjoy in many weather conditions.

 SP Gardens - Susanna Pagan Landscape Design
Landscape after 1 year
Copyright Susanna Pagan Landscape Design 2015
This is an example of a southwestern drought-tolerant front yard landscaping in San Diego.
This is an example of a southwestern drought-tolerant front yard landscaping in San Diego.

 Jason Baer
Heat pump outdoor condenser. Compact and very quiet air conditioning.
Example of a small classic exterior home design in San Diego
Example of a small classic exterior home design in San Diego
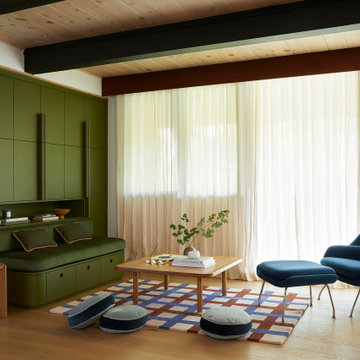
 Cathie Hong Interiors
This 1960s home was in original condition and badly in need of some functional and cosmetic updates. We opened up the great room into an open concept space, converted the half bathroom downstairs into a full bath, and updated finishes all throughout with finishes that felt period-appropriate and reflective of the owner's Asian heritage.


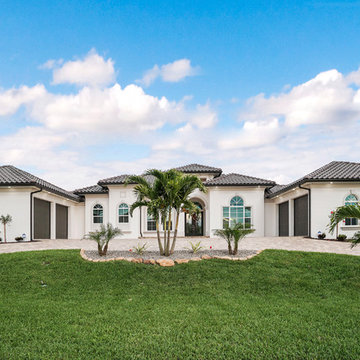
 SW Florida Dream Homes
The Casa de Bella Grande is 3400 square feet air-conditioned. 4 car garage, 4 bedrooms and 4 baths. Pool, outdoor kitchen and many more niceties.
Example of a large tuscan home design design in Miami
Example of a large tuscan home design design in Miami
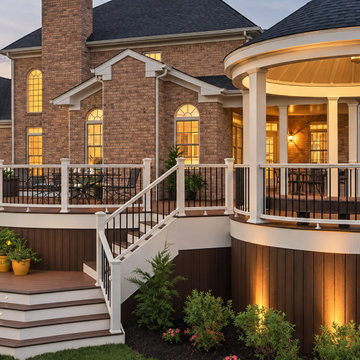
 Modern Improvements
A multi-level deck wraps around a circular roofed seating area beside a brick home. Illuminated risers and railings outline the evening circulation route. The visible boards, edges and surrounding site conditions document the deck at the photographed stage.
132