
Search results for "Conditions" in Home Design Ideas
 Chris Reed Design
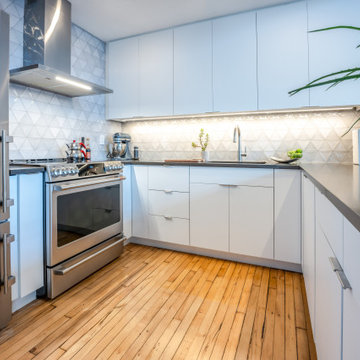
The existing wood floor date back to the early 20th century when the building was used for fabric manufacturing. The restrained palette was selected as the best means to complement this existing condition.

 Ampt Over Electric
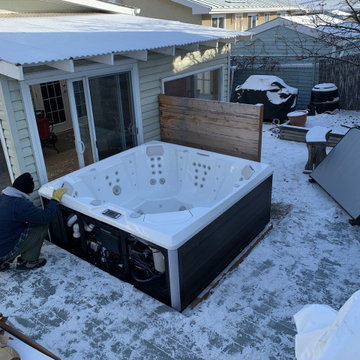
Winter hot tub hookup in Calgary. Spa panel and dedicated circuit run in sub-zero conditions so the tub could be commissioned the same day.
Find the right local pro for your project
 Cronax Industries
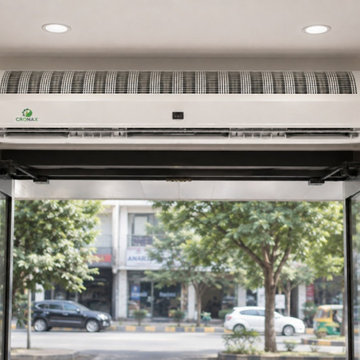
Improve indoor comfort and energy efficiency with a reliable Air Curtain Brand in India. Air curtains help minimize dust, insects, heat, and conditioned-air loss at the entrances of commercial and industrial spaces. Cronax Industries offers air curtain solutions for diverse applications.

 KD Project Design, LLC
The original layout, though in good condition, was a poorly laid out wide galley style, with large wasted circulation space. Access to the rear patio was limited and not centrally located to the adjacent family room.
 Cathie Hong Interiors
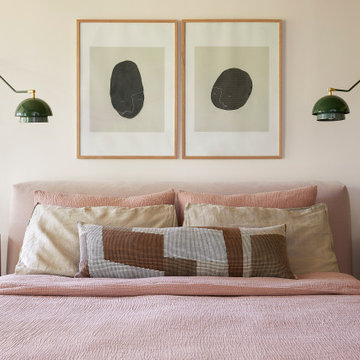
This 1960s home was in original condition and badly in need of some functional and cosmetic updates. We opened up the great room into an open concept space, converted the half bathroom downstairs into a full bath, and updated finishes all throughout with finishes that felt period-appropriate and reflective of the owner's Asian heritage.

 Smart Shade Solutions Inc.
Miami Beach Botanical Gardens wanted to create an outdoor area for Special Events that could be used in all weather conditions. The fabric used is Ferrari Precontraint 502 and custom pole clusters to pick up on the bamboo planted in the garden area.
 Architectural Squared
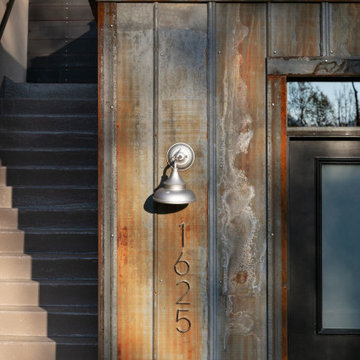
Just a few miles south of the Deer Valley ski resort is Brighton Estates, a community with summer vehicle access that requires a snowmobile or skis in the winter. This tiny cabin is just under 1000 SF of conditioned space and serves its outdoor enthusiast family year round. No space is wasted and the structure is designed to stand the harshest of storms.

 Glass House Conservatories, Skylights & Solariums
Private horticultural greenhouse designed to for multi zoned growing conditions with an attached cold frame for hardening off plants. This project is a gable curved eave greenhouse with another gable link on opposite side to potting shed. Designed with architect and installed by Glass House, LLC for a private residence in Greenwich, CT

 Dalrymple | Sallis Architecture
Greg Reigler
Small trendy brown one-story wood exterior home photo in Miami with a shed roof
Small trendy brown one-story wood exterior home photo in Miami with a shed roof
 Architectural Squared
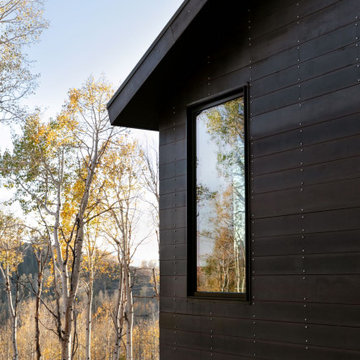
Just a few miles south of the Deer Valley ski resort is Brighton Estates, a community with summer vehicle access that requires a snowmobile or skis in the winter. This tiny cabin is just under 1000 SF of conditioned space and serves its outdoor enthusiast family year round. No space is wasted and the structure is designed to stand the harshest of storms.


 GRIT Co.
Snap Chic Photography
Example of a huge farmhouse white three-story wood gable roof design in Austin with a metal roof
Example of a huge farmhouse white three-story wood gable roof design in Austin with a metal roof

 Lucy Johnson Interior Design
Modern Mid-Century with waterfall counter.
Dale Lang Photography
GreenHome Solutions; Design, flooring & cabinets
Inspiration for a mid-sized 1950s l-shaped light wood floor eat-in kitchen remodel in Seattle with a farmhouse sink, flat-panel cabinets, medium tone wood cabinets, quartz countertops, white backsplash, stainless steel appliances and an island
Inspiration for a mid-sized 1950s l-shaped light wood floor eat-in kitchen remodel in Seattle with a farmhouse sink, flat-panel cabinets, medium tone wood cabinets, quartz countertops, white backsplash, stainless steel appliances and an island

 David Manning Architecture
Daniel Dreinsky
Mid-sized trendy l-shaped concrete floor open concept kitchen photo in Austin with medium tone wood cabinets, laminate countertops, stainless steel appliances, an island, an undermount sink, shaker cabinets, gray backsplash and stone tile backsplash
Mid-sized trendy l-shaped concrete floor open concept kitchen photo in Austin with medium tone wood cabinets, laminate countertops, stainless steel appliances, an island, an undermount sink, shaker cabinets, gray backsplash and stone tile backsplash

 Ideo Architects
Inspiration for a large contemporary l-shaped porcelain tile open concept kitchen remodel in Houston with an integrated sink, flat-panel cabinets, medium tone wood cabinets, quartz countertops, multicolored backsplash, glass tile backsplash, stainless steel appliances and two islands
 Dalrymple | Sallis Architecture
Greg Reigler
Small trendy brown one-story wood exterior home photo in Atlanta with a shed roof
Small trendy brown one-story wood exterior home photo in Atlanta with a shed roof

 Constantine Design Group, Inc.
This early 20th century Indianapolis, IN basement remodel was in desperate need of help. The original and still operating hydronic radiant heating system had its plumbing configured without regard to any other use of the space. Fearful of harming the aged system and the high cost of doing so, these Clients were adamant that the existing system remain intact. Architect Lee Constantine developed a design that maintained the existing heating system while creating "niches" around the perimeter that would conceal the unsightly plumbing. Additionally, by removing free-standing structural supporting posts, amore flexible and inviting space was achieved. Because of an already low ceiling condition, the floor-ceiling structure above was kept exposed, painted and highlighted with indirect lighting to avoid further reducing the ceiling height. Constantine incorporated "clouds" on this ceiling to conceal certain existing components that either were cost prohibitive to relocate or couldn't be relocated. These "clouds"become a "visual element" through their geometry and hidden "indirect" light source rather than an undesirable complication. Now this family entertains frequently in the basement and reports "it doesn't feel like we're in a basement anymore"

 Greg Hasler
Inspiration for a bedroom and mid-sized mid-century modern boy concrete floor and gray floor kids' bedroom remodel in Vancouver with white walls

 John Tarkany Associates, Inc.
The pool surround is built with ipe wood which is similar to teak. Ipe is Brazilian hardwood that is naturally rot and fungus resistant, making it perfect for the seaside and marsh front conditions on Kiawah Island.
150