
Search results for "Conditions" in Home Design Ideas

 Duffy and Associates Design Build Ltd
A highly detailed reconstruction of an urban home, the project includes extensive site cast concrete, frameless glazing, wood and millwork finishes. Trees have been planted in a subterranean grid to ensure optimal root conditions.
 Duffy and Associates Design Build Ltd
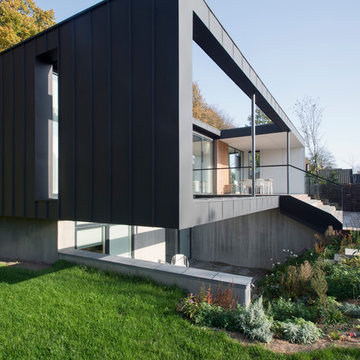
Sited on a ravine feeding the Credit River, the project comprises a new house and gardens. Of particular note are the angular geometries of the building forms, extensive use of architectural concrete, glass and millwork surfaces, and site topographies and geotechnical conditions.
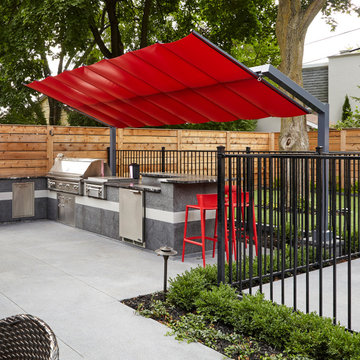
 ShadeFX
Our newest product line, the Freestanding Canopy, utilizes the same ‘Single Track Design’ technology that catapulted ShadeFX as an industry leader in residential retractable shade. Our dual post freestanding structure is ideal for poolside application where large areas of coverage or high wind conditions exist. Gone are the days of repositioning and fumbling with umbrellas.
Find the right local pro for your project

 Safe Harbor Homes
Executive home in excellent condition on 2/3 acre lot! Side-entry garage, safe room! Pool recently refinished. Four HVAC zones w/3 new units! Fully equipped theater room. This home sold in less than 1 Month after we Staged it-Staging Works!
 Safe Harbor Homes
Executive home in excellent condition on 2/3 acre lot! Side-entry garage, safe room! Pool recently refinished. Four HVAC zones w/3 new units! Fully equipped theater room. This home sold in less than 1 Month after we Staged it-Staging Works!
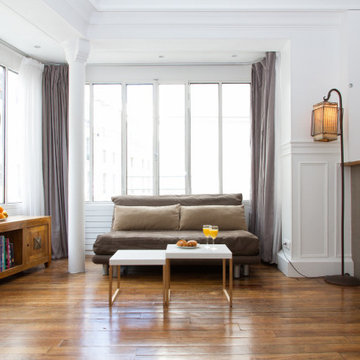
 UpperKey
The floors of Parisian apartments are often restored to their original condition, preserving the history and charm of the building.
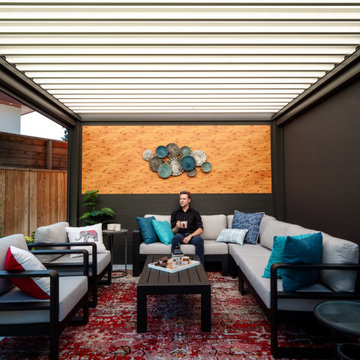
 Aluminum Pergola
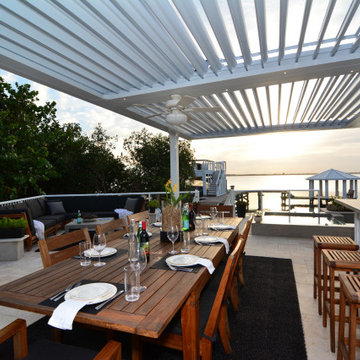
A clean, modern 12 x 16 louvered pergola that works in all light and wind conditions.
Patio - mid-sized backyard concrete patio idea in Toronto with a pergola
Patio - mid-sized backyard concrete patio idea in Toronto with a pergola
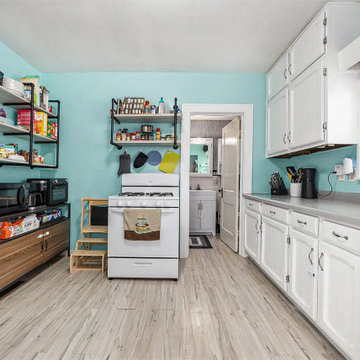
 Rockwell Solutions
These photos capture the original condition of the kitchen before renovation, which served as the starting point for what ultimately became a dramatic transformation.

 KDevelopers, LLC
Completed bathroom with cut and welded steel fence from local architectural salvage, Original light, light switch (new knob) and tp holder cleaned and polished to new condition. Magazine and toiletry storage utilizing stainless steel airplane food tray holder from local airplane salvage yard. Cleaned and reused poster that was left in condo.




 Pearl Remodeling
Traditional kitchen remodeling in Burbank with white shaker cabinets, farm sink and granite tops
Mid-sized elegant galley porcelain tile enclosed kitchen photo in Los Angeles with a farmhouse sink, white cabinets, granite countertops, white backsplash, subway tile backsplash, stainless steel appliances, blue walls, no island and shaker cabinets
Mid-sized elegant galley porcelain tile enclosed kitchen photo in Los Angeles with a farmhouse sink, white cabinets, granite countertops, white backsplash, subway tile backsplash, stainless steel appliances, blue walls, no island and shaker cabinets

 C W Quinn Home
We preserved a 1955 vintage vanity that had tile in perfect condition, updating with paint, new hardware, and faucet. The new floor is a terrazzo tile that contains green stone chips that coordinates with the apple green tile.

 Tom Meaney Architect, AIA
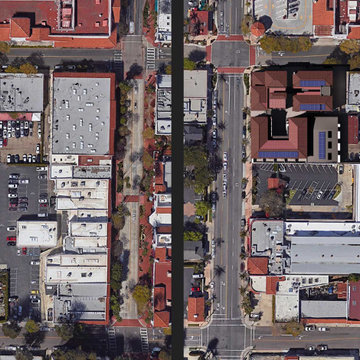
The Chapala Development offers 39 units spread over 30,000 square feet and an additional 5,000 square feet of commercial space.
Aerial view of exiting condition and proposed development.

 London Bay Homes
The three-bedroom, three-bath Anguilla is just blocks from shopping and dining at the picturesque Village of Venetian Bay and the Gulf of Mexico beaches at Clam Pass Park.
With 3,584 square feet of air-conditioned living space, this luxury single-family home offers wood flooring throughout the study, separate dining room, and kitchen with café.
The café, great room and study open up into the outdoor living area and covered lanai via 10-foot sliding glass doors. Outdoors, you’ll enjoy unique luxury features that include an outdoor linear fire pit and seating, raised wood deck at the pool, a water feature at the pool focal point and a garden wall.
The master suite occupies an entire wing and boasts an expansive bedroom and bathroom, and his-and-her walk-in closets.
An additional two-car garage located on the other wing of the home is accessible through an in-and-out driveway for added convenience, and camera surveillance and security provide peace of mind.
Image ©Advanced Photography Specialists

 Peake Design Group
Example of a mid-sized arts and crafts brown two-story exterior home design in Calgary with a clipped gable roof
 Safe Harbor Homes
Executive home in excellent condition on 2/3 acre lot! Side-entry garage, safe room! Pool recently refinished. Four HVAC zones w/3 new units! Fully equipped theater room. This home sold in less than 1 Month after we Staged it-Staging Works!

 Boca Tech and Automation
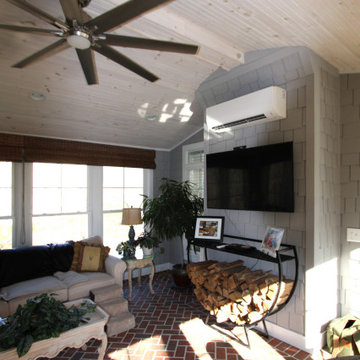
A perfect enhancement for patron comfort at country clubs, restaurants, hotels, resorts, theme parks, and even sports venues.
Benefits
• Smart roof under your control. Strong, lightweight, and non-combustible.
• Adaptable to create the perfect conditions every time you use it.
• Keeps unwanted elements out.
149