
Search results for "Condo seating -" in Home Design Ideas

 Anne Sneed Architectural Interiors
Jim Brady Architectural Photography
Inspiration for a country galley dark wood floor eat-in kitchen remodel in San Diego with medium tone wood cabinets, a farmhouse sink and shaker cabinets
Inspiration for a country galley dark wood floor eat-in kitchen remodel in San Diego with medium tone wood cabinets, a farmhouse sink and shaker cabinets

 Lauren Leonard Interiors LLC
Great room - mid-sized coastal medium tone wood floor great room idea in Jacksonville with white walls, a standard fireplace and a tile fireplace
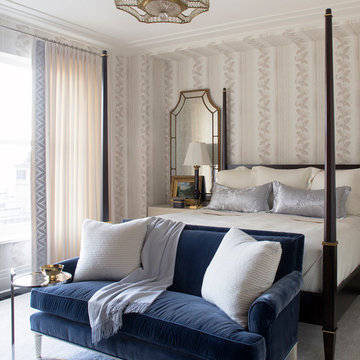
 Summer Thornton Design, Inc
Inspiration for a large timeless master carpeted and gray floor bedroom remodel in Chicago
Find the right local pro for your project

 Ecostruct LLC
Example of a small trendy galley light wood floor open concept kitchen design in New York with an undermount sink, flat-panel cabinets, gray cabinets, gray backsplash, subway tile backsplash, stainless steel appliances and a peninsula



 Design Services NW
Example of an urban single-wall seated home bar design in Seattle with open cabinets

 41 West
Inspiration for a mid-sized contemporary 3/4 beige tile and matchstick tile alcove shower remodel in Other with flat-panel cabinets, black cabinets, a one-piece toilet, an undermount sink, a hinged shower door and gray countertops

Sponsored
Delaware, OH

Buckeye Basements, Inc.
Central Ohio's Basement Finishing ExpertsBest Of Houzz '13-'21
 Summer Thornton Design, Inc

Mid-sized elegant dark wood floor and brown floor great room photo in Chicago with multicolored walls, a standard fireplace and a tile fireplace
 SWZ Architects LLC (merging with LFA)
Kara Spelman

Large cottage open concept dark wood floor and brown floor living room photo in Boston with white walls, a standard fireplace, a wood fireplace surround and a media wall
Large cottage open concept dark wood floor and brown floor living room photo in Boston with white walls, a standard fireplace, a wood fireplace surround and a media wall

 Normandy Remodeling
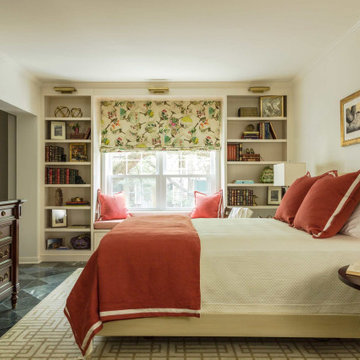
These floor to ceiling book shelves double as a storage and an eye- capturing focal point that surrounds the head board, making the bed in this master bedroom, the center of attention.
Learn more about Chris Ebert, the Normandy Remodeling Designer who created this space, and other projects that Chris has created: https://www.normandyremodeling.com/team/christopher-ebert
Photo Credit: Normandy Remodeling

 Drury Design
Like most high rises in the city, this kitchen was lacking in square footage. To give the illusion of more space, super white cabinetry from Grabill Cabinet Company and Arabascato quartzite countertops were installed. Perfect for entertaining, dual peninsulas comfortably provide seating for four people.
The multi-tiered ceiling provides both general task lighting & ambient cove lighting accentuating the architectural details in this kitchen. The Wolf induction cooktop and single oven, along with the Broan ventilation system, fit perfectly on limited available wall space.
Neutral arabesque glass backsplash tile was used on the wall behind the hood to create an eye-catching focal point.

 Cory Connor Designs
kazart photography
Example of a transitional medium tone wood floor living room library design in New York with blue walls and no tv
Example of a transitional medium tone wood floor living room library design in New York with blue walls and no tv

 Niemand Interiors LLC
Photo: HomeServices of Illinois, LLC
Kitchen/dining room combo - mid-sized contemporary light wood floor and brown floor kitchen/dining room combo idea in Chicago with gray walls and no fireplace
Kitchen/dining room combo - mid-sized contemporary light wood floor and brown floor kitchen/dining room combo idea in Chicago with gray walls and no fireplace

Sponsored
Sunbury, OH

J.Holderby - Renovations
Franklin County's Leading General Contractors - 2X Best of Houzz!
 Wood Specialties, Inc.
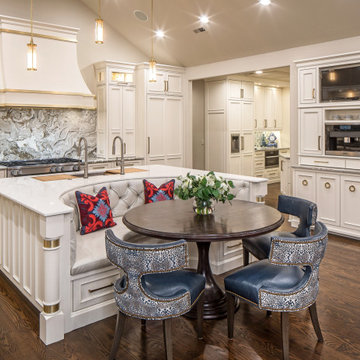
Example of a large classic u-shaped dark wood floor, brown floor and vaulted ceiling eat-in kitchen design in Omaha with an undermount sink, recessed-panel cabinets, white cabinets, quartzite countertops, gray backsplash, marble backsplash, paneled appliances, an island and white countertops


 Living Stone Design + Build
A rustic modern kitchen featuring custom wood cabinetry, stone accents, and sleek energy-efficient appliances, blending functionality with organic elegance in this sustainable mountain home.

 Willoughby Construction
© Sargent Photography
Living room - coastal open concept marble floor and beige floor living room idea in Miami with white walls
Living room - coastal open concept marble floor and beige floor living room idea in Miami with white walls



 Chelsea Lauren Interiors
Chelsea Lauren Interiors
www.chelsealaureninteriors.com
Photography: http://www.chadmellon.com

 Seattle Staged to Sell and Design LLC
Mid-sized trendy balcony photo in Seattle with a roof extension
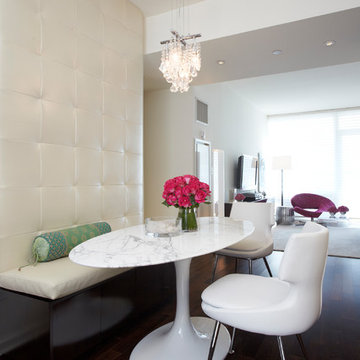
 Patrick James Hamilton Designs
Jody Kivort
Great room - small transitional dark wood floor and brown floor great room idea in New York with white walls and no fireplace
Great room - small transitional dark wood floor and brown floor great room idea in New York with white walls and no fireplace
2