
Search results for "Conduct" in Home Design Ideas

 Stephen B. Chambers Architects, Inc.
Dressage barn designed for West Texas ranch in Paradise, TX. The ranch breeds dressage horses and conducts dressage Photo: Stephanie Chambers
training for riders and horses
 Artmill Group
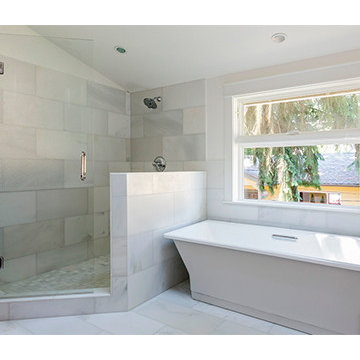
Inspiration for a large contemporary master white tile and marble tile marble floor and white floor freestanding bathtub remodel in Chicago with white walls and a hinged shower door

Find the right local pro for your project
 Morehouse MacDonald & Associates, Inc. Architects
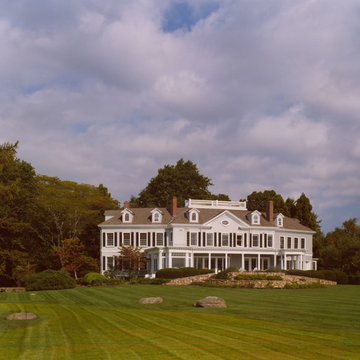
MMA conducted a multi-phased renovation and expansion of this magnificent seaside manor house in southern Massachusetts.
Transitional exterior home idea in Boston
Transitional exterior home idea in Boston

 Artmill Group
Living room - landscape orientation, 60 to 64 inch, 20 to 24 inch high and mid-sized contemporary open concept beige floor living room idea in Chicago with gray walls, no fireplace and a concrete fireplace
 Daniel Koplowitz Architect
Daniel Koplowitz Architect
Entryway - traditional entryway idea in New York
Entryway - traditional entryway idea in New York
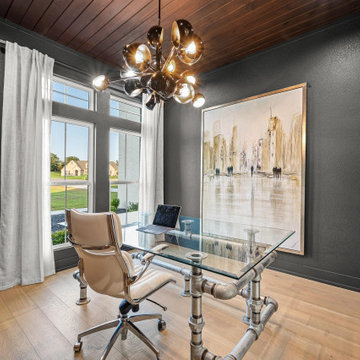
 White Fox Lane Design, Co.
For the husband’s office he wanted dark, masculine and a place to conduct meetings. We convinced him to do a full black paint and I’m so thrilled with the outcome
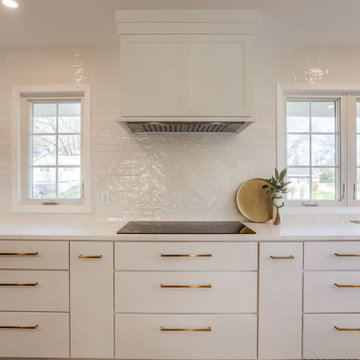
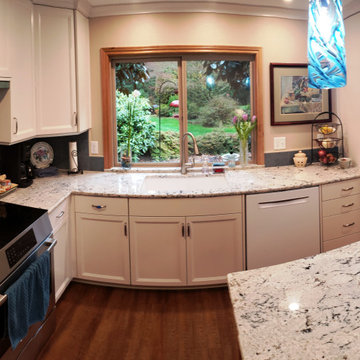
 Advanced Alterations & Installation
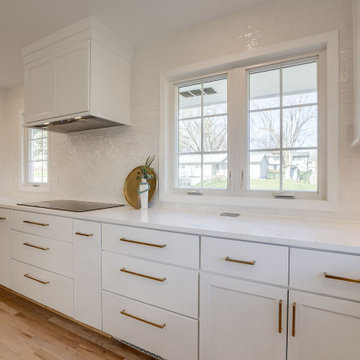
Painted custom wood cabinets with a stained island, granite counter tops, under mount sink, porcelain tile back splash, L.E.D under counter lighting, LVP flooring, conduction cook top, convection oven
 Daniel Koplowitz Architect
Daniel Koplowitz Architect
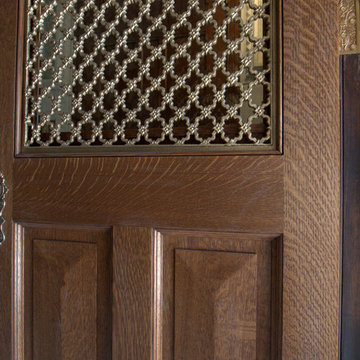
Inspiration for a timeless entryway remodel in New York
Inspiration for a timeless entryway remodel in New York

 Pennsylvania Landscape & Nursery Association
u2014 ALE: Wayne Rain Garden
Pennsylvania Landscape & Nursery Association
u2014 ALE: Wayne Rain Garden
Terren Landscapes http://www.terrenlandscapes.com
2014 PLNA Awards for Landscape Excellence winner
Category: Residential Up to $15,000
Award Level: Gold
Project Description:
Our company was contracted by the client to provide a creative solution to an ongoing drainage problem. Their property is located within 30 feet of a local stream that collects storm water from the surrounding area. The nearby stream and high water table caused the lawn area at the side of their home to flood and to remain waterlogged for a few days after each storm. The client not only had difficulty growing plants in the existing conditions, but also had a problem with mosquitoes due to standing water.
Our goal was to design a self-contained, naturalistic rain garden that slowed storm water runoff, allowed for percolation, and promoted infiltration while permitting excess clean water to enter the nearby stream with diminished force. As designed, the rain garden allows the earth to slowly and more naturally
absorb excess storm water while filtering out toxins such as excess nitrogen and phosphorous which are frequently found in the landscape, therefore reducing the contaminants entering the stream.
A percolation test was conducted with criteria of absorbing a one-inch rainstorm within four hours without overflow. The one-inch storm calculation included an existing downspout from the home, which would be piped into the rain garden to reduce roof runoff. The first test failed due to a deep layer of high clay-content soil. Excavation continued until a layer of sandy loam was reached, the percolation test was repeated, and a successful test result was achieved. Next, the entire rain garden basin was excavated to the sandy loam layer and the soil amended with compost and sand to create a highly porous planting media.
Geotextile fabric was placed to help reduce migration of the surface stone into the soil and allow for minimal maintenance. Gravel, river stone and small boulders were carefully placed to achieve the look of a natural streambed.
A palette of mostly native plants with a few non-invasive ornamentals were chosen for their ability to survive in extreme conditions ranging from floods to drought and were placed according to their specific preferences.
Wetland plants were chosen for the lowest portion of the rain garden as that area remains saturated for longer periods of time, with a Chionanthus virginicus as a focal point surrounded by irises and ferns at the lowest depth.
Plants tolerant of drier conditions were chosen for the upper edges of the garden. The beautiful colors of Monarda, Ligularia, Eupatorium, Solidago, Chelone, and Rudbeckia were scattered within the upper edge, while movement and softness were incorporated by use of the graceful Nassella that lines the border. Finally, winter interest was provided with a backdrop of Cornus sericea.
As built, this small rain garden creates tremendous impact by decreasing the amount of storm water runoff not only on our client's property, but also in the neighboring stream. It serves as a means of slowing the water and providing an area for infiltration back into the earth. The plants provide a habitat for birds, butterflies, and insects, working in harmony with nature and providing beautiful visual interest year-round.
Photo Credit:
Lisa C. Falls
 Daniel Koplowitz Architect
Daniel Koplowitz Architect
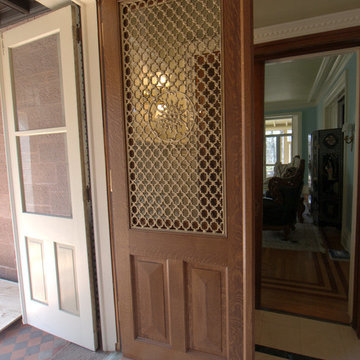
Inspiration for a timeless entryway remodel in New York
Inspiration for a timeless entryway remodel in New York
 Urban Ideas Inc.

Our client needed a place for their kids to play and host friends. The attached garage was the solution. We conducted an extensive insulation and heating process to ensure that the room meets and surpasses indoor requirements in those areas! The final solution, a place to have fun and additional square footage in the living area.
 Envision Concrete
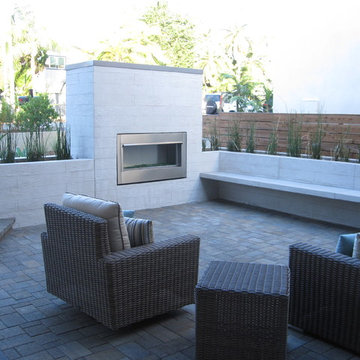
 Envision Concrete created an outdoor living space by providing board form finish concrete walls, planters, garden walls, an integral concrete bench, and a concrete fireplace.
Inside the home, Envision Concrete conducted a polished concrete system to the existing concrete foundation slab.

 Asbury Remodeling & Construction, LLC
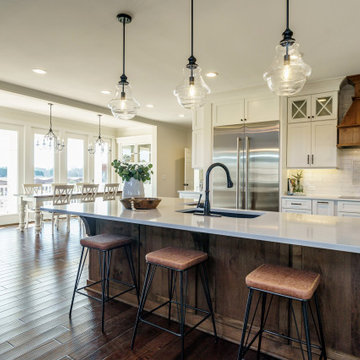
Huge trendy l-shaped medium tone wood floor and brown floor open concept kitchen photo in Raleigh with an undermount sink, shaker cabinets, white cabinets, quartzite countertops, white backsplash, ceramic backsplash, stainless steel appliances, an island and white countertops
 Artmill Group

Inspiration for a landscape orientation, 60 to 64 inch, 20 to 24 inch high and large contemporary open concept light wood floor and brown floor living room remodel in Chicago with green walls and no fireplace
 Signature Designs Kitchen | Bath | Interiors
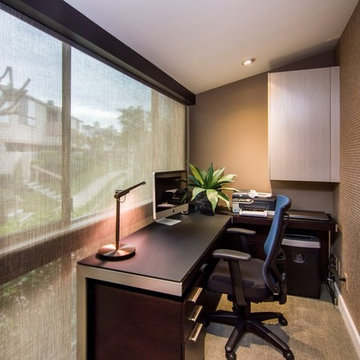
Quiet corner of the room with just enough space to conduct business modern and warm appeal.
Study room - small freestanding desk carpeted study room idea in San Diego with beige walls
Study room - small freestanding desk carpeted study room idea in San Diego with beige walls
4