
Search results for "Conduct" in Home Design Ideas
 Closet Factory
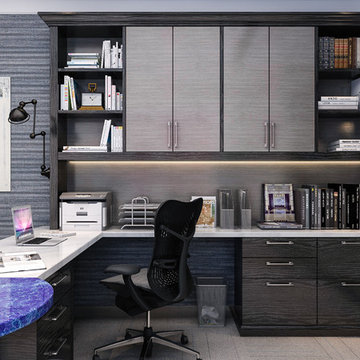
Home office mixes textures and materials. Combination of laminate, melamine, and wood create a space to conduct business. Office features its own kitchenette and bar to entertain guests.
 Renovations Group Inc
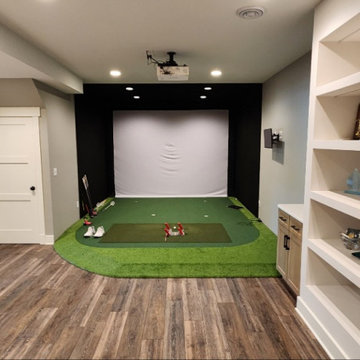
The house that this project was conducted on was built in 2013 and the family was looking to upgrade their basement in a way that would match the design of the rest of their home.
The family was looking to bring their love of golf inside with an indoor golf simulator, a serving/bar area with more entertainment space near an existing seating area, built-in displays, and increased storage in a refreshed children’s playroom.
 Mammoth Builders Roofing and Restoration
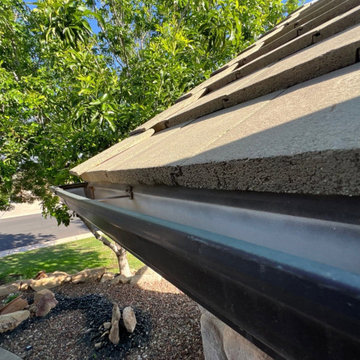
Mammoth Builders LLC responded to a call regarding a roof tile that had slid off a roof in Southern Utah. The technician conducted a thorough inspection and completed a courtesy repair for the client, ensuring that the roof was secure and functional. This service was provided to assist a senior citizen, demonstrating the company's commitment to community support and reliable service.
Find the right local pro for your project
 Asbury Remodeling & Construction, LLC
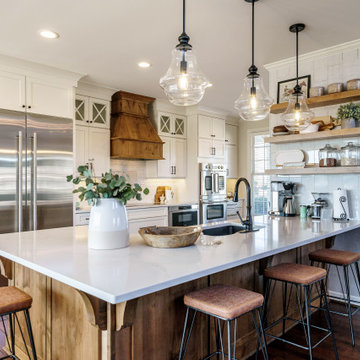
Beautiful open kitching, dining room and living room. Tile wall with floating shelves. Jennaire appliances with induction cooktop and Bluestar oven. A mix of white and stained cabinets create a warm and inviting space.
 Cabinets by Design
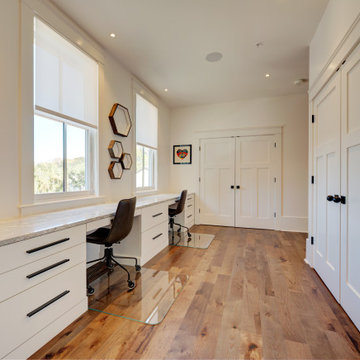
After purchasing a historic corner grocery store in Uptown New Orleans, our client conducted an extensive renovation to create a beautiful private residence on the second level, with commercial space remaining on the first floor. In addition to the kitchen and butler's pantry, the home office space includes ample storage and organizational drawers.
 Craftsman Design and Renovation
"Craftsman's beautiful design aesthetic and masterful workmanship perfectly complement the fair, honest, and transparent manner in which they conduct their business. This is an exceptionally well run firm with superb leadership and a well culled team of supremely talented and unfailingly competent employees, each and every one. In short, they deliver! We could not have been happier with the renovation process and are absolutely in love with the results." Kara & David
 FORGE CRAFT ARCHITECTURE + DESIGN
Andrea Calo

Inspiration for a small contemporary u-shaped concrete floor open concept kitchen remodel in Austin with an undermount sink, flat-panel cabinets, white cabinets, quartzite countertops, blue backsplash, glass tile backsplash, white appliances and a peninsula
Inspiration for a small contemporary u-shaped concrete floor open concept kitchen remodel in Austin with an undermount sink, flat-panel cabinets, white cabinets, quartzite countertops, blue backsplash, glass tile backsplash, white appliances and a peninsula
 Asbury Remodeling & Construction, LLC
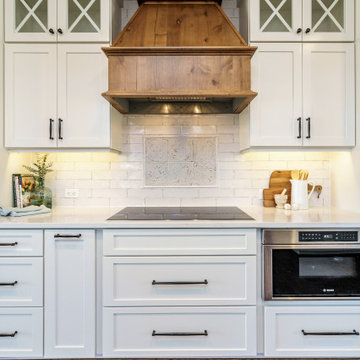
Beautiful open kitching, dining room and living room. Tile wall with floating shelves. Jennaire appliances with induction cooktop and Bluestar oven. A mix of white and stained cabinets create a warm and inviting space.

 building Lab, inc.
Eichler in Marinwood - In conjunction to the porous programmatic kitchen block as a connective element, the walls along the main corridor add to the sense of bringing outside in. The fin wall adjacent to the entry has been detailed to have the siding slip past the glass, while the living, kitchen and dining room are all connected by a walnut veneer feature wall running the length of the house. This wall also echoes the lush surroundings of lucas valley as well as the original mahogany plywood panels used within eichlers.
photo: scott hargis
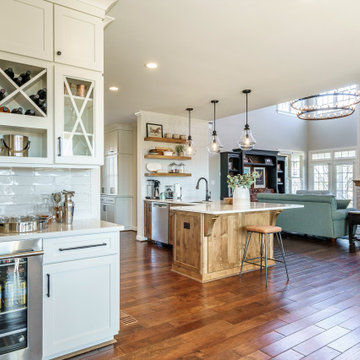 Asbury Remodeling & Construction, LLC
Beautiful open kitching, dining room and living room. Tile wall with floating shelves. Jennaire appliances with induction cooktop and Bluestar oven. A mix of white and stained cabinets create a warm and inviting space.
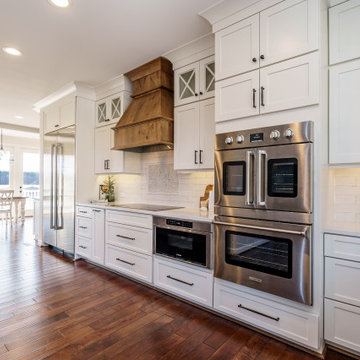 Asbury Remodeling & Construction, LLC
Beautiful open kitching, dining room and living room. Tile wall with floating shelves. Jennaire appliances with induction cooktop and Bluestar oven. A mix of white and stained cabinets create a warm and inviting space.
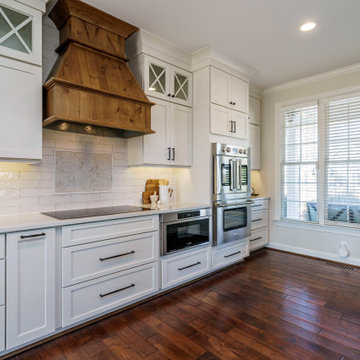 Asbury Remodeling & Construction, LLC
Beautiful open kitching, dining room and living room. Tile wall with floating shelves. Jennaire appliances with induction cooktop and Bluestar oven. A mix of white and stained cabinets create a warm and inviting space.
 Successful Staging/Bobbie McGrath

When providing staging services to clients who will be living in their home when it enters the market, it is important to consider what they need to conduct their day-to-day lives. We wanted to highlight the flexible uses of this room by suggesting both an (actual working) office and, potentially, a den or library.
 Phase II, Inc.
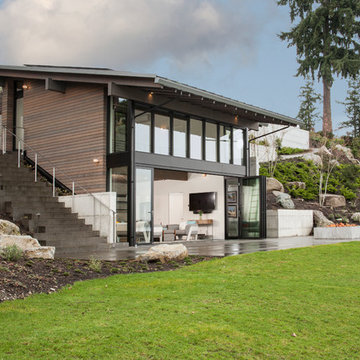
Inspiration for a mid-sized contemporary brown two-story wood exterior home remodel in Seattle with a shed roof
 Asbury Remodeling & Construction, LLC
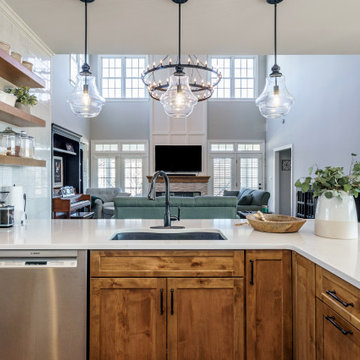
Beautiful open kitching, dining room and living room. Tile wall with floating shelves. Jennaire appliances with induction cooktop and Bluestar oven. A mix of white and stained cabinets create a warm and inviting space.
 Challenger Fence
Free Fence Estimate NJ

Challenger Fence Inc. offers free fence estimate in NJ for residential homeowners and commercial business owners alike, conducted by our professional fence installers. For more information about free fence estimate in NJ, contact Challenger Fence at (973) 772-2593.
Challenger Fence Inc. - Your trusted source for free fence estimate in NJ.
#FreeFenceEstimateNJ #FreeFenceEstimateinNJ
 Asbury Remodeling & Construction, LLC
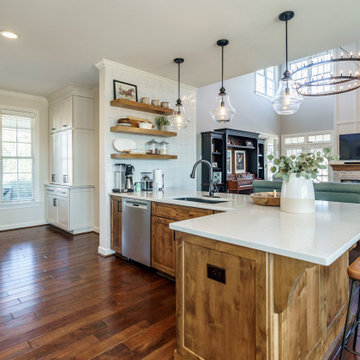
Beautiful open kitching, dining room and living room. Tile wall with floating shelves. Jennaire appliances with induction cooktop and Bluestar oven. A mix of white and stained cabinets create a warm and inviting space.

 United Copper Industries
Looking for a reliable copper tube manufacturer in Bangalore? We offer high-quality copper tubes engineered for HVAC, refrigeration, plumbing, and industrial applications.Our products are known for superior durability, excellent thermal conductivity,corrosion resistance, and precision manufacturing, ensuring dependable performance and long service life.
Contact : +91 9619994756
Email:sales@unitedcopper.in
Product Source: Copper Tube Manufacturer in Bangalore
 Asbury Remodeling & Construction, LLC
Beautiful open kitching, dining room and living room. Tile wall with floating shelves. Jennaire appliances with induction cooktop and Bluestar oven. A mix of white and stained cabinets create a warm and inviting space.
 CD Interiors

custom wall map by @Andrewtedescostudios custom lighting by @primoglass
photo@gerardgarcia
Great room - large industrial dark wood floor and brown floor great room idea in New York with gray walls and no fireplace
Great room - large industrial dark wood floor and brown floor great room idea in New York with gray walls and no fireplace
9