
Search results for "Conduct" in Home Design Ideas

 Suresh Steel Centre
Suresh Steel Centre is the leading Stainless Steel Strips/Strap Manufacturer, Supplier & Exporter in India. Stainless Steel Strip/Strap is an austenitic chromium-nickel-manganese stainless steel with electromagnetic properties such as electrical resistivity, magnetic permeability, and electrical conductivity, as well as a high Young's Modulus of Elasticity.
We provide Stainless Steel 304 Strips/Strap in a variety of stainless steel material grades based on the needs of the customer. Because of their main characteristics such as thermodynamic properties such as thermal conductivity, specific heat capacity, melting point, and coefficient of linear expansion, Stainless Steel Strips/Straps are widely used in a variety of industries such as including food, chemical, electrical, generator, shaft, cement, and gas.
Fore more detail visit here: https://sureshsteelcentre.com/index.php
Call us on: +91 22 6651 8861
Mail us on: info@sureshsteelcentre.com
Product source: https://sureshsteelcentre.com/products
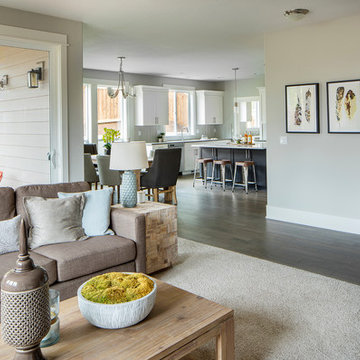
 Alan Mascord Design Associates Inc
Park Place Homes chose design 22199 - The Hood River, and made some minor modifications to suit their specific site and client needs. The stock plan package was complimented by site planning and drafting services. The home construction and interior design was masterfully conducted by Park Place Homes.
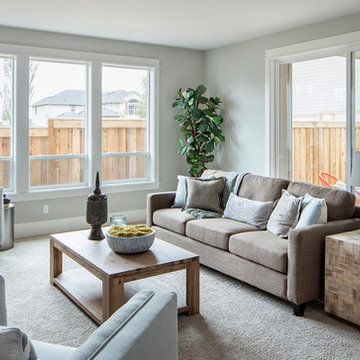 Alan Mascord Design Associates Inc
Park Place Homes chose design 22199 - The Hood River, and made some minor modifications to suit their specific site and client needs. The stock plan package was complimented by site planning and drafting services. The home construction and interior design was masterfully conducted by Park Place Homes.
Find the right local pro for your project
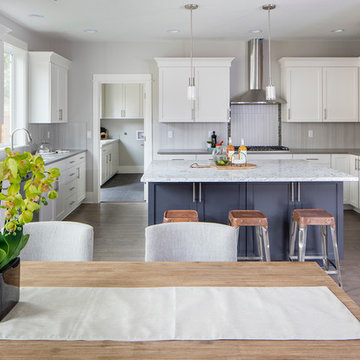 Alan Mascord Design Associates Inc
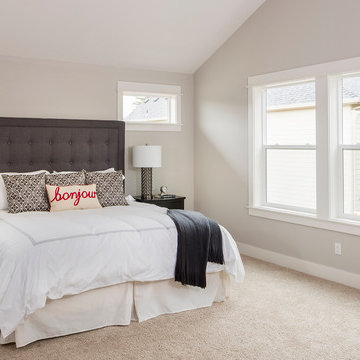
Park Place Homes chose design 22199 - The Hood River, and made some minor modifications to suit their specific site and client needs. The stock plan package was complimented by site planning and drafting services. The home construction and interior design was masterfully conducted by Park Place Homes.
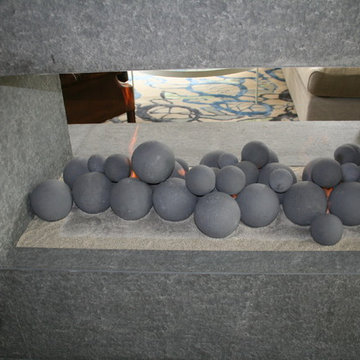

 Alan Mascord Design Associates Inc
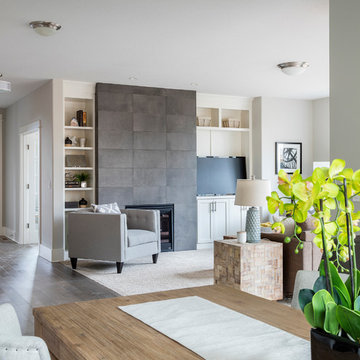
Park Place Homes chose design 22199 - The Hood River, and made some minor modifications to suit their specific site and client needs. The stock plan package was complimented by site planning and drafting services. The home construction and interior design was masterfully conducted by Park Place Homes.
 Alan Mascord Design Associates Inc
Park Place Homes chose design 22199 - The Hood River, and made some minor modifications to suit their specific site and client needs. The stock plan package was complimented by site planning and drafting services. The home construction and interior design was masterfully conducted by Park Place Homes.
 Visual Jill Inc.

1950s u-shaped light wood floor and beige floor kitchen photo in San Francisco with an undermount sink, flat-panel cabinets, medium tone wood cabinets, blue backsplash, stainless steel appliances, a peninsula and white countertops
 Alan Mascord Design Associates Inc
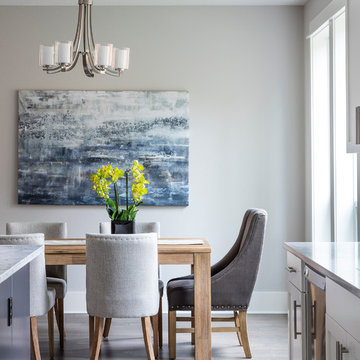
Park Place Homes chose design 22199 - The Hood River, and made some minor modifications to suit their specific site and client needs. The stock plan package was complimented by site planning and drafting services. The home construction and interior design was masterfully conducted by Park Place Homes.
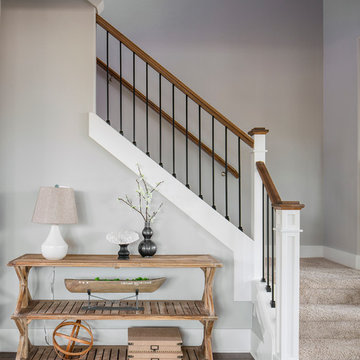 Alan Mascord Design Associates Inc
Park Place Homes chose design 22199 - The Hood River, and made some minor modifications to suit their specific site and client needs. The stock plan package was complimented by site planning and drafting services. The home construction and interior design was masterfully conducted by Park Place Homes.
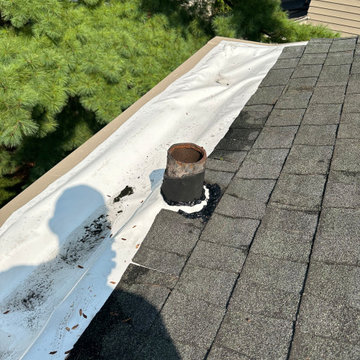
 ProMaster Home Repair & Handyman of Cincinnati
ProMaster craftsmen installed new box gutter liner inside gutters to prevent further water damage and leaks. ProMaster craftsmen also conducted wood rot repair on areas of damage around box gutters.
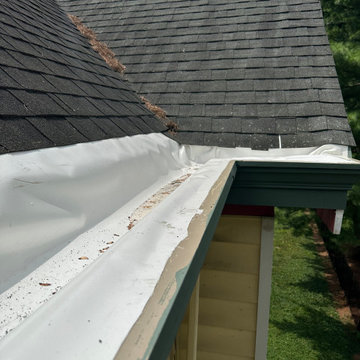 ProMaster Home Repair & Handyman of Cincinnati
ProMaster craftsmen installed new box gutter liner inside gutters to prevent further water damage and leaks. ProMaster craftsmen also conducted wood rot repair on areas of damage around box gutters.
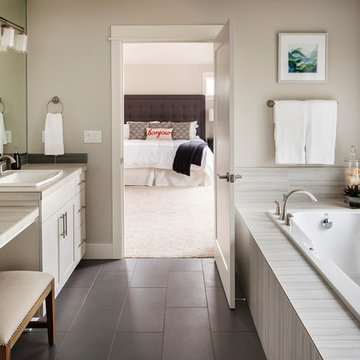 Alan Mascord Design Associates Inc
Park Place Homes chose design 22199 - The Hood River, and made some minor modifications to suit their specific site and client needs. The stock plan package was complimented by site planning and drafting services. The home construction and interior design was masterfully conducted by Park Place Homes.
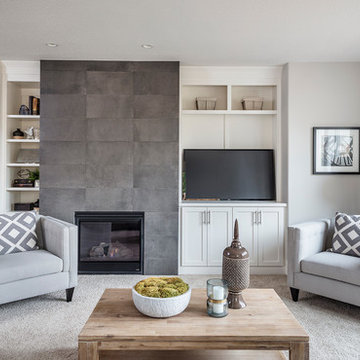 Alan Mascord Design Associates Inc
Park Place Homes chose design 22199 - The Hood River, and made some minor modifications to suit their specific site and client needs. The stock plan package was complimented by site planning and drafting services. The home construction and interior design was masterfully conducted by Park Place Homes.
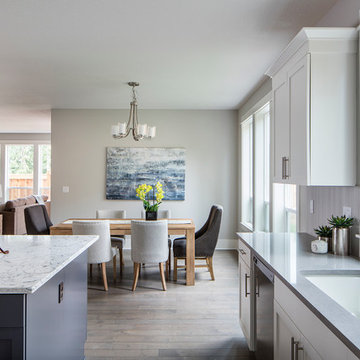 Alan Mascord Design Associates Inc
Park Place Homes chose design 22199 - The Hood River, and made some minor modifications to suit their specific site and client needs. The stock plan package was complimented by site planning and drafting services. The home construction and interior design was masterfully conducted by Park Place Homes.
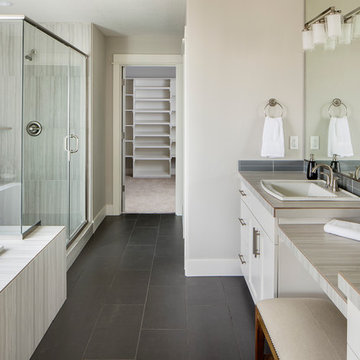 Alan Mascord Design Associates Inc
Park Place Homes chose design 22199 - The Hood River, and made some minor modifications to suit their specific site and client needs. The stock plan package was complimented by site planning and drafting services. The home construction and interior design was masterfully conducted by Park Place Homes.
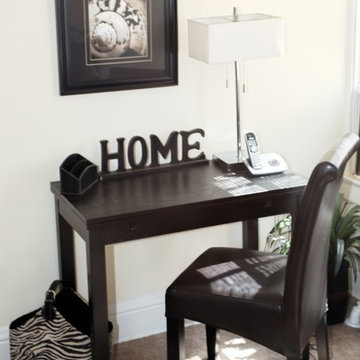
 TRANSFORMATIONS
Sometimes a small nook is all you need! A place to conduct work can be created in any space. Instead of committing an entire room to a home office, find a small space in your home to place a laptop and get a little work done. It may not be the main location for most of your business but it can provide a convenient space to get things done! This small office under $300.00. Photo by TRANSFORMATIONS, LLC
 California Renovation
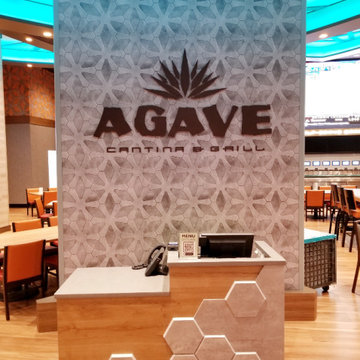
This is the entrance to the dining hall in which we conducted our renovations.
Inspiration for a southwestern entryway remodel in Sacramento
Inspiration for a southwestern entryway remodel in Sacramento
 Hans Krug Fine European Cabinetry

Hyde Park Closet System
Inspiration for a mid-sized modern walk-in closet remodel in New York with open cabinets and medium tone wood cabinets
Inspiration for a mid-sized modern walk-in closet remodel in New York with open cabinets and medium tone wood cabinets
 Closet Factory
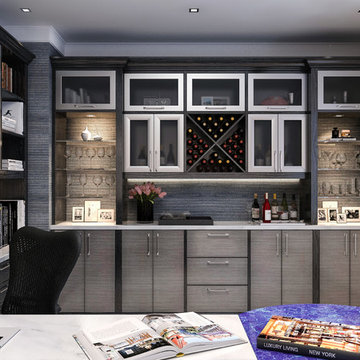
Home office mixes textures and materials. Combination of laminate, melamine, and wood create a space to conduct business. Office features its own kitchenette and bar to entertain guests.
8