
Search results for "Confidence" in Home Design Ideas
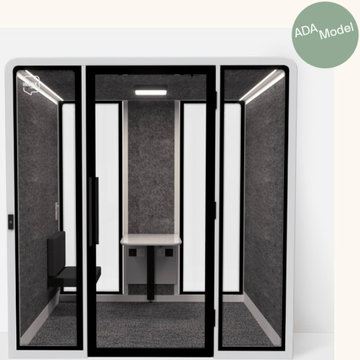
 INBOX BOOTHS USA
Our most flexible modular office room, with multiple configuration options that easily adjust to changing needs. The TEAM fits six people comfortably and gives you the confidence that your meetings won’t be disrupted by external noise. Reimagine it as a single or double office by removing the included benches and table and adding the furniture of your choice.
7 × 7 ft footprint
Wheelchair accessible option
Reduces sound by 26+ decibels
Monitor-mount-ready
Best price out there
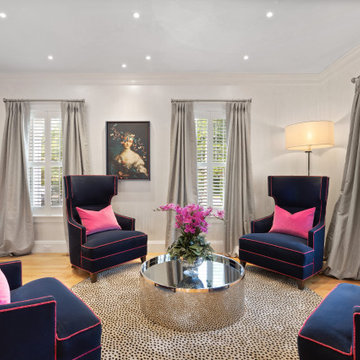
 VanDeLoo Designs
Bold, confident, and unapologetically beautiful. This project embraced contrast — dark moody walls against bright metallics, plush velvets alongside clean-lined furniture, statement lighting paired with carefully edited accessories. Designed for a client who knew exactly who she was and wanted her home to say it loudly.
Style: Modern Glam · Contemporary
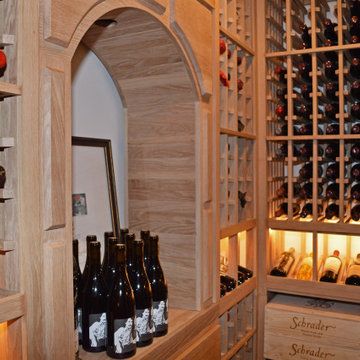
 Custom Wine Cellar
The glass panels were custom-made to be highly durable and thick, with double-paned and tempered glass. With this kind of glass wine cellar door, you can be confident that the temperature and humidity levels inside your cellar will remain stable all year round. Read more: https://www.customwinecellar.com/wine-cellar-doors/glass-wine-cellar-doors-california/
Cachet Wine Cellars
3731 W. Warner Ave. Unit A13
Santa Ana, CA 92704
Phone: (949) 569-7857
Find the right local pro for your project
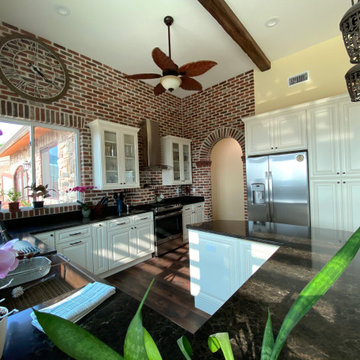
 Joseph Natale Construction
We work directly with an architect and engineers who can assist in your design and structural concepts from the beginning of the project to completion. We offer complete Home Renovation and. Remodeling Services. Our Mission is to keep our Customers satisfied and gain your complete confidence. We work together to make it happen. Contact us today for a free consultation.
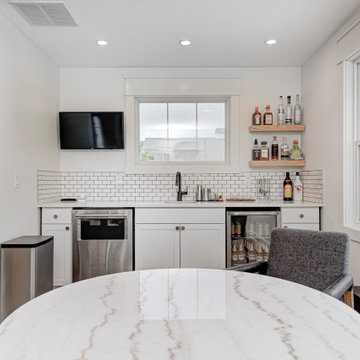
 Everything Home
A masterclass in Everything Home’s Blueprint Design Service—where expert guidance, curated finishes, and a refined process come together to deliver a remodeled home that feels both effortless and exceptional.
From the first consultation to the final styling, our team partnered with the homeowners to bring their vision to life with clarity and confidence. The result is a home that balances clean lines with warm textures, modern functionality with timeless charm.

 O’Hara Interiors
Martha O'Hara Interiors, Interior Design & Photo Styling | Troy Thies, Photography | Stonewood Builders LLC
Please Note: All “related,” “similar,” and “sponsored” products tagged or listed by Houzz are not actual products pictured. They have not been approved by Martha O’Hara Interiors nor any of the professionals credited. For information about our work, please contact design@oharainteriors.com.

 Amy Kartheiser Design
Kids' bedroom - bedroom and mid-sized transitional girl dark wood floor kids' bedroom idea in Chicago with multicolored walls

 Deck and Patio Company "Outdoor Living Experts"
Deck and Patio designed/built this city oasis with a temporary 8” shallow pond for younger children, which can be easily turned into a full-size koi pond when the children get older.
Stepping stones lead from the playhouse across the pond to a patio at the back of the house — where parents, grandparents and neighbors and friends can sit and watch the children play and explore (ahem). www.deckandpatio.com

 Huffman Architects
View of garage work desk and studio work stations
Mark Herboth photography
Contemporary exterior home idea in Raleigh
Contemporary exterior home idea in Raleigh

 Simply Home Decorating
For Ryan's bedroom we took our usual approach to decorating kids rooms which is to develop a scheme that will grow with a child into adolescence. We are confident that Ryan will have no problem transitioning his bedroom into a cool teen hangout when he decides to trade stuffed animals for video games and sports equipment. We paired classic black furniture with grey walls and some key pieces like an industrial spring table lamp, polyhedron light fixture and metal side table to create a boy's bedroom with character. Interior Decorating by Lori Steeves of Simply Home Decorating. Photos by Tracey Ayton Photography

 Riverside Custom Homes
Build With Confidence. Build With Riverside Homes.
Beach style family room photo in Jacksonville
Beach style family room photo in Jacksonville
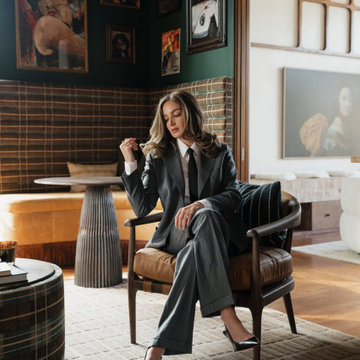
 Urbanology Designs
This elegant home merges fashion and interiors, crafting a home as confident as a tailored suit. Bold statements, rich textures, and neuroaesthetic design create a space that feels effortless, refined, and personal.
A moody, luxurious lounge with deep, rich hues and bespoke corner seating. Inspired by NYC’s Polo Bar and Beverly Hills Hotel, it’s an intimate retreat for slow pours, deep conversations, and indulgence.
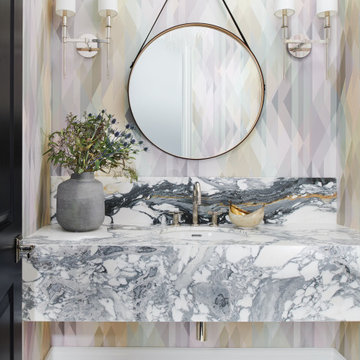
 Estee Design
A dramatic transformation of 2500 sq. ft. Toronto residence. The overall design goal was to create an elegant, artful, and inviting space. Some rooms were demolished to the studs, and while the new configuration was similar to the original floor plan, pushing back walls to allow for custom millwork, moving room entryways, rearranging the kitchen space, and the family room transformed the flow. Architectural interest was added with clever details incorporating textures, patterns, and art on the ceiling and walls. The room feels confident and free of any rules.

 Treasure in the Detail
This newly built family home in the heart of Gilbert, Arizona has beautiful bones but needed a design direction. The clients were confident on their modern black, white, and gray color scheme but they needed guidance to drive a cohesive style. This was done through paint, wallpaper, furnishings, finishes, wall wood working, and overall design scheme.
 Treasure in the Detail
This newly built family home in the heart of Gilbert, Arizona has beautiful bones but needed a design direction. The clients were confident on their modern black, white, and gray color scheme but they needed guidance to drive a cohesive style. This was done through paint, wallpaper, furnishings, finishes, wall wood working, and overall design scheme.

 Pamela Wilmoth, ASID Interior Design
Over the years, my jobs have involved collaborating with homeowners, business owners, architects and contractors analyzing and designing plans for new construction and remodels, renovating kitchens, designing fireplaces, cabinetry, lighting, window treatments and furnishings.
But even more important than the design, I believe the ability to communicate all the ideas and concepts of the design to the various trades people involved is critical to achieving the end results my clients and I envision.
My 35 years in the business as well as my academic background in design have given me the ability to confidently provide this service. Give me a call, I'd love to hear from you and discuss your project.

 Ryan Homes, Inc.
Huge french country beige two-story mixed siding house exterior idea in Denver with a hip roof and a shingle roof
 Simply Home Decorating
For Ryan's bedroom we took our usual approach to decorating kids rooms which is to develop a scheme that will grow with a child into adolescence. We are confident that Ryan will have no problem transitioning his bedroom into a cool teen hangout when he decides to trade stuffed animals for video games and sports equipment. We paired classic black furniture with grey walls and some key pieces like an industrial spring table lamp, polyhedron light fixture and metal side table to create a boy's bedroom with character. Interior Decorating by Lori Steeves of Simply Home Decorating. Photos by Tracey Ayton Photography
 Riverside Custom Homes
Build With Confidence. Build With Riverside Homes.
Inspiration for a coastal family room remodel in Jacksonville
Inspiration for a coastal family room remodel in Jacksonville


92