
Search results for "Confirmed" in Home Design Ideas
 GBU Construction Development
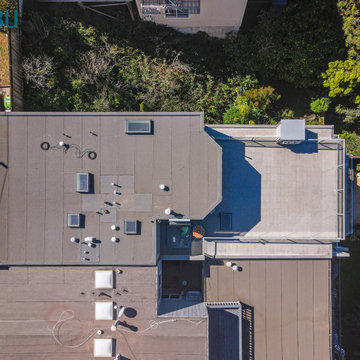
Weatherproofed for Performance, Cleaned for Curb Appeal This refreshed roof deck and balcony underwent a full rejuvenation—power washed top to bottom, cracks expertly sealed with silicone, and finished with a precision-matched sealer coat. A FLIR inspection and water test confirmed durability, ensuring this outdoor space is ready to take on the elements with confidence and style.
 ArteriorOfficial
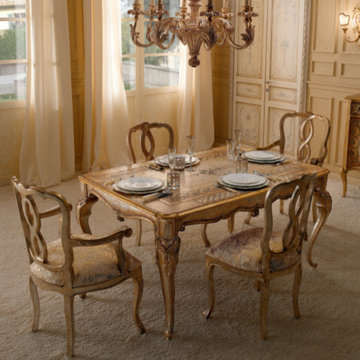
Brand new ITALIAN MADE FLORENTINE dining table , With specially hand-painted finishing of leaves and flowers, With the material of wood and gold leaf Delivery 11 to 12 weeks from confirmed order .Contact us for the price and other details
Info@arterior.it .For more items you can also visit us on instagram
www.instagram.com/ArteriorOfficial
 Lifestyle Homes, Home Builders
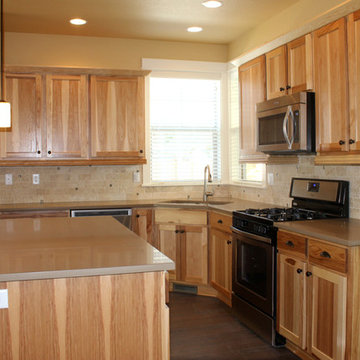
In-fill redevelopment in Bend, on Oregon's hot West side. We removed an existing duplex that occupied two lots of record, confirmed the two lots, then designed/built single family homes on the front of each lot, with accessory dwelling units (ADUs) on the rear of each lot. The ADUs are detached garages with 600 square foot living spaces above, featuring a family room, kitchen, nook, one bedroom and one bathroom.
Find the right local pro for your project
 Olde Wood Ltd.
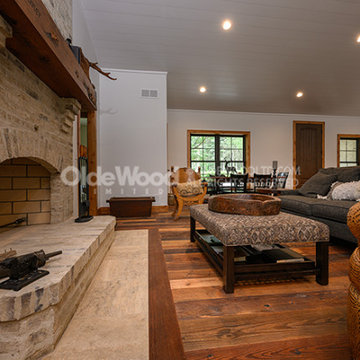
Hard-wearing, reclaimed Antique Heart Pine hardwood flooring is been reclaimed from the factories and mills that powered our nation's manufacturing base. Its use in vital support beams confirms its strength and durability. In your home, the unbridled appearance of our Antique Heart Pine Hit-Skip will tell the story of a floor that's already endured a lifetime of faithful service.
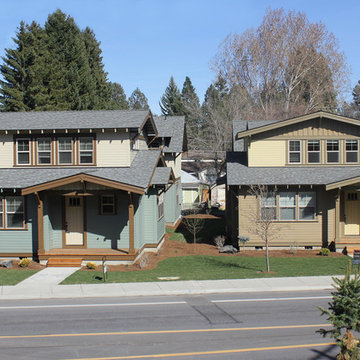 Lifestyle Homes, Home Builders
In-fill redevelopment in Bend, on Oregon's hot West side. We removed an existing duplex that occupied two lots of record, confirmed the two lots, then designed/built single family homes on the front of each lot, with accessory dwelling units (ADUs) on the rear of each lot. The ADUs are detached garages with 600 square foot living spaces above, featuring a family room, kitchen, nook, one bedroom and one bathroom.

 Veron Builders, LLC
Step 2: Project Kick Off
Once we’re aligned, your project officially begins. We introduce your team, confirm the scope, and outline your project timeline so you know exactly what to expect.
At this stage, we also set you up in Buildertrend—your dedicated project portal. Through Buildertrend, you can track progress, view updates and photos, approve selections, and communicate directly with our team at any time.
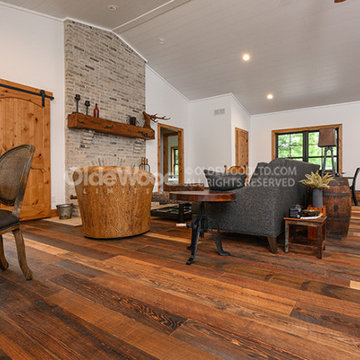 Olde Wood Ltd.
Hard-wearing, reclaimed Antique Heart Pine hardwood flooring is been reclaimed from the factories and mills that powered our nation's manufacturing base. Its use in vital support beams confirms its strength and durability. In your home, the unbridled appearance of our Antique Heart Pine Hit-Skip will tell the story of a floor that's already endured a lifetime of faithful service.

Sponsored
Sunbury, OH

J.Holderby - Renovations
Franklin County's Leading General Contractors - 2X Best of Houzz!
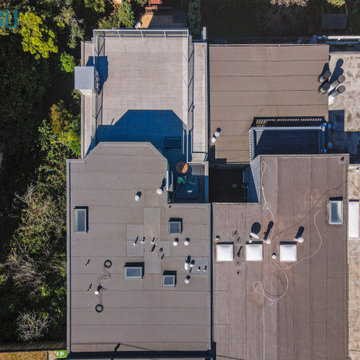 GBU Construction Development
Weatherproofed for Performance, Cleaned for Curb Appeal This refreshed roof deck and balcony underwent a full rejuvenation—power washed top to bottom, cracks expertly sealed with silicone, and finished with a precision-matched sealer coat. A FLIR inspection and water test confirmed durability, ensuring this outdoor space is ready to take on the elements with confidence and style.
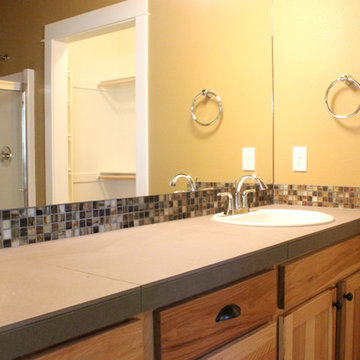 Lifestyle Homes, Home Builders
In-fill redevelopment in Bend, on Oregon's hot West side. We removed an existing duplex that occupied two lots of record, confirmed the two lots, then designed/built single family homes on the front of each lot, with accessory dwelling units (ADUs) on the rear of each lot. The ADUs are detached garages with 600 square foot living spaces above, featuring a family room, kitchen, nook, one bedroom and one bathroom.
 Olde Wood Ltd.
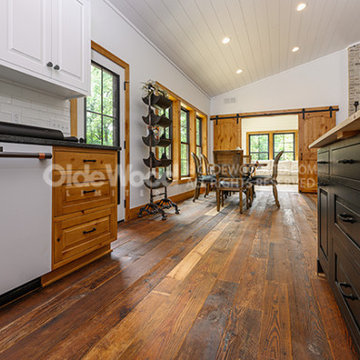
Hard-wearing, reclaimed Antique Heart Pine hardwood flooring is been reclaimed from the factories and mills that powered our nation's manufacturing base. Its use in vital support beams confirms its strength and durability. In your home, the unbridled appearance of our Antique Heart Pine Hit-Skip will tell the story of a floor that's already endured a lifetime of faithful service.
 Lifestyle Homes, Home Builders
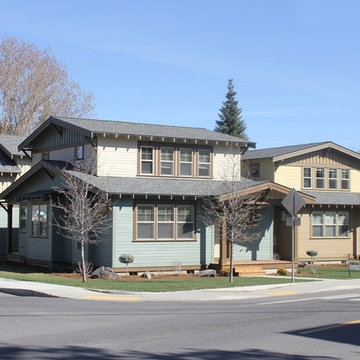
In-fill redevelopment in Bend, on Oregon's hot West side. We removed an existing duplex that occupied two lots of record, confirmed the two lots, then designed/built single family homes on the front of each lot, with accessory dwelling units (ADUs) on the rear of each lot. The ADUs are detached garages with 600 square foot living spaces above, featuring a family room, kitchen, nook, one bedroom and one bathroom.
 KSI Kitchen & Bath
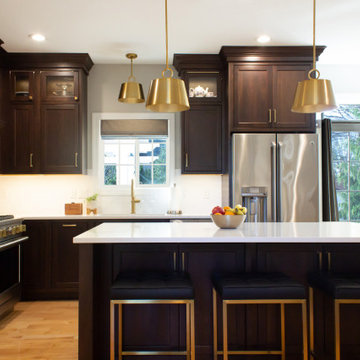
It was such a pleasure designing this kitchen space for clients that we quickly gathered were home chefs. Their love for baking, cooking, and preparing food was readily apparent during our client meetings. This was all but confirmed during the renovation - as soon we got their temporary top installed for the island, the first thing they did was bake! Heading into this project we knew that beyond just creating a beautiful new space, catering it to their culinary needs was going to be a major focus of ours.
 KSI Kitchen & Bath
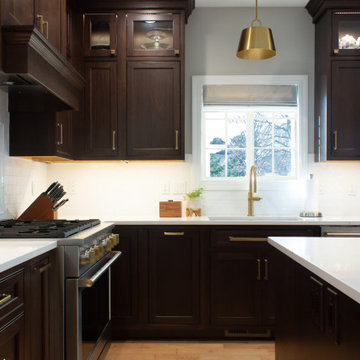
It was such a pleasure designing this kitchen space for clients that we quickly gathered were home chefs. Their love for baking, cooking, and preparing food was readily apparent during our client meetings. This was all but confirmed during the renovation - as soon we got their temporary top installed for the island, the first thing they did was bake! Heading into this project we knew that beyond just creating a beautiful new space, catering it to their culinary needs was going to be a major focus of ours.
Sponsored
Sunbury, OH
J.Holderby - Renovations
Franklin County's Leading General Contractors - 2X Best of Houzz!
 TETTO Homes
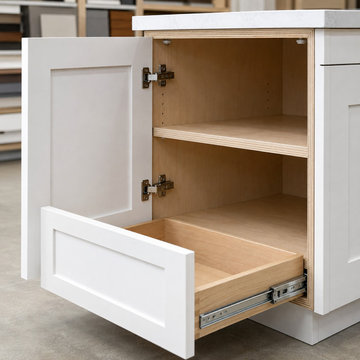
AI-assisted design concept showing a bright White Shaker kitchen with plywood cabinet construction and soft-close storage. Created to illustrate possible layouts and finishes available through TETTO Homes. Final design, dimensions and inventory are confirmed during quoting.
 Solid Ground Construction
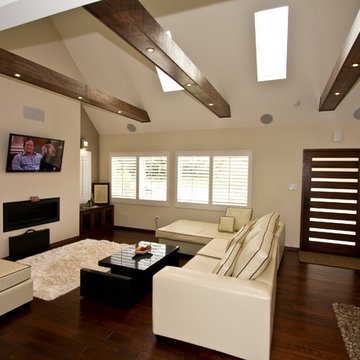
A repeat capture of the vaulted living room confirms the dark wood beam ceiling detail and wood slat front door in this Brentwood remodel. Solid Ground Construction is a licensed general contractor serving Brentwood and the greater Los Angeles area for home remodeling and additions.
 Lifestyle Homes, Home Builders
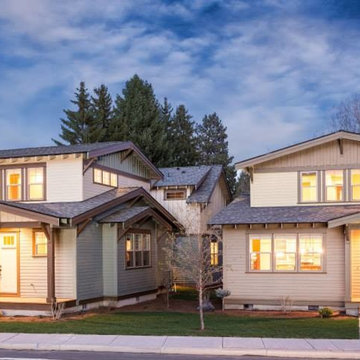
In-fill redevelopment in Bend, on Oregon's hot West side. We removed an existing duplex that occupied two lots of record, confirmed the two lots, then designed/built single family homes on the front of each lot, with accessory dwelling units (ADUs) on the rear of each lot. The ADUs are detached garages with 600 square foot living spaces above, featuring a family room, kitchen, nook, one bedroom and one bathroom.
 Studio McGee
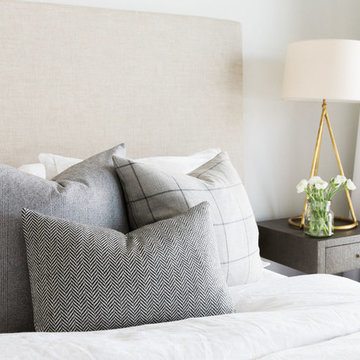
Shop the Look, See the Photo Tour here: https://www.studio-mcgee.com/studioblog/2016/4/4/modern-mountain-home-tour
Watch the Webisode: https://www.youtube.com/watch?v=JtwvqrNPjhU
Travis J Photography

Sponsored
Columbus, OH

Trish Takacs Design
Award Winning & Highly Skilled Kitchen & Bath Designer in Columbus
 Hanson Fine Building
Sam Oberter

Urban multicolored two-story mixed siding exterior home photo in Philadelphia with a shed roof
Urban multicolored two-story mixed siding exterior home photo in Philadelphia with a shed roof
 Murray Cohen Custom Home Builder

Mid-sized elegant brick screened-in back porch photo in DC Metro with a roof extension

27