
Search results for "Confirmed" in Home Design Ideas

 MLR Properties LLC
Inspiration for a large timeless master multicolored tile and stone tile marble floor and white floor alcove bathtub remodel in Bridgeport with shaker cabinets, white cabinets, a two-piece toilet, white walls, an undermount sink, marble countertops and a hinged shower door

 Builtworks Inc.
Victor Boghossian Photography
www.victorboghossian.com
818-634-3133
Mid-sized trendy 3/4 gray tile, white tile and subway tile painted wood floor corner shower photo in Los Angeles with flat-panel cabinets, white cabinets, a two-piece toilet, beige walls, an undermount sink and quartzite countertops
Mid-sized trendy 3/4 gray tile, white tile and subway tile painted wood floor corner shower photo in Los Angeles with flat-panel cabinets, white cabinets, a two-piece toilet, beige walls, an undermount sink and quartzite countertops
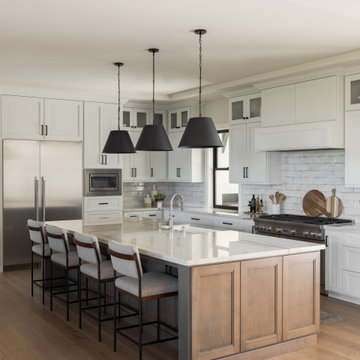
 House of Brazier
With soaring ceilings and beautiful lake views, this custom build is just over 4400 square feet of spacious living, not including the multiple outdoor entertaining areas. Working alongside with their local custom builder, my clients brought me in to design and furnish the interior and exterior and confirm specifications along the way. With so much natural light and their gorgeous surroundings, we wanted to bring the outdoors in for a warm and welcoming California aesthetic of blues, greens, and textured neutrals, as well as design rooms their children would love! Their indoor-outdoor living is perfect for entertaining and provides them with their own getaway!
Find the right local pro for your project

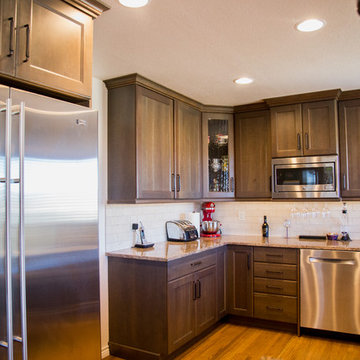
 Jan Neiges, CMKBD with NKBA
Client had procured my services because she was unhappy with the layout designed by a previous firm. I needed to first confirm that this Client was willing to relocate appliances. When I heard YES - then I suggested to relocate the range and fridge. Sink in the corner had to stay. pure lee photography

 Ky-Kan Coatings
Concrete can be made to look like any substance. Tile, stone, wood, brick, etc. With unlimited color options, Ky-Kan Coatings can transform any room in your home or business using lightweight, beautiful concrete.
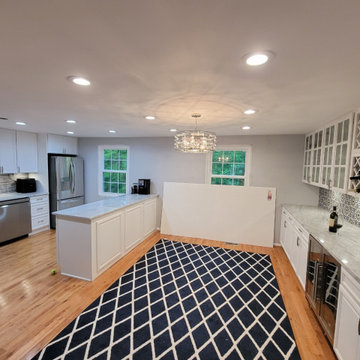
 Evergreen Contracting Services LLC
townhouse with small kitchen wall in between kitchen dinning room, removed the wall after a professional engineer confirmed it was non load bearing, had our design team work with the owner for something amazing.

Sponsored
Columbus, OH

Trish Takacs Design
Award Winning & Highly Skilled Kitchen & Bath Designer in Columbus
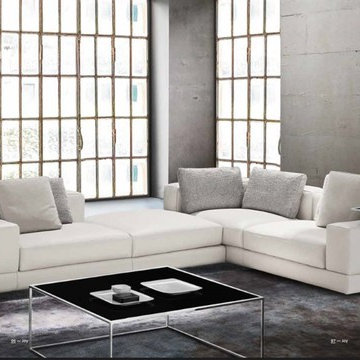
 Rae Muranski
An Italian project in which, harmony in geometric volume and the versatility in arranging modern solutions, denotes a strong and new personality. This style, cosmopolitan in excellence confirms sensibility in contemporary design and is attentive to any decorative furnishing requirement, making it the real protagonist in every location.

 HammerSmith, Inc
Inspiration for a farmhouse white tile white floor freestanding bathtub remodel in Atlanta with shaker cabinets, gray cabinets, gray walls and an undermount sink
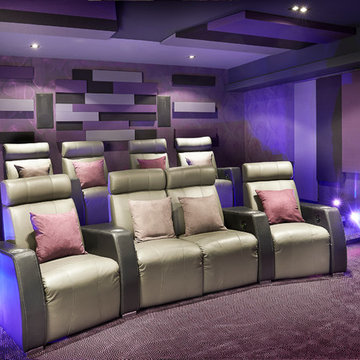
 Maria Deschamps Design
Custom Home theater, accoustic panels with indirect LED lighting on walls. Photo by :Francois Desaulniers
Trendy enclosed carpeted and purple floor home theater photo in Los Angeles with purple walls, a projector screen and no fireplace
Trendy enclosed carpeted and purple floor home theater photo in Los Angeles with purple walls, a projector screen and no fireplace
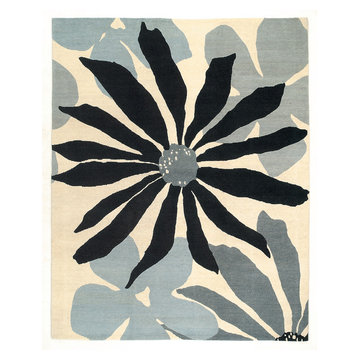
 Postmodern Traditions
A riot of florals for your floors. A rug that says, let's play. Daisy Mae Touch of Grey is a modern floral rug handcrafted in Nepal of 100% Himalayan wool. This rug was constructed using our plush, textural Lama weave which has a pile height of 0.45 inches. Most of the inventory can be shipped within one week with some sizes ready for shipping in one to four weeks, please check with your sales person to confirm availability. Daisy Mae Touch of Grey features an overstated floral pattern of gunmetal grey and black with an off white background.

 TKS Design Group
Free ebook, Creating the Ideal Kitchen. DOWNLOAD NOW
Our clients came to us looking to do some updates to their new condo unit primarily in the kitchen and living room. The couple has a lifelong love of Arts and Crafts and Modernism, and are the co-founders of PrairieMod, an online retailer that offers timeless modern lifestyle through American made, handcrafted, and exclusively designed products. So, having such a design savvy client was super exciting for us, especially since the couple had many unique pieces of pottery and furniture to provide inspiration for the design.
The condo is a large, sunny top floor unit, with a large open feel. The existing kitchen was a peninsula which housed the sink, and they wanted to change that out to an island, relocating the new sink there as well. This can sometimes be tricky with all the plumbing for the building potentially running up through one stack. After consulting with our contractor team, it was determined that our plan would likely work and after confirmation at demo, we pushed on.
The new kitchen is a simple L-shaped space, featuring several storage devices for trash, trays dividers and roll out shelving. To keep the budget in check, we used semi-custom cabinetry, but added custom details including a shiplap hood with white oak detail that plays off the oak “X” endcaps at the island, as well as some of the couple’s existing white oak furniture. We also mixed metals with gold hardware and plumbing and matte black lighting that plays well with the unique black herringbone backsplash and metal barstools. New weathered oak flooring throughout the unit provides a nice soft backdrop for all the updates. We wanted to take the cabinets to the ceiling to obtain as much storage as possible, but an angled soffit on two of the walls provided a bit of a challenge. We asked our carpenter to field modify a few of the wall cabinets where necessary and now the space is truly custom.
Part of the project also included a new fireplace design including a custom mantle that houses a built-in sound bar and a Panasonic Frame TV, that doubles as hanging artwork when not in use. The TV is mounted flush to the wall, and there are different finishes for the frame available. The TV can display works of art or family photos while not in use. We repeated the black herringbone tile for the fireplace surround here and installed bookshelves on either side for storage and media components.
Designed by: Susan Klimala, CKD, CBD
Photography by: Michael Alan Kaskel
For more information on kitchen and bath design ideas go to: www.kitchenstudio-ge.com


Sponsored
Sunbury, OH

J.Holderby - Renovations
Franklin County's Leading General Contractors - 2X Best of Houzz!
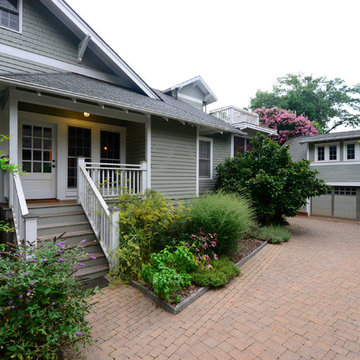
 Architecture Matters PLLC
GARDEN RETREAT
The two-story mahogany curtain wall confirms that the art of craft is alive and well today. The old crape myrtle brightens the new bedrooms with its resplendent blooms and shelters the new garden, which incorporates native plants and rain gardens that capture roof and driveway run-off.
Bob Donnan Photography

 Clark Hall Doors
Our team partnered with homeowners who were looking to curate a modern exterior look, complete with dark steel windows and doors that offered an eye-catching contrast to the white exterior.

 Judith Balis Interiors
Dawn Burkhart
Single front door - country medium tone wood floor single front door idea in Boise with beige walls and a glass front door
Single front door - country medium tone wood floor single front door idea in Boise with beige walls and a glass front door
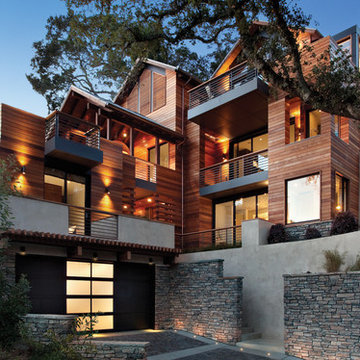
 Eldorado Stone
Stone: Cliffstone - Montecito
Explore countless design options with this contemporary, versatile profile that gracefully compliments a variety of modern looks with refined, flat-planed faces and distinctive textural details.
Get a Sample of Cliffstone: https://shop.eldoradostone.com/products/cliffstone-sample
Sponsored
Sunbury, OH
J.Holderby - Renovations
Franklin County's Leading General Contractors - 2X Best of Houzz!

 Trillium Enterprises, INC.
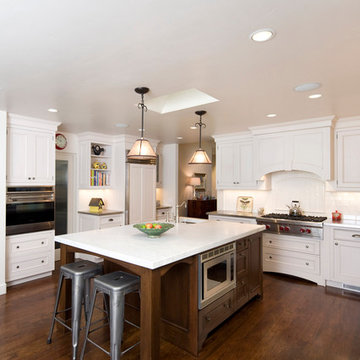
Wall-installed oven, microwave hidden in the island, and disguised stove hood are all features of this highly upgraded kitchen. © Holly Lepere
Elegant l-shaped dark wood floor eat-in kitchen photo in Santa Barbara with shaker cabinets, dark wood cabinets, white backsplash, ceramic backsplash, stainless steel appliances and marble countertops
Elegant l-shaped dark wood floor eat-in kitchen photo in Santa Barbara with shaker cabinets, dark wood cabinets, white backsplash, ceramic backsplash, stainless steel appliances and marble countertops
 Lothorian Pools
Dimitri Ganas - photographer
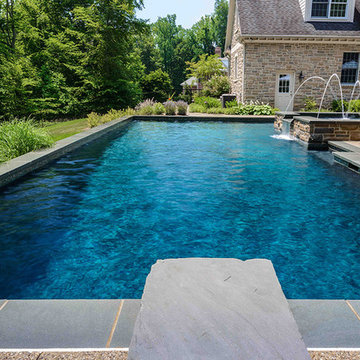
Large elegant backyard custom-shaped and concrete hot tub photo in Baltimore
Large elegant backyard custom-shaped and concrete hot tub photo in Baltimore
30