
Search results for "Confirmed" in Home Design Ideas
 MacMillan-Pace, LLC

Example of a mid-sized farmhouse dark wood floor and brown floor sunroom design with a standard ceiling
 Plum Projects LLC

Example of a minimalist l-shaped light wood floor eat-in kitchen design in Seattle with a double-bowl sink, flat-panel cabinets, medium tone wood cabinets, quartz countertops, multicolored backsplash, cement tile backsplash, stainless steel appliances, an island and white countertops

Find the right local pro for your project
 Santa Barbara Home Design

Design Consultant Jeff Doubét is the author of Creating Spanish Style Homes: Before & After – Techniques – Designs – Insights. The 240 page “Design Consultation in a Book” is now available. Please visit SantaBarbaraHomeDesigner.com for more info.
Jeff Doubét specializes in Santa Barbara style home and landscape designs. To learn more info about the variety of custom design services I offer, please visit SantaBarbaraHomeDesigner.com
Jeff Doubét is the Founder of Santa Barbara Home Design - a design studio based in Santa Barbara, California USA.

 JMDG Architecture | Planning + Interiors
 Photographed by Giovanni Photography
Patio kitchen - large transitional backyard patio kitchen idea in Miami with a roof extension
Patio kitchen - large transitional backyard patio kitchen idea in Miami with a roof extension

 Montgomery Robbins, Inc.
For more photos of this project see:
IFE
Inspiration for a large modern backyard stamped concrete and rectangular lap pool fountain remodel in San Francisco
Inspiration for a large modern backyard stamped concrete and rectangular lap pool fountain remodel in San Francisco
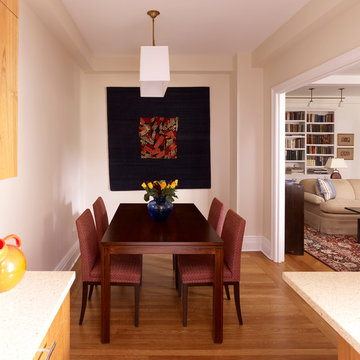
 Marcia Butler Interior Design Inc
Peter Murdock Photography
Dining room - transitional dining room idea in New York
Dining room - transitional dining room idea in New York

Sponsored
Sunbury, OH

J.Holderby - Renovations
Franklin County's Leading General Contractors - 2X Best of Houzz!
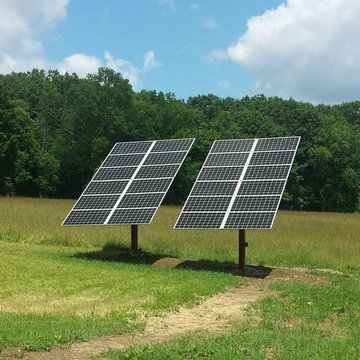
 Harmony Energy Works Incorporated
This 6.84KW ground-mounted solar array consists of 24 SolarWorld American-made solar panels, SolarEdge Optimizers and Inverters, and DPW Top-of-Pole Ground-mount racking. It is rated for over 80 psf snow load and over 115 mph wind speeds. It includes module level online monitoring so both the homeowner and the installer can confirm proper operation of all components.
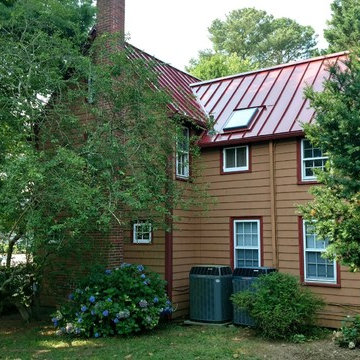


 Candic Brown Designs
Live to Love Photography
Example of a transitional l-shaped medium tone wood floor and brown floor kitchen design in Toronto with an undermount sink, recessed-panel cabinets, white cabinets, granite countertops, gray backsplash, travertine backsplash, stainless steel appliances, an island and black countertops
Example of a transitional l-shaped medium tone wood floor and brown floor kitchen design in Toronto with an undermount sink, recessed-panel cabinets, white cabinets, granite countertops, gray backsplash, travertine backsplash, stainless steel appliances, an island and black countertops
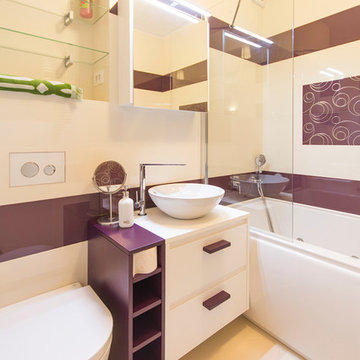
 SpotOnDesign
Iluminatul vine sa confirme rasfatul oferit de inovatiile tehnice.
Photo by SpotOnDesign
Claw-foot bathtub - mid-sized modern 3/4 white tile and ceramic tile ceramic tile claw-foot bathtub idea with flat-panel cabinets, white cabinets, a two-piece toilet, white walls, laminate countertops and a pedestal sink
Claw-foot bathtub - mid-sized modern 3/4 white tile and ceramic tile ceramic tile claw-foot bathtub idea with flat-panel cabinets, white cabinets, a two-piece toilet, white walls, laminate countertops and a pedestal sink
 User

UserInspiration for a large farmhouse master ceramic tile, multicolored floor, double-sink and vaulted ceiling freestanding bathtub remodel in Grand Rapids with shaker cabinets, medium tone wood cabinets, green walls, an undermount sink, quartz countertops, white countertops, a niche and a built-in vanity

 DANKE
DANKEWe converted the basement to an Accessory Dwelling Unit (ADU); completely separated from the Main House. DC zoning + codes required sprinklers to be installed throught the guest suite. Once we confirmed the depth of the original foundation was deep enough, the basement slab was lowered 8" to provide a code compliant + comfortable ceiling heigth.
Sponsored
Sunbury, OH
J.Holderby - Renovations
Franklin County's Leading General Contractors - 2X Best of Houzz!
 Streamline Construction
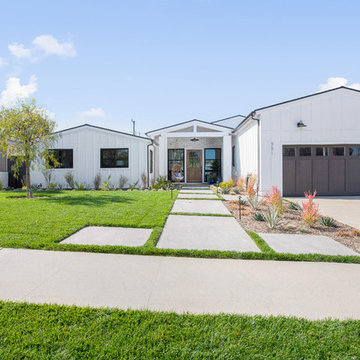
The exterior of this single story residence is wrapped in white board and batten siding giving the home somewhat of a traditional feel. Dark accents are provided by the garage door and exterior bronze light fixtures. Overall, the curb appeal is exceptional!
Photo Credit @Leigh Ann Rowe
 User
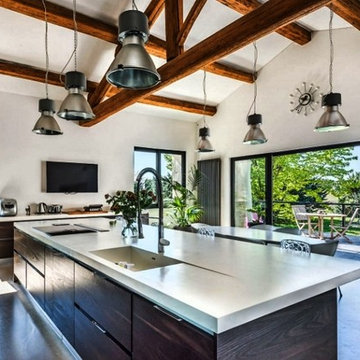
User15 minutes from Montpellier, 5 minutes from Ballargues' golf and the international school. Idyllic with century trees, stream and this incredible XIIth century mill. Really charming, mixing contemporary and authenticity. Set on 1,7ha ... This amazing property of 546 sq.m have many high end features. Equipped kitchen with Neff brand, Led, fireplace, security camera ... Main mansion, 1 entrance of 40 sq.m , a small living room, a cellar, an office, a toilette, 2 studio of 800 sq.m including the boiler room ... First Floor, kitchen of 60 sq.m; living room of 60 sq.m, 2 bedrooms, 1 bathroom, 1 master suite of 55sq.m with bathroom and dressing, a laundry with toilet,1 terrace of 90sq.m ... 2nd Floor, a small living room, 2 bedrooms, 1 bathroom , a solarium Outbuilding of 90sq.m; 1 kitchen american style open one a large living room. 2 bedrooms, 1 dressing, 1 bathroom. In collaboration with Uzès Sotheby's.
* This property is subject to change of value and confirmation of availability without previous notice. The informative data should be confirmed by documents provided by the owner or official authorities.
 C&H Kitchen Cabinet Gallery

Mid-sized elegant u-shaped dark wood floor and brown floor eat-in kitchen photo in Chicago with an undermount sink, raised-panel cabinets, beige cabinets, laminate countertops, brown backsplash, ceramic backsplash, stainless steel appliances and a peninsula
 DANKE

DANKEWe converted the basement to an Accessory Dwelling Unit (ADU); completely separated from the Main House. DC zoning + codes required sprinklers to be installed throught the guest suite. Once we confirmed the depth of the original foundation was deep enough, the basement slab was lowered 8" to provide a code compliant + comfortable ceiling heigth.

Sponsored
Columbus, OH

Trish Takacs Design
Award Winning & Highly Skilled Kitchen & Bath Designer in Columbus
 User
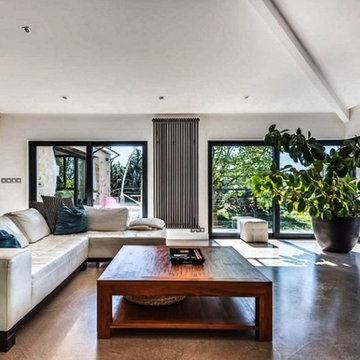
User15 minutes from Montpellier, 5 minutes from Ballargues' golf and the international school. Idyllic with century trees, stream and this incredible XIIth century mill. Really charming, mixing contemporary and authenticity. Set on 1,7ha ... This amazing property of 546 sq.m have many high end features. Equipped kitchen with Neff brand, Led, fireplace, security camera ... Main mansion, 1 entrance of 40 sq.m , a small living room, a cellar, an office, a toilette, 2 studio of 800 sq.m including the boiler room ... First Floor, kitchen of 60 sq.m; living room of 60 sq.m, 2 bedrooms, 1 bathroom, 1 master suite of 55sq.m with bathroom and dressing, a laundry with toilet,1 terrace of 90sq.m ... 2nd Floor, a small living room, 2 bedrooms, 1 bathroom , a solarium Outbuilding of 90sq.m; 1 kitchen american style open one a large living room. 2 bedrooms, 1 dressing, 1 bathroom. In collaboration with Uzès Sotheby's.
* This property is subject to change of value and confirmation of availability without previous notice. The informative data should be confirmed by documents provided by the owner or official authorities.
 User
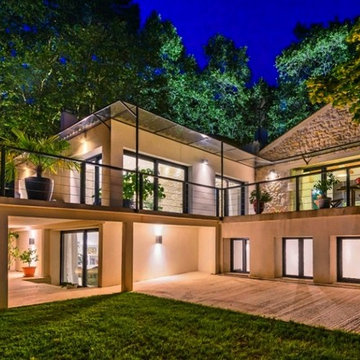
User15 minutes from Montpellier, 5 minutes from Ballargues' golf and the international school. Idyllic with century trees, stream and this incredible XIIth century mill. Really charming, mixing contemporary and authenticity. Set on 1,7ha ... This amazing property of 546 sq.m have many high end features. Equipped kitchen with Neff brand, Led, fireplace, security camera ... Main mansion, 1 entrance of 40 sq.m , a small living room, a cellar, an office, a toilette, 2 studio of 800 sq.m including the boiler room ... First Floor, kitchen of 60 sq.m; living room of 60 sq.m, 2 bedrooms, 1 bathroom, 1 master suite of 55sq.m with bathroom and dressing, a laundry with toilet,1 terrace of 90sq.m ... 2nd Floor, a small living room, 2 bedrooms, 1 bathroom , a solarium Outbuilding of 90sq.m; 1 kitchen american style open one a large living room. 2 bedrooms, 1 dressing, 1 bathroom. In collaboration with Uzès Sotheby's.
* This property is subject to change of value and confirmation of availability without previous notice. The informative data should be confirmed by documents provided by the owner or official authorities.
 LT intérieurs

Alcove bathtub - small contemporary kids' white tile and ceramic tile porcelain tile and gray floor alcove bathtub idea in Montreal with flat-panel cabinets, dark wood cabinets, a wall-mount toilet, white walls, a wall-mount sink, solid surface countertops and white countertops
28