
Search results for "Confirmed" in Home Design Ideas

 41 West

View of Covered Patio and outdoor kitchen from grass sun deck:
41 West Coastal Retreat Series reveals creative, fresh ideas, for a new look to define the casual beach lifestyle of Naples.
More than a dozen custom variations and sizes are available to be built on your lot. From this spacious 3,000 square foot, 3 bedroom model, to larger 4 and 5 bedroom versions ranging from 3,500 - 10,000 square feet, including guest house options.


 Kat Alves Photography
Kat Alves

Living room - contemporary open concept beige floor living room idea in Sacramento with white walls and a wall-mounted tv
Living room - contemporary open concept beige floor living room idea in Sacramento with white walls and a wall-mounted tv
Find the right local pro for your project
 Luxury Antonovich Design AE
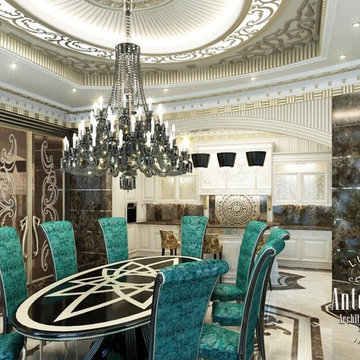
Kitchens Dubai, which Katrina Antonovich creates, complement the interior with a touch of comfort and functionality. The interior meets all requirements and standards, as well as different bright individuality and artistic expression. Antonovich Design is a tradition of integrity and absolute comfort in all areas of interior art. And Kitchens Dubai, that delight customers of the studio with comfort and functionality are a clear confirmation.
 Winkelman Architecture
Jeff Roberts Imaging

Example of a mid-sized beach style galley and wooden medium tone wood floor, brown floor and cable railing staircase design in Portland Maine with an undermount sink, shaker cabinets, white cabinets, quartz countertops, stainless steel appliances and wooden risers
Example of a mid-sized beach style galley and wooden medium tone wood floor, brown floor and cable railing staircase design in Portland Maine with an undermount sink, shaker cabinets, white cabinets, quartz countertops, stainless steel appliances and wooden risers



Sponsored
Columbus, OH

Trish Takacs Design
Award Winning & Highly Skilled Kitchen & Bath Designer in Columbus

 Noctum Interieurprojecten
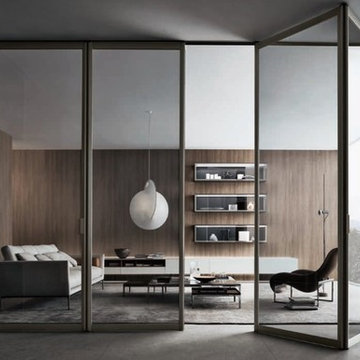
The original project of the Rimadesio’s sliding doors systems, Siparium nowadays confirms the quality of the concept, updated during the years with a series of technical and aesthetical innovation, starting from the new rails with covering profiles to the most actual finishings
for glasses and structures. A project that always proposes the folding and the swing version, which stands out for
its design versatility.
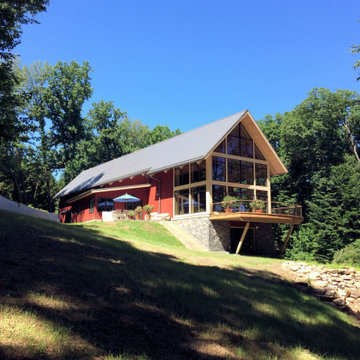
 Mark Hesselgrave Architect
Private residence by the Delaware River in New Hope. The Client came with a very specific vision for the project. Mark developed that vision into reality. He first confirmed the client’s intent through a 3D Revit model. rendered then enhanced with Photoshop. Mark then produced all construction documents, refining the design intent into architectural expression.

 Olde Wood Ltd.
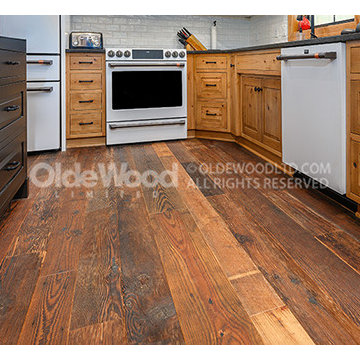
Hard-wearing, reclaimed Antique Heart Pine hardwood flooring is been reclaimed from the factories and mills that powered our nation's manufacturing base. Its use in vital support beams confirms its strength and durability. In your home, the unbridled appearance of our Antique Heart Pine Hit-Skip will tell the story of a floor that's already endured a lifetime of faithful service.
 KSI Kitchen & Bath
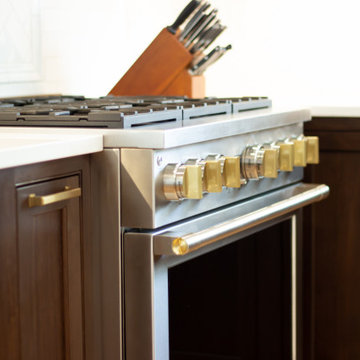
It was such a pleasure designing this kitchen space for clients that we quickly gathered were home chefs. Their love for baking, cooking, and preparing food was readily apparent during our client meetings. This was all but confirmed during the renovation - as soon we got their temporary top installed for the island, the first thing they did was bake! Heading into this project we knew that beyond just creating a beautiful new space, catering it to their culinary needs was going to be a major focus of ours.

Sponsored
Sunbury, OH

J.Holderby - Renovations
Franklin County's Leading General Contractors - 2X Best of Houzz!
 Lifestyle Homes, Home Builders
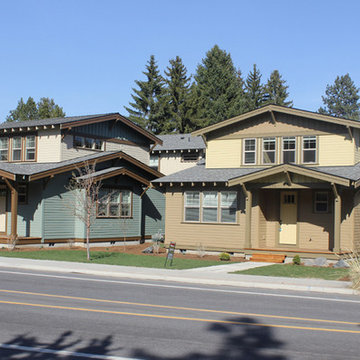
In-fill redevelopment in Bend, on Oregon's hot West side. We removed an existing duplex that occupied two lots of record, confirmed the two lots, then designed/built single family homes on the front of each lot, with accessory dwelling units (ADUs) on the rear of each lot. The ADUs are detached garages with 600 square foot living spaces above, featuring a family room, kitchen, nook, one bedroom and one bathroom.
 KSI Kitchen & Bath
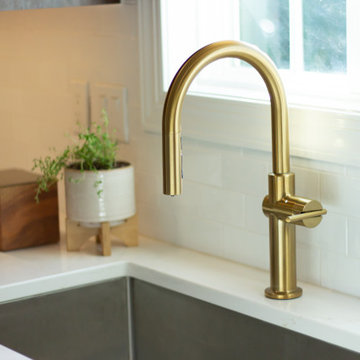
It was such a pleasure designing this kitchen space for clients that we quickly gathered were home chefs. Their love for baking, cooking, and preparing food was readily apparent during our client meetings. This was all but confirmed during the renovation - as soon we got their temporary top installed for the island, the first thing they did was bake! Heading into this project we knew that beyond just creating a beautiful new space, catering it to their culinary needs was going to be a major focus of ours.
 KSI Kitchen & Bath
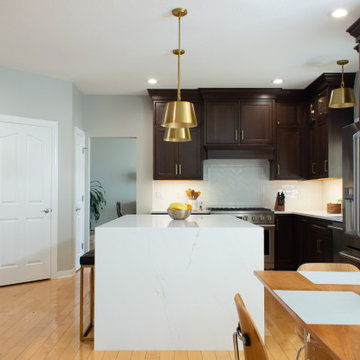
It was such a pleasure designing this kitchen space for clients that we quickly gathered were home chefs. Their love for baking, cooking, and preparing food was readily apparent during our client meetings. This was all but confirmed during the renovation - as soon we got their temporary top installed for the island, the first thing they did was bake! Heading into this project we knew that beyond just creating a beautiful new space, catering it to their culinary needs was going to be a major focus of ours.

Sponsored
Sunbury, OH
J.Holderby - Renovations
Franklin County's Leading General Contractors - 2X Best of Houzz!
 Salvations Architectural Furnishings
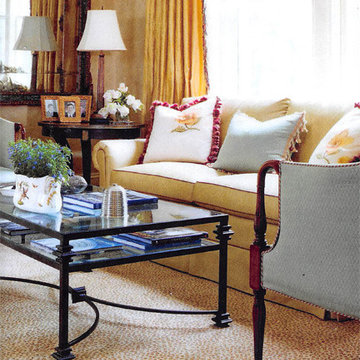
We were delighted to see our Square Collar table featured in Traditional Home's profile of designer Mary Jo Donohoe's home this year. It's been a consistently good seller for 27 years, and the magazine profile confirms its timeless quality. Here's the link to the full story: http://www.traditionalhome.com/design_decorating/howwelive/translatedfromfrench_1.html
Photo by Gordon Beall
 ArteriorOfficial
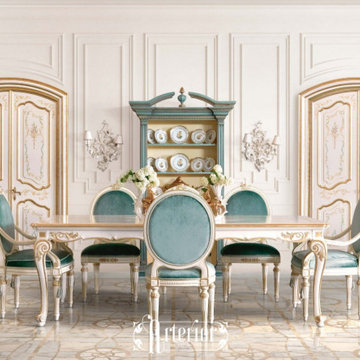
Brand new ITALIAN MADE FLORENTINE dining table , With specially hand-painted finishing of leaves and flowers, With the material of wood and gold leaf Delivery 11 to 12 weeks from confirmed order .Contact us for the price and other details
Info@arterior.it .For more items you can also visit us on instagram
www.instagram.com/ArteriorOfficial
 Lifestyle Homes, Home Builders
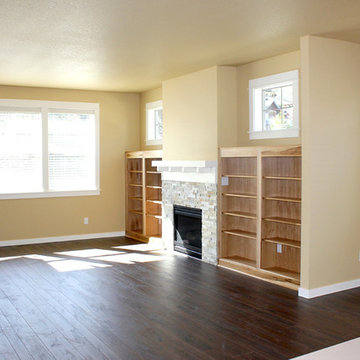
In-fill redevelopment in Bend, on Oregon's hot West side. We removed an existing duplex that occupied two lots of record, confirmed the two lots, then designed/built single family homes on the front of each lot, with accessory dwelling units (ADUs) on the rear of each lot. The ADUs are detached garages with 600 square foot living spaces above, featuring a family room, kitchen, nook, one bedroom and one bathroom.
26