
Search results for "Confirmed" in Home Design Ideas
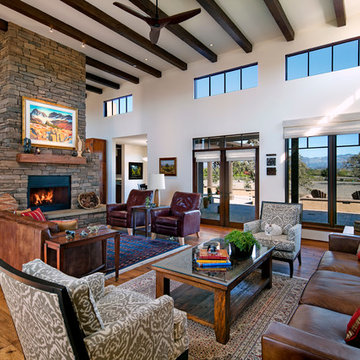
 Allen Construction
Architect: Tom Ochsner
General Contractor: Allen Construction
Interior Designer: Shannon Scott Design
Photographer: Jim Bartsch Photography
Arts and crafts home design photo in Santa Barbara
Arts and crafts home design photo in Santa Barbara

 Eby Exteriors
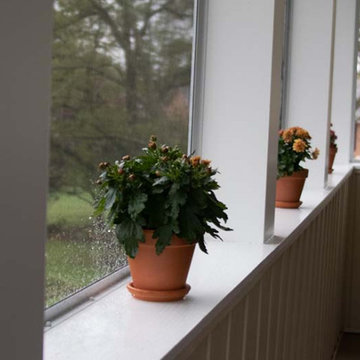
The existing deck on the back of this house baked in the afternoon sun. The homeowners were looking to convert it into a screened porch they could enjoy. They also wanted the new porch to blend-in well and look like it had always been part of the house. We were able to accomplish that and create the “country” feel they wanted by using new board and batten siding on the interior along with a vaulted ceiling with exposed beams.
Project Included:
Examine existing foundation to confirm that it would support new structure
Build new screened porch using “Screeneze” system for screening installation
Install new siding and roofing to match the house as closely as possible
New Azek decking in Brownstone
New interior board and batten siding (Certainteed in Desert Tan)
New maintenance-free Azek post wraps and Boral trim
New Larson screen door
Find the right local pro for your project
 Eby Exteriors
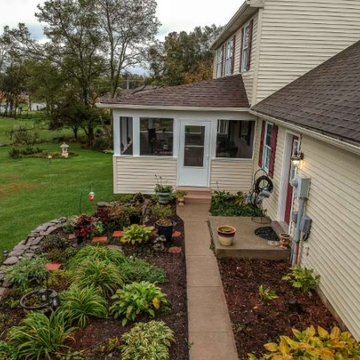
The existing deck on the back of this house baked in the afternoon sun. The homeowners were looking to convert it into a screened porch they could enjoy. They also wanted the new porch to blend-in well and look like it had always been part of the house. We were able to accomplish that and create the “country” feel they wanted by using new board and batten siding on the interior along with a vaulted ceiling with exposed beams.
Project Included:
Examine existing foundation to confirm that it would support new structure
Build new screened porch using “Screeneze” system for screening installation
Install new siding and roofing to match the house as closely as possible
New Azek decking in Brownstone
New interior board and batten siding (Certainteed in Desert Tan)
New maintenance-free Azek post wraps and Boral trim
New Larson screen door
 House of Brazier

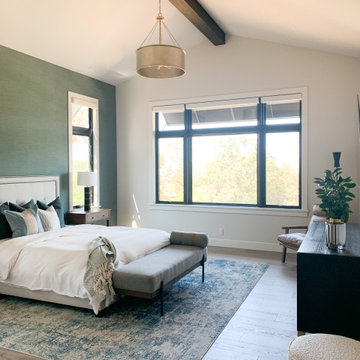
With soaring ceilings and beautiful lake views, this custom build is just over 4400 square feet of spacious living, not including the multiple outdoor entertaining areas. Working alongside with their local custom builder, my clients brought me in to design and furnish the interior and exterior and confirm specifications along the way. With so much natural light and their gorgeous surroundings, we wanted to bring the outdoors in for a warm and welcoming California aesthetic of blues, greens, and textured neutrals, as well as design rooms their children would love! Their indoor-outdoor living is perfect for entertaining and provides them with their own getaway!
 House of Brazier
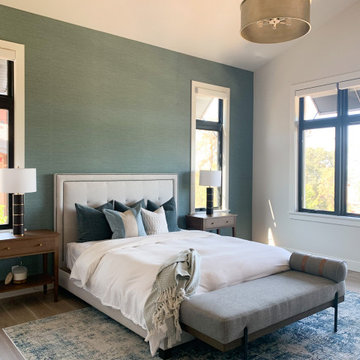
With soaring ceilings and beautiful lake views, this custom build is just over 4400 square feet of spacious living, not including the multiple outdoor entertaining areas. Working alongside with their local custom builder, my clients brought me in to design and furnish the interior and exterior and confirm specifications along the way. With so much natural light and their gorgeous surroundings, we wanted to bring the outdoors in for a warm and welcoming California aesthetic of blues, greens, and textured neutrals, as well as design rooms their children would love! Their indoor-outdoor living is perfect for entertaining and provides them with their own getaway!
 Sean O'Kane AIA Architect P.C.

On the interior, the home flows with a feeling of openness shared by the kitchen, breakfast and family room spaces, yet the addition of beamed ceilings and fieldstone fireplaces relate to and embrace the style of the home.
Photographer Barry A. Hyman

Sponsored
Sunbury, OH

J.Holderby - Renovations
Franklin County's Leading General Contractors - 2X Best of Houzz!
 Heather DeMoras Design Consultants Inc.

This 1901 Victorian was a long awaited dream home. The owners wanted a house that was comfortable, yet retained an historic feel. From a complete kitchen remodel to the new master suite, every aspect of this 3,300 SF house now confirms its Victorian roots. "The result", stares owner Willie Simmons, "is a true melding of what I wanted and her (Heather's) absolute incredible design knowledge."
 Eby Exteriors
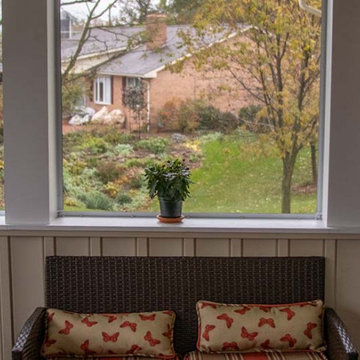
The existing deck on the back of this house baked in the afternoon sun. The homeowners were looking to convert it into a screened porch they could enjoy. They also wanted the new porch to blend-in well and look like it had always been part of the house. We were able to accomplish that and create the “country” feel they wanted by using new board and batten siding on the interior along with a vaulted ceiling with exposed beams.
Project Included:
Examine existing foundation to confirm that it would support new structure
Build new screened porch using “Screeneze” system for screening installation
Install new siding and roofing to match the house as closely as possible
New Azek decking in Brownstone
New interior board and batten siding (Certainteed in Desert Tan)
New maintenance-free Azek post wraps and Boral trim
New Larson screen door
 Woodcraft Furniture
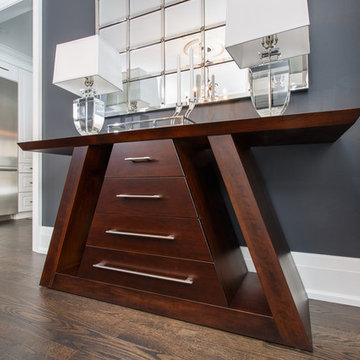
Art Deco style with solid wood construction, the Avenue is the perfect sideboard for any contemporary home or penthouse. The clean-lines, mitered angles and impeccable craftsmanship defines this dining table.
 Eby Exteriors
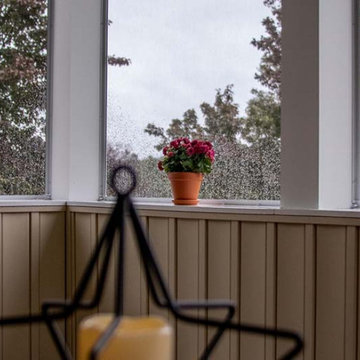
The existing deck on the back of this house baked in the afternoon sun. The homeowners were looking to convert it into a screened porch they could enjoy. They also wanted the new porch to blend-in well and look like it had always been part of the house. We were able to accomplish that and create the “country” feel they wanted by using new board and batten siding on the interior along with a vaulted ceiling with exposed beams.
Project Included:
Examine existing foundation to confirm that it would support new structure
Build new screened porch using “Screeneze” system for screening installation
Install new siding and roofing to match the house as closely as possible
New Azek decking in Brownstone
New interior board and batten siding (Certainteed in Desert Tan)
New maintenance-free Azek post wraps and Boral trim
New Larson screen door
 House of Brazier
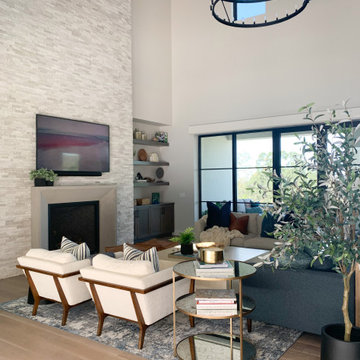
With soaring ceilings and beautiful lake views, this custom build is just over 4400 square feet of spacious living, not including the multiple outdoor entertaining areas. Working alongside with their local custom builder, my clients brought me in to design and furnish the interior and exterior and confirm specifications along the way. With so much natural light and their gorgeous surroundings, we wanted to bring the outdoors in for a warm and welcoming California aesthetic of blues, greens, and textured neutrals, as well as design rooms their children would love! Their indoor-outdoor living is perfect for entertaining and provides them with their own getaway!
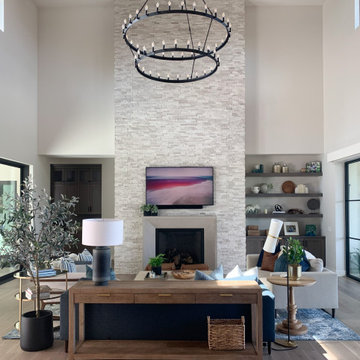 House of Brazier
With soaring ceilings and beautiful lake views, this custom build is just over 4400 square feet of spacious living, not including the multiple outdoor entertaining areas. Working alongside with their local custom builder, my clients brought me in to design and furnish the interior and exterior and confirm specifications along the way. With so much natural light and their gorgeous surroundings, we wanted to bring the outdoors in for a warm and welcoming California aesthetic of blues, greens, and textured neutrals, as well as design rooms their children would love! Their indoor-outdoor living is perfect for entertaining and provides them with their own getaway!
Sponsored
Sunbury, OH
J.Holderby - Renovations
Franklin County's Leading General Contractors - 2X Best of Houzz!
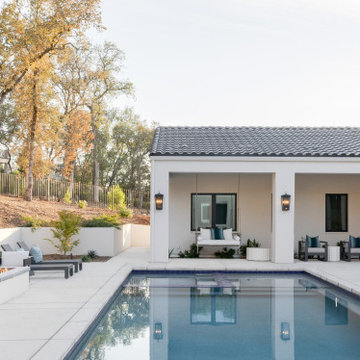 House of Brazier
With soaring ceilings and beautiful lake views, this custom build is just over 4400 square feet of spacious living, not including the multiple outdoor entertaining areas. Working alongside with their local custom builder, my clients brought me in to design and furnish the interior and exterior and confirm specifications along the way. With so much natural light and their gorgeous surroundings, we wanted to bring the outdoors in for a warm and welcoming California aesthetic of blues, greens, and textured neutrals, as well as design rooms their children would love! Their indoor-outdoor living is perfect for entertaining and provides them with their own getaway!
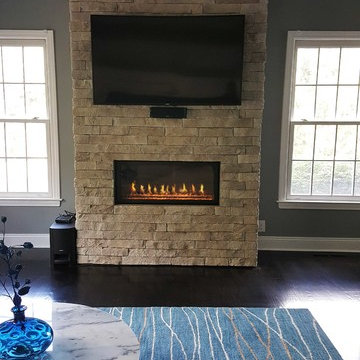
 Dean's Stove & Spa
Dean's Stove & Spa
Example of a mid-sized trendy open concept dark wood floor family room design in New York with a ribbon fireplace, a stone fireplace and a wall-mounted tv
Example of a mid-sized trendy open concept dark wood floor family room design in New York with a ribbon fireplace, a stone fireplace and a wall-mounted tv
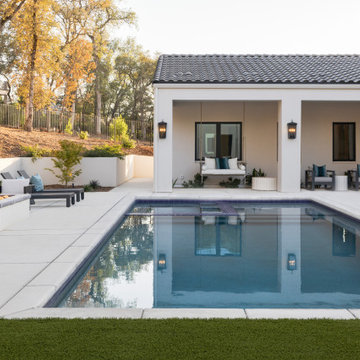 House of Brazier
With soaring ceilings and beautiful lake views, this custom build is just over 4400 square feet of spacious living, not including the multiple outdoor entertaining areas. Working alongside with their local custom builder, my clients brought me in to design and furnish the interior and exterior and confirm specifications along the way. With so much natural light and their gorgeous surroundings, we wanted to bring the outdoors in for a warm and welcoming California aesthetic of blues, greens, and textured neutrals, as well as design rooms their children would love! Their indoor-outdoor living is perfect for entertaining and provides them with their own getaway!
 House of Brazier

With soaring ceilings and beautiful lake views, this custom build is just over 4400 square feet of spacious living, not including the multiple outdoor entertaining areas. Working alongside with their local custom builder, my clients brought me in to design and furnish the interior and exterior and confirm specifications along the way. With so much natural light and their gorgeous surroundings, we wanted to bring the outdoors in for a warm and welcoming California aesthetic of blues, greens, and textured neutrals, as well as design rooms their children would love! Their indoor-outdoor living is perfect for entertaining and provides them with their own getaway!

Sponsored
Columbus, OH

Trish Takacs Design
Award Winning & Highly Skilled Kitchen & Bath Designer in Columbus
 House of Brazier
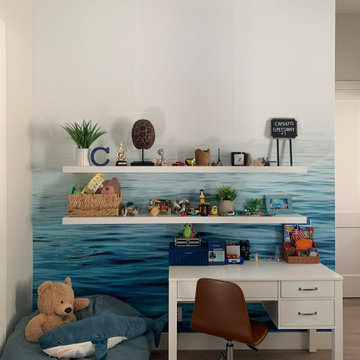
With soaring ceilings and beautiful lake views, this custom build is just over 4400 square feet of spacious living, not including the multiple outdoor entertaining areas. Working alongside with their local custom builder, my clients brought me in to design and furnish the interior and exterior and confirm specifications along the way. With so much natural light and their gorgeous surroundings, we wanted to bring the outdoors in for a warm and welcoming California aesthetic of blues, greens, and textured neutrals, as well as design rooms their children would love! Their indoor-outdoor living is perfect for entertaining and provides them with their own getaway!
 House of Brazier
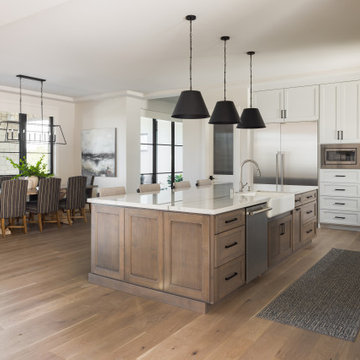
With soaring ceilings and beautiful lake views, this custom build is just over 4400 square feet of spacious living, not including the multiple outdoor entertaining areas. Working alongside with their local custom builder, my clients brought me in to design and furnish the interior and exterior and confirm specifications along the way. With so much natural light and their gorgeous surroundings, we wanted to bring the outdoors in for a warm and welcoming California aesthetic of blues, greens, and textured neutrals, as well as design rooms their children would love! Their indoor-outdoor living is perfect for entertaining and provides them with their own getaway!
 House of Brazier
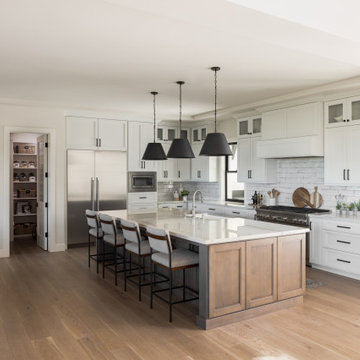
With soaring ceilings and beautiful lake views, this custom build is just over 4400 square feet of spacious living, not including the multiple outdoor entertaining areas. Working alongside with their local custom builder, my clients brought me in to design and furnish the interior and exterior and confirm specifications along the way. With so much natural light and their gorgeous surroundings, we wanted to bring the outdoors in for a warm and welcoming California aesthetic of blues, greens, and textured neutrals, as well as design rooms their children would love! Their indoor-outdoor living is perfect for entertaining and provides them with their own getaway!
36