
Search results for "Confirmed" in Home Design Ideas

 Alair Homes Plano
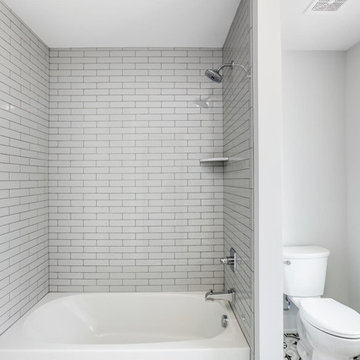
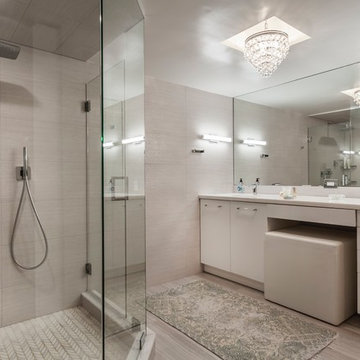
Our clients called us wanting to not only update their master bathroom but to specifically make it more functional. She had just had knee surgery, so taking a shower wasn’t easy. They wanted to remove the tub and enlarge the shower, as much as possible, and add a bench. She really wanted a seated makeup vanity area, too. They wanted to replace all vanity cabinets making them one height, and possibly add tower storage. With the current layout, they felt that there were too many doors, so we discussed possibly using a barn door to the bedroom.
We removed the large oval bathtub and expanded the shower, with an added bench. She got her seated makeup vanity and it’s placed between the shower and the window, right where she wanted it by the natural light. A tilting oval mirror sits above the makeup vanity flanked with Pottery Barn “Hayden” brushed nickel vanity lights. A lit swing arm makeup mirror was installed, making for a perfect makeup vanity! New taller Shiloh “Eclipse” bathroom cabinets painted in Polar with Slate highlights were installed (all at one height), with Kohler “Caxton” square double sinks. Two large beautiful mirrors are hung above each sink, again, flanked with Pottery Barn “Hayden” brushed nickel vanity lights on either side. Beautiful Quartzmasters Polished Calacutta Borghini countertops were installed on both vanities, as well as the shower bench top and shower wall cap.
Carrara Valentino basketweave mosaic marble tiles was installed on the shower floor and the back of the niches, while Heirloom Clay 3x9 tile was installed on the shower walls. A Delta Shower System was installed with both a hand held shower and a rainshower. The linen closet that used to have a standard door opening into the middle of the bathroom is now storage cabinets, with the classic Restoration Hardware “Campaign” pulls on the drawers and doors. A beautiful Birch forest gray 6”x 36” floor tile, laid in a random offset pattern was installed for an updated look on the floor. New glass paneled doors were installed to the closet and the water closet, matching the barn door. A gorgeous Shades of Light 20” “Pyramid Crystals” chandelier was hung in the center of the bathroom to top it all off!
The bedroom was painted a soothing Magnetic Gray and a classic updated Capital Lighting “Harlow” Chandelier was hung for an updated look.
We were able to meet all of our clients needs by removing the tub, enlarging the shower, installing the seated makeup vanity, by the natural light, right were she wanted it and by installing a beautiful barn door between the bathroom from the bedroom! Not only is it beautiful, but it’s more functional for them now and they love it!
Design/Remodel by Hatfield Builders & Remodelers | Photography by Versatile Imaging

 House of Brazier
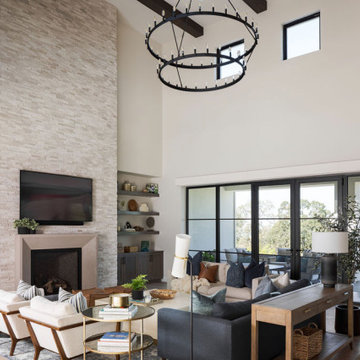
With soaring ceilings and beautiful lake views, this custom build is just over 4400 square feet of spacious living, not including the multiple outdoor entertaining areas. Working alongside with their local custom builder, my clients brought me in to design and furnish the interior and exterior and confirm specifications along the way. With so much natural light and their gorgeous surroundings, we wanted to bring the outdoors in for a warm and welcoming California aesthetic of blues, greens, and textured neutrals, as well as design rooms their children would love! Their indoor-outdoor living is perfect for entertaining and provides them with their own getaway!
Find the right local pro for your project
 User
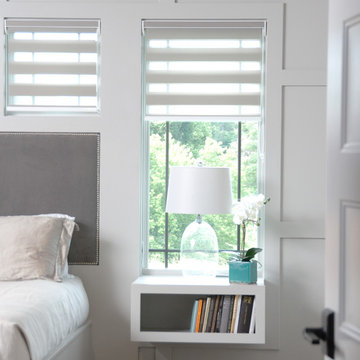
UserWindsor Products Used: Pinnacle clad windows and sliding patio doors. www.windsorwindows.com
With Windsor’s manufacturing plant located in the same metropolitan area as Ironwood Homes, it was convenient for the builders to tour the plant to learn about us and our manufacturing process. Bill Knapp, co-founder of Ironwood Homes stated. “This firsthand experience confirmed our decision and made us certain that we are using a great product in our homes."
Builder: Ironwood Homes, Urbandale, IA, www.ironwoodiowa.com
Architect: Plum Building Systems, LLC, West Des Moines, IA
Distributor: Gilcrest Jewett Lumber Company, Waukee, IA, www.gilcrestjewett.com
Windsor Products Used: Pinnacle clad windows and sliding patio doors, www.windsorwindows.com
Home Builders Association of Iowa – HomeShowExpo Website: www.dmhomeshow.com
 designstiles
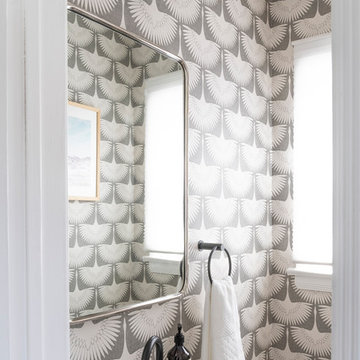
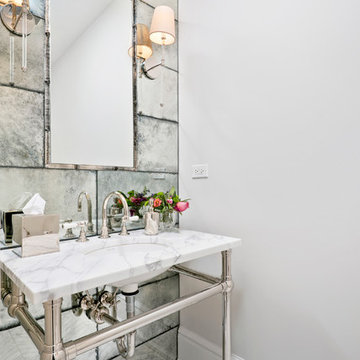
The client wanted to turn her tiny plain powder room into something her guest would enjoy. We updated the sink, faucet, hardware, mirror and lighting freshen up this dated bathroom. The wallpaper actually makes the room feel larger and welcoming!
Photography by: Annie Meisel
 Elizabeth Taich Design
Elizabeth Taich Design is a Chicago-based full-service interior architecture and design firm that specializes in sophisticated yet livable environments.
IC360


Sponsored
Sunbury, OH

J.Holderby - Renovations
Franklin County's Leading General Contractors - 2X Best of Houzz!
 Brooks Custom
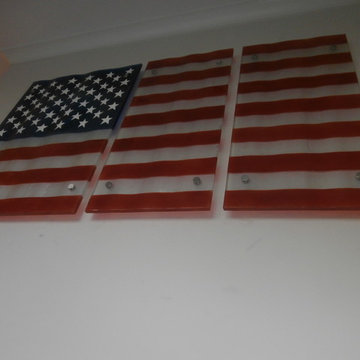
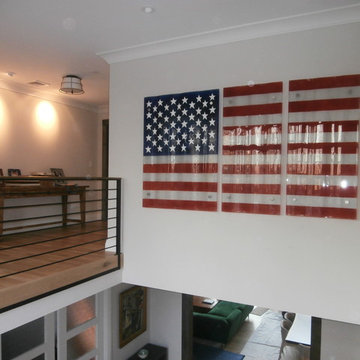
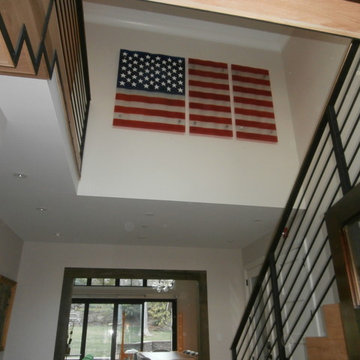
This American flag wall installation was the brain child of our client, who wanted this for her home in Scarsdale, NY. After confirming that we would be able to fabricate this with our fusion glass line, we got to work on helping her dream come to life. The flag is made up of three seperate fusion glass slabs affixed by stainless steel supports which adds to the transitional aesthetic of the home. This project beautifully illustrates the versitile nature of our fusion glass products, and of Brooks Custom itself. Anything you think up, we can make up!
 Schenck and Company
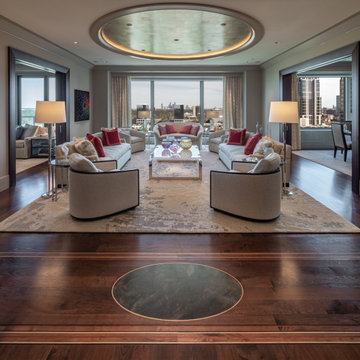
Stunning Symmetry. The floors in this dramatic residence are crafted from American black walnut. In the entry/gallery of the home, an oval-shaped stone medallion is banded by a custom bent-maple accent with a single seam. Inlaid into a field of walnut planks, the medallion is set off by decorative detailing created from a variety of woods including beech, wenge, cherry, and walnut. In the elevator lobby, the flooring features an almost identical stone medallion, with slightly different banding and border accents. The intricacies of these bands – as well as border features and radius-fan corners – confirm that beauty is, indeed, in the details.
 Brooks Custom
This American flag wall installation was the brain child of our client, who wanted this for her home in Scarsdale, NY. After confirming that we would be able to fabricate this with our fusion glass line, we got to work on helping her dream come to life. The flag is made up of three seperate fusion glass slabs affixed by stainless steel supports which adds to the transitional aesthetic of the home. This project beautifully illustrates the versitile nature of our fusion glass products, and of Brooks Custom itself. Anything you think up, we can make up!
 Brooks Custom
This American flag wall installation was the brain child of our client, who wanted this for her home in Scarsdale, NY. After confirming that we would be able to fabricate this with our fusion glass line, we got to work on helping her dream come to life. The flag is made up of three seperate fusion glass slabs affixed by stainless steel supports which adds to the transitional aesthetic of the home. This project beautifully illustrates the versitile nature of our fusion glass products, and of Brooks Custom itself. Anything you think up, we can make up!
 Opal Enterprises, Inc.

Rustic stone Siding & insulated vinyl siding in Naperville Illinois installed by Opal Enterprises.
Plus replacement windows with Alside Energy Star windows.
 Brooks Custom
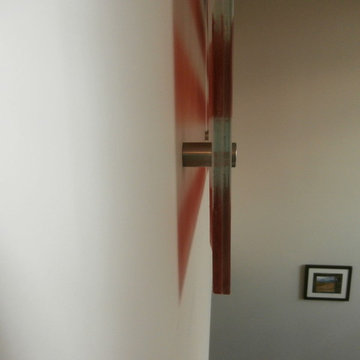
This American flag wall installation was the brain child of our client, who wanted this for her home in Scarsdale, NY. After confirming that we would be able to fabricate this with our fusion glass line, we got to work on helping her dream come to life. The flag is made up of three seperate fusion glass slabs affixed by stainless steel supports which adds to the transitional aesthetic of the home. This project beautifully illustrates the versitile nature of our fusion glass products, and of Brooks Custom itself. Anything you think up, we can make up!
Sponsored
Sunbury, OH
J.Holderby - Renovations
Franklin County's Leading General Contractors - 2X Best of Houzz!
 Brooks Custom
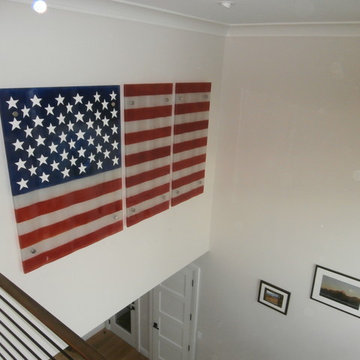
This American flag wall installation was the brain child of our client, who wanted this for her home in Scarsdale, NY. After confirming that we would be able to fabricate this with our fusion glass line, we got to work on helping her dream come to life. The flag is made up of three seperate fusion glass slabs affixed by stainless steel supports which adds to the transitional aesthetic of the home. This project beautifully illustrates the versitile nature of our fusion glass products, and of Brooks Custom itself. Anything you think up, we can make up!

 DEANE Inc | Distinctive Design & Cabinetry
Located in the highly sought-after Allwood neighborhood of Darien, this spec house is the fourth collaboration with a client who first began with a renovation of her own home. While architecturally it is a traditional home from the exterior, the interiors are more transitional in style. In order to compete in the speculative market, our client’s directive was clear – ‘differentiation the kitchen design from every other spec house’. So we incorporated painted cabinetry but highlighted with rift-cut white oak base cabinets. This contrast between these finishes influenced our decision to select a subtle white quartzite countertop to deliberately highlight the striking porcelain backsplash.
The steel and glass partition frames the space – drawing the eye to the focal point of the kitchen, the custom stainless steel hood. Gold hardware adds a pop of flair to the space and warms the room. Walnut drawer inserts, stainless steel appliance garage, pull out trash drawers with compost bins and a stylish desk make this the Gold Standard of spec houses.
 Duncan's Creative Kitchens
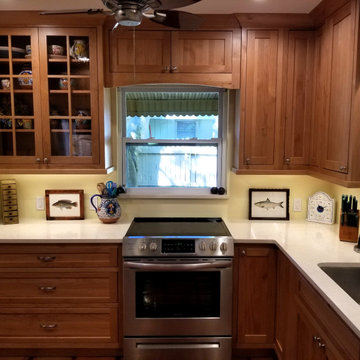
Situating the slide-in range under the window was a 'lesser of evils' option to maximize storage, which was a priority. We confirmed code compliance before proceeding. Glass cabinetry with mullions to display terra cotta ware. Alder inset cabinetry from StarMark Cabinetry with Cambria Fairbourne countertops.
 Brooks Custom
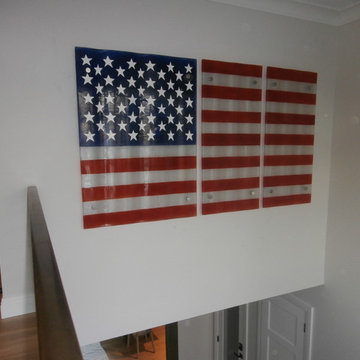
This American flag wall installation was the brain child of our client, who wanted this for her home in Scarsdale, NY. After confirming that we would be able to fabricate this with our fusion glass line, we got to work on helping her dream come to life. The flag is made up of three seperate fusion glass slabs affixed by stainless steel supports which adds to the transitional aesthetic of the home. This project beautifully illustrates the versitile nature of our fusion glass products, and of Brooks Custom itself. Anything you think up, we can make up!

Sponsored
Columbus, OH

Trish Takacs Design
Award Winning & Highly Skilled Kitchen & Bath Designer in Columbus
 Toronique
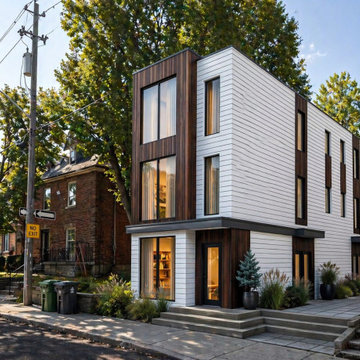
A custom fourplex paired with a rear garden suite in Oakwood Village, currently in pre-construction with completion targeted for 2027 to 2028. The build supports gentle-density infill, combining four primary units in the main building with an accessory dwelling at the rear. Architectural detailing and finishes will be confirmed at completion.
 FineCraft Contractors, Design + Build
Finecraft Contractors, Inc.
Susie Soleimani Photography
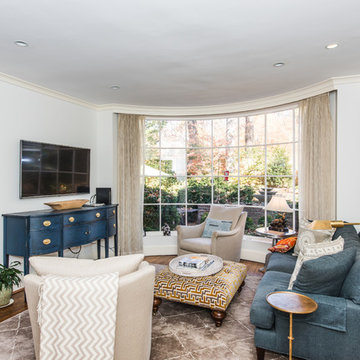
Example of a mid-sized transitional formal and enclosed medium tone wood floor living room design in DC Metro with blue walls and a wall-mounted tv
Example of a mid-sized transitional formal and enclosed medium tone wood floor living room design in DC Metro with blue walls and a wall-mounted tv
 User
UserCaroline Merrill

Inspiration for a bedroom and large shabby-chic style girl carpeted and brown floor kids' bedroom remodel in Salt Lake City with gray walls
Inspiration for a bedroom and large shabby-chic style girl carpeted and brown floor kids' bedroom remodel in Salt Lake City with gray walls
33