
Search results for "Confirmed" in Home Design Ideas
 Urban Design + Build

Dunyon emerges as a modern, functional structure, its industrial aesthetic defined by a prominent gable roof and symmetrical façades. The building’s utilitarian purpose is reflected in its clean lines and durable materials, with large windows punctuating the metallic siding to allow ample natural light into the interior. Around the structure, a spacious parking area confirms its commercial intent, equipped with accessibility features. The exterior, though primarily functional, doesn’t neglect aesthetics, as evidenced by the strategic outdoor lighting that promises a welcoming presence in the evening hours.
 Denise Quade Design

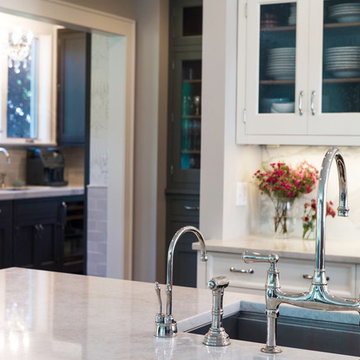
Full depth utensil dividers were incorporated into the drawers immediately under the Wolf Cooktops. It's a great spot to store cooking utensils to keep them off the counter.
 Schenck and Company
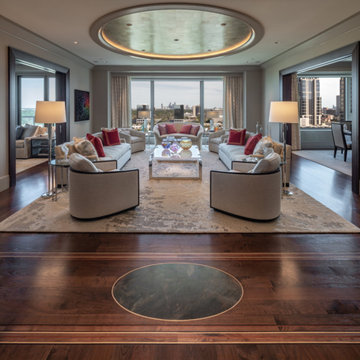
The floors in this dramatic residence are crafted from American black walnut. In the entry/gallery of the home, an oval-shaped stone medallion is banded by a custom bent-maple accent with a single seam. Inlaid into a field of walnut planks, the medallion is set off by decorative detailing created from a variety of woods including beech, wenge, cherry, and walnut. In the elevator lobby, the flooring features an almost identical stone medallion, with slightly different banding and border accents. The intricacies of these bands – as well as border features and radius-fan corners – confirm that beauty is, indeed, in the details.
Find the right local pro for your project
 Schenck and Company
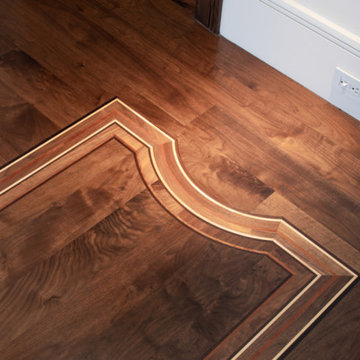
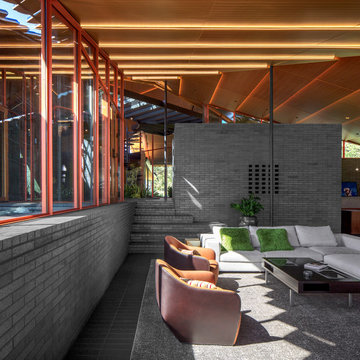
The floors in this dramatic residence are crafted from American black walnut. In the entry/gallery of the home, an oval-shaped stone medallion is banded by a custom bent-maple accent with a single seam. Inlaid into a field of walnut planks, the medallion is set off by decorative detailing created from a variety of woods including beech, wenge, cherry, and walnut. In the elevator lobby, the flooring features an almost identical stone medallion, with slightly different banding and border accents. The intricacies of these bands – as well as border features and radius-fan corners – confirm that beauty is, indeed, in the details.
 Urban Design + Build

Dunyon emerges as a modern, functional structure, its industrial aesthetic defined by a prominent gable roof and symmetrical façades. The building’s utilitarian purpose is reflected in its clean lines and durable materials, with large windows punctuating the metallic siding to allow ample natural light into the interior. Around the structure, a spacious parking area confirms its commercial intent, equipped with accessibility features. The exterior, though primarily functional, doesn’t neglect aesthetics, as evidenced by the strategic outdoor lighting that promises a welcoming presence in the evening hours.

 Trappings Studio
Photos by Cou Cou Studio

Trendy single-wall porcelain tile seated home bar photo with flat-panel cabinets, light wood cabinets, granite countertops, beige backsplash and stone tile backsplash
Trendy single-wall porcelain tile seated home bar photo with flat-panel cabinets, light wood cabinets, granite countertops, beige backsplash and stone tile backsplash

Sponsored
Sunbury, OH

J.Holderby - Renovations
Franklin County's Leading General Contractors - 2X Best of Houzz!

 User
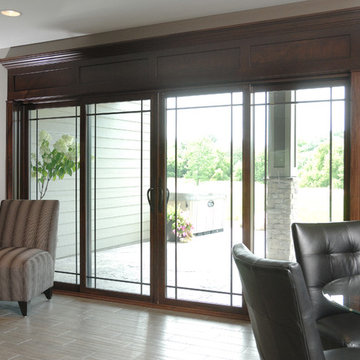
UserWindsor Products Used: Pinnacle clad windows and sliding patio doors. www.windsorwindows.com
With Windsor’s manufacturing plant located in the same metropolitan area as Ironwood Homes, it was convenient for the builders to tour the plant to learn about us and our manufacturing process. Bill Knapp, co-founder of Ironwood Homes stated. “This firsthand experience confirmed our decision and made us certain that we are using a great product in our homes."
Builder: Ironwood Homes, Urbandale, IA, www.ironwoodiowa.com
Architect: Plum Building Systems, LLC, West Des Moines, IA
Distributor: Gilcrest Jewett Lumber Company, Waukee, IA, www.gilcrestjewett.com
Windsor Products Used: Pinnacle clad windows and sliding patio doors, www.windsorwindows.com
Home Builders Association of Iowa – HomeShowExpo Website: www.dmhomeshow.com
 Urban Design + Build

Dunyon emerges as a modern, functional structure, its industrial aesthetic defined by a prominent gable roof and symmetrical façades. The building’s utilitarian purpose is reflected in its clean lines and durable materials, with large windows punctuating the metallic siding to allow ample natural light into the interior. Around the structure, a spacious parking area confirms its commercial intent, equipped with accessibility features. The exterior, though primarily functional, doesn’t neglect aesthetics, as evidenced by the strategic outdoor lighting that promises a welcoming presence in the evening hours.
 Schenck and Company
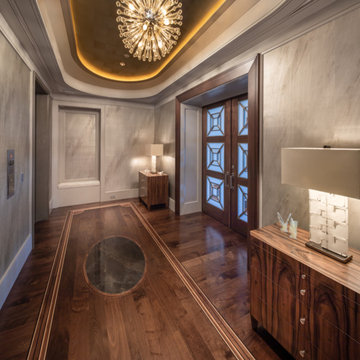
The floors in this dramatic residence are crafted from American black walnut. In the entry/gallery of the home, an oval-shaped stone medallion is banded by a custom bent-maple accent with a single seam. Inlaid into a field of walnut planks, the medallion is set off by decorative detailing created from a variety of woods including beech, wenge, cherry, and walnut. In the elevator lobby, the flooring features an almost identical stone medallion, with slightly different banding and border accents. The intricacies of these bands – as well as border features and radius-fan corners – confirm that beauty is, indeed, in the details.
 Solid Ground Construction
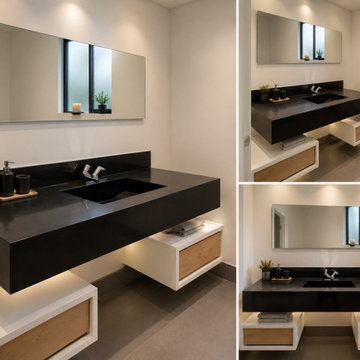
A second crop of the floating black stone vanity design concept, used alongside the matching set to confirm finishes and lighting placement before installation. The warm wood drawer fronts and undermount sinks carry the same palette as the finished primary bathroom. Solid Ground Construction is a licensed general contractor serving Santa Monica, Los Angeles, and the greater Westside for bathroom remodels and interior renovations.
 Urban Design + Build
Dunyon emerges as a modern, functional structure, its industrial aesthetic defined by a prominent gable roof and symmetrical façades. The building’s utilitarian purpose is reflected in its clean lines and durable materials, with large windows punctuating the metallic siding to allow ample natural light into the interior. Around the structure, a spacious parking area confirms its commercial intent, equipped with accessibility features. The exterior, though primarily functional, doesn’t neglect aesthetics, as evidenced by the strategic outdoor lighting that promises a welcoming presence in the evening hours.
Sponsored
Sunbury, OH
J.Holderby - Renovations
Franklin County's Leading General Contractors - 2X Best of Houzz!
 Niche reDesign
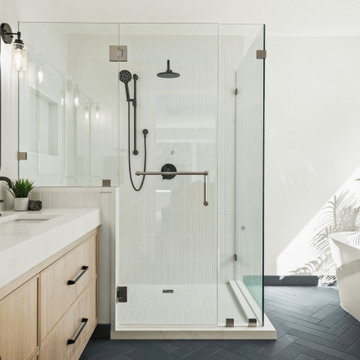
Custom shower with black matte plumbing finishes.
Freestanding bathtub - modern master white tile and ceramic tile double-sink freestanding bathtub idea in Calgary with shaker cabinets, light wood cabinets, a hinged shower door and a built-in vanity
Freestanding bathtub - modern master white tile and ceramic tile double-sink freestanding bathtub idea in Calgary with shaker cabinets, light wood cabinets, a hinged shower door and a built-in vanity
 Heather DeMoras Design Consultants Inc.
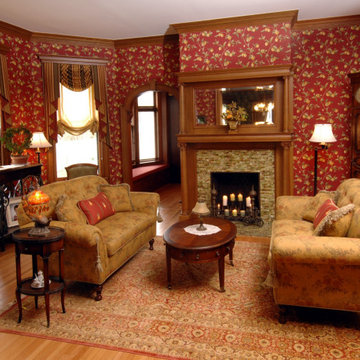
This 1901 Victorian was a long awaited dream home. The owners wanted a house that was comfortable, yet retained an historic feel. From a complete kitchen remodel to the new master suite, every aspect of this 3,300 SF house now confirms its Victorian roots. "The result", stares owner Willie Simmons, "is a true melding of what I wanted and her (Heather's) absolute incredible design knowledge."
 Bouchard-Pierce
Mark Bayer

Inspiration for a small transitional galley light wood floor eat-in kitchen remodel in Burlington with an undermount sink, shaker cabinets, white cabinets, stainless steel appliances and no island
Inspiration for a small transitional galley light wood floor eat-in kitchen remodel in Burlington with an undermount sink, shaker cabinets, white cabinets, stainless steel appliances and no island
 Modern Staging | Spaces
Developer & Listing Realtor: Anastasia Florin
Photographer: Rob Howloka

Mid-sized minimalist light wood floor foyer photo in Toronto with white walls and a dark wood front door
Mid-sized minimalist light wood floor foyer photo in Toronto with white walls and a dark wood front door

Sponsored
Columbus, OH

Trish Takacs Design
Award Winning & Highly Skilled Kitchen & Bath Designer in Columbus
 Grabill Cabinets
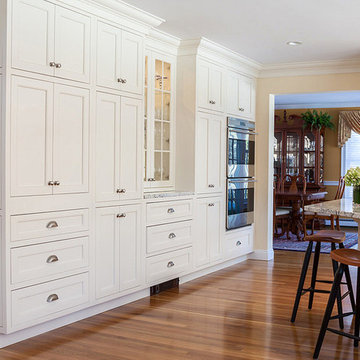
“A big kitchen like this has a lot of detail,” designer Jennifer Griffin confirmed. Whether it was adding an extra inch of depth to each cabinet to make appliance and cabinet panels flush, or customizing under-seat storage and wood top, there was a mass of details Grabill fit together to make it come out right. “They were terrific with those details. It’s just an amazing company to work with,” she said.
Photographed by Stephanie Rosseel

 Alair Homes Plano
Our clients called us wanting to not only update their master bathroom but to specifically make it more functional. She had just had knee surgery, so taking a shower wasn’t easy. They wanted to remove the tub and enlarge the shower, as much as possible, and add a bench. She really wanted a seated makeup vanity area, too. They wanted to replace all vanity cabinets making them one height, and possibly add tower storage. With the current layout, they felt that there were too many doors, so we discussed possibly using a barn door to the bedroom.
We removed the large oval bathtub and expanded the shower, with an added bench. She got her seated makeup vanity and it’s placed between the shower and the window, right where she wanted it by the natural light. A tilting oval mirror sits above the makeup vanity flanked with Pottery Barn “Hayden” brushed nickel vanity lights. A lit swing arm makeup mirror was installed, making for a perfect makeup vanity! New taller Shiloh “Eclipse” bathroom cabinets painted in Polar with Slate highlights were installed (all at one height), with Kohler “Caxton” square double sinks. Two large beautiful mirrors are hung above each sink, again, flanked with Pottery Barn “Hayden” brushed nickel vanity lights on either side. Beautiful Quartzmasters Polished Calacutta Borghini countertops were installed on both vanities, as well as the shower bench top and shower wall cap.
Carrara Valentino basketweave mosaic marble tiles was installed on the shower floor and the back of the niches, while Heirloom Clay 3x9 tile was installed on the shower walls. A Delta Shower System was installed with both a hand held shower and a rainshower. The linen closet that used to have a standard door opening into the middle of the bathroom is now storage cabinets, with the classic Restoration Hardware “Campaign” pulls on the drawers and doors. A beautiful Birch forest gray 6”x 36” floor tile, laid in a random offset pattern was installed for an updated look on the floor. New glass paneled doors were installed to the closet and the water closet, matching the barn door. A gorgeous Shades of Light 20” “Pyramid Crystals” chandelier was hung in the center of the bathroom to top it all off!
The bedroom was painted a soothing Magnetic Gray and a classic updated Capital Lighting “Harlow” Chandelier was hung for an updated look.
We were able to meet all of our clients needs by removing the tub, enlarging the shower, installing the seated makeup vanity, by the natural light, right were she wanted it and by installing a beautiful barn door between the bathroom from the bedroom! Not only is it beautiful, but it’s more functional for them now and they love it!
Design/Remodel by Hatfield Builders & Remodelers | Photography by Versatile Imaging

32