
Search results for "Confirmed" in Home Design Ideas
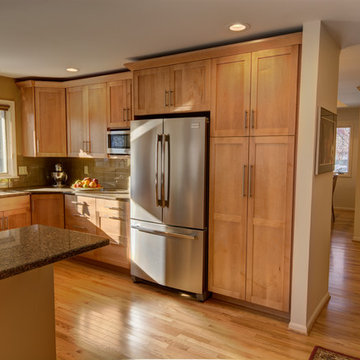
 Rochman Design Build
Updated 90's enclosed dark kitchen has become open, light filled space. Peninsula is family friendly. Steve Kuzma Photography
Inspiration for a mid-sized transitional u-shaped light wood floor open concept kitchen remodel in Detroit with a single-bowl sink, shaker cabinets, light wood cabinets, quartz countertops, beige backsplash, glass tile backsplash, stainless steel appliances and a peninsula
Inspiration for a mid-sized transitional u-shaped light wood floor open concept kitchen remodel in Detroit with a single-bowl sink, shaker cabinets, light wood cabinets, quartz countertops, beige backsplash, glass tile backsplash, stainless steel appliances and a peninsula
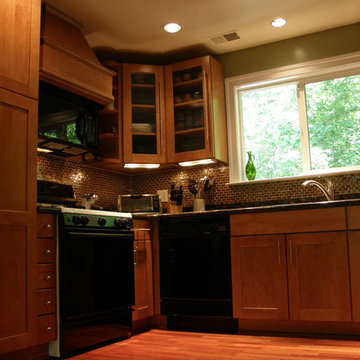
 Green Diva Designs
Inspiration for a mid-sized contemporary l-shaped medium tone wood floor home design remodel in DC Metro with an undermount sink, recessed-panel cabinets, medium tone wood cabinets, granite countertops, orange backsplash, glass tile backsplash, black appliances and no island

Chionanthus virginicus / fringe tree
The High Line Park
Photo: Kristine Paulus, licensed under Creative Commons Attribution-2.0 Generic
Find the right local pro for your project

 StudioHOFF Architecture
Example of a mid-sized danish master blue tile and glass tile ceramic tile freestanding bathtub design in Denver with an integrated sink, flat-panel cabinets, light wood cabinets, wood countertops, a one-piece toilet and white walls
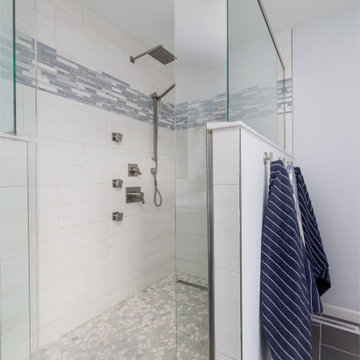
 Pinnacle Design & Remodeling
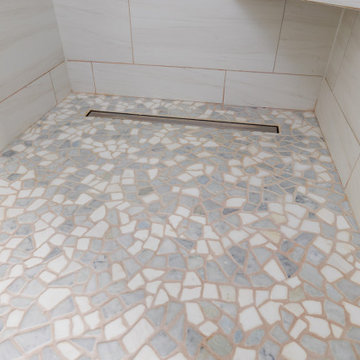
These clients had the project underway when they realized they needed some additional help. They had a great start on demo and selections but were at a standstill on what direction they wanted to go and were questioning if what they were gravitating towards really looked good.
They had their own contractor, so we skipped the contractor bid phase and went straight into design development.
We came in and confirmed some choices and proposed some new ones.
Even though it was at a smaller capacity than most clients, we helped their lake home en suite come to life and saved the a lot of money at the same time!
Photographer- Chris Holden Photos
 Pinnacle Design & Remodeling
These clients had the project underway when they realized they needed some additional help. They had a great start on demo and selections but were at a standstill on what direction they wanted to go and were questioning if what they were gravitating towards really looked good.
They had their own contractor, so we skipped the contractor bid phase and went straight into design development.
We came in and confirmed some choices and proposed some new ones.
Even though it was at a smaller capacity than most clients, we helped their lake home en suite come to life and saved the a lot of money at the same time!
Photographer- Chris Holden Photos
 Hudson Place Realty
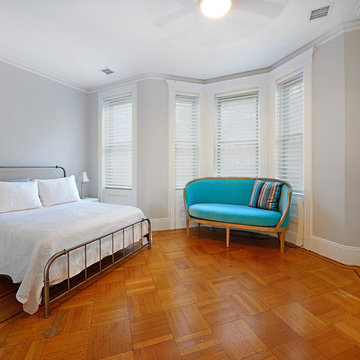
Uptown Chic. European inspired townhouse on Bloomfield Street that radiates style and charm! This 2 family home features a distinctive façade with bay window, bluestone hardscape, 3 story rear extension, Ipé deck, wisteria covered pergola and vintage brick paved yard. The owner’s duplex features original inlaid hardwood floors, lincrusta, coved ceilings, crown moldings and a flexible floor plan ready for your vision. Chef’s kitchen with Viking gas range, Fischer Paykel dishwasher drawers and Liebherr refrigerator. The garden level features a stunning studio renovation replete with Italian Valcucine kitchenette & glass counters, marble spa bath with oversized soaking tub and private entrance. Marvin windows & doors, new roof and 2 zone HVAC. Ideally located less than 1 block from NYC bus, dining, nightlife & shopping. 3 blocks to ferry & waterfront. Private parking spot available for rent at 1313 Park Ave. Super easy conversion to 1 family home and add an additional floor (confirm with zoning).

Sponsored
Sunbury, OH

J.Holderby - Renovations
Franklin County's Leading General Contractors - 2X Best of Houzz!
 Pinnacle Design & Remodeling
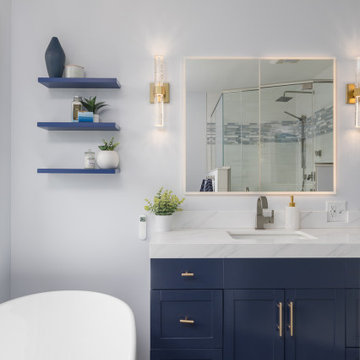
These clients had the project underway when they realized they needed some additional help. They had a great start on demo and selections but were at a standstill on what direction they wanted to go and were questioning if what they were gravitating towards really looked good.
They had their own contractor, so we skipped the contractor bid phase and went straight into design development.
We came in and confirmed some choices and proposed some new ones.
Even though it was at a smaller capacity than most clients, we helped their lake home en suite come to life and saved the a lot of money at the same time!
Photographer- Chris Holden Photos
 Pinnacle Design & Remodeling
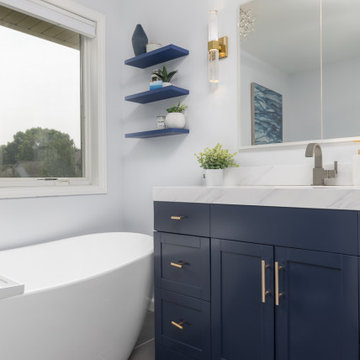
These clients had the project underway when they realized they needed some additional help. They had a great start on demo and selections but were at a standstill on what direction they wanted to go and were questioning if what they were gravitating towards really looked good.
They had their own contractor, so we skipped the contractor bid phase and went straight into design development.
We came in and confirmed some choices and proposed some new ones.
Even though it was at a smaller capacity than most clients, we helped their lake home en suite come to life and saved the a lot of money at the same time!
Photographer- Chris Holden Photos
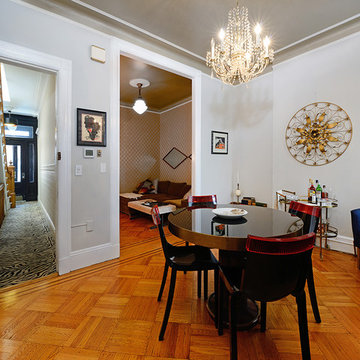 Hudson Place Realty
Uptown Chic. European inspired townhouse on Bloomfield Street that radiates style and charm! This 2 family home features a distinctive façade with bay window, bluestone hardscape, 3 story rear extension, Ipé deck, wisteria covered pergola and vintage brick paved yard. The owner’s duplex features original inlaid hardwood floors, lincrusta, coved ceilings, crown moldings and a flexible floor plan ready for your vision. Chef’s kitchen with Viking gas range, Fischer Paykel dishwasher drawers and Liebherr refrigerator. The garden level features a stunning studio renovation replete with Italian Valcucine kitchenette & glass counters, marble spa bath with oversized soaking tub and private entrance. Marvin windows & doors, new roof and 2 zone HVAC. Ideally located less than 1 block from NYC bus, dining, nightlife & shopping. 3 blocks to ferry & waterfront. Private parking spot available for rent at 1313 Park Ave. Super easy conversion to 1 family home and add an additional floor (confirm with zoning).

 JL Interior Design, LLC
Catherine Nguyen Photography
Inspiration for a transitional bedroom remodel in San Francisco
Inspiration for a transitional bedroom remodel in San Francisco
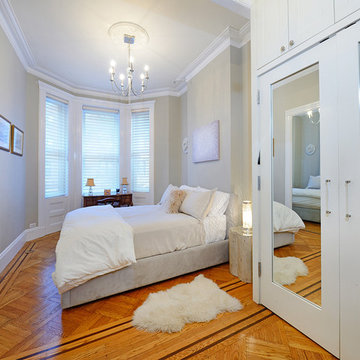 Hudson Place Realty
Uptown Chic. European inspired townhouse on Bloomfield Street that radiates style and charm! This 2 family home features a distinctive façade with bay window, bluestone hardscape, 3 story rear extension, Ipé deck, wisteria covered pergola and vintage brick paved yard. The owner’s duplex features original inlaid hardwood floors, lincrusta, coved ceilings, crown moldings and a flexible floor plan ready for your vision. Chef’s kitchen with Viking gas range, Fischer Paykel dishwasher drawers and Liebherr refrigerator. The garden level features a stunning studio renovation replete with Italian Valcucine kitchenette & glass counters, marble spa bath with oversized soaking tub and private entrance. Marvin windows & doors, new roof and 2 zone HVAC. Ideally located less than 1 block from NYC bus, dining, nightlife & shopping. 3 blocks to ferry & waterfront. Private parking spot available for rent at 1313 Park Ave. Super easy conversion to 1 family home and add an additional floor (confirm with zoning).
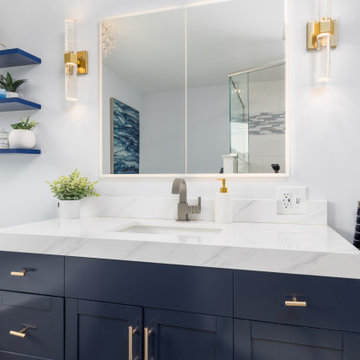 Pinnacle Design & Remodeling
These clients had the project underway when they realized they needed some additional help. They had a great start on demo and selections but were at a standstill on what direction they wanted to go and were questioning if what they were gravitating towards really looked good.
They had their own contractor, so we skipped the contractor bid phase and went straight into design development.
We came in and confirmed some choices and proposed some new ones.
Even though it was at a smaller capacity than most clients, we helped their lake home en suite come to life and saved the a lot of money at the same time!
Photographer- Chris Holden Photos
Sponsored
Sunbury, OH
J.Holderby - Renovations
Franklin County's Leading General Contractors - 2X Best of Houzz!
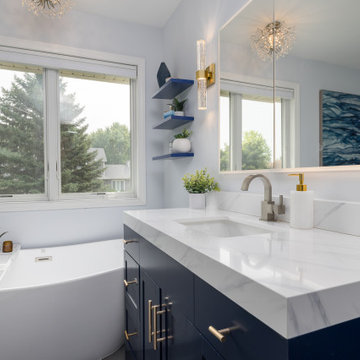 Pinnacle Design & Remodeling
These clients had the project underway when they realized they needed some additional help. They had a great start on demo and selections but were at a standstill on what direction they wanted to go and were questioning if what they were gravitating towards really looked good.
They had their own contractor, so we skipped the contractor bid phase and went straight into design development.
We came in and confirmed some choices and proposed some new ones.
Even though it was at a smaller capacity than most clients, we helped their lake home en suite come to life and saved the a lot of money at the same time!
Photographer- Chris Holden Photos
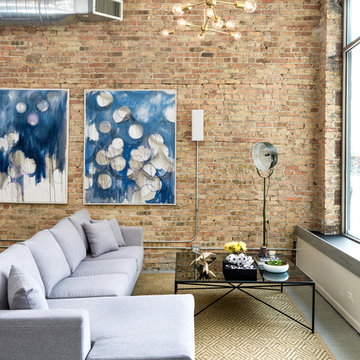
 Interior Define
PRODUCT DESCRIPTION
Asher is designed to play a starring role. And at nearly ten and a half feet long, its outline and polished chrome legs still render it seeming nearly weightless.
The sofa's arms taper slightly outward from the cushions, cutting a distinct profile and natural back rest. Asher's form is slightly larger than standard chaise lounges, but the extra real estate provides the requisite space for stretching out.
Asher will maintain its shape and invite comfort for years. A combination of high-resilience foam seating and removable back cushions wrapped in goose-down invite you to sit back, relax, and stay a while - as will Asher's high-quality, soft felt upholstery.
FACTORY DESCRIPTION
We met this factory's owner before we set foot in his shop, and we knew we wanted to work together. After getting a detailed factory tour, it confirmed what we suspected. His cool, collected personality was reflected in the exceptional pieces his team was hand-crafting. The facility is immaculate. Their exacting dedication is reflected in the entire process and the pride with which they craft consistently solid designs.
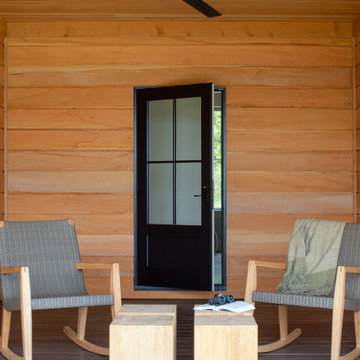
 Marvin
The homeowners of this transitional contemporary home near Albany, Vermont, are avid bird watchers. When building their new home near the Green Mountains, they wanted windows and doors that provided natural views while also helping to protect the local bird population. The homeowners used bird-friendly, bird-strike-deterring glass to meet both of these goals.
The homeowners used the services of the Marvin at 7 Tide Brand Experience Center in Boston, Massachusetts, to help curate the window and door choices for their project, including confirming their desire to use bird-friendly glass in Marvin Ultimate collection windows and exterior doors. To complete their home, they selected interior doors from TruStile.
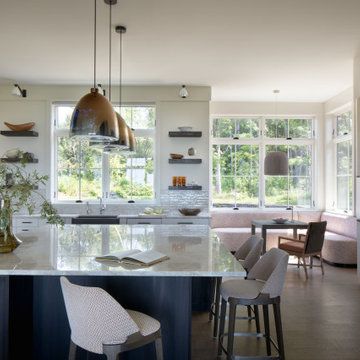 Marvin
The homeowners of this transitional contemporary home near Albany, Vermont, are avid bird watchers. When building their new home near the Green Mountains, they wanted windows and doors that provided natural views while also helping to protect the local bird population. The homeowners used bird-friendly, bird-strike-deterring glass to meet both of these goals.
The homeowners used the services of the Marvin at 7 Tide Brand Experience Center in Boston, Massachusetts, to help curate the window and door choices for their project, including confirming their desire to use bird-friendly glass in Marvin Ultimate collection windows and exterior doors. To complete their home, they selected interior doors from TruStile.

Sponsored
Columbus, OH

Trish Takacs Design
Award Winning & Highly Skilled Kitchen & Bath Designer in Columbus
 Marvin
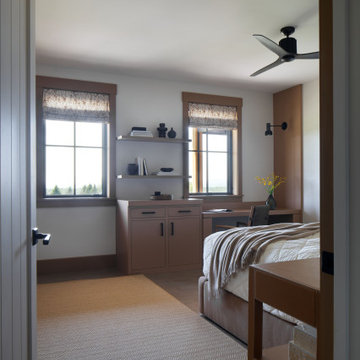
The homeowners of this transitional contemporary home near Albany, Vermont, are avid bird watchers. When building their new home near the Green Mountains, they wanted windows and doors that provided natural views while also helping to protect the local bird population. The homeowners used bird-friendly, bird-strike-deterring glass to meet both of these goals.
The homeowners used the services of the Marvin at 7 Tide Brand Experience Center in Boston, Massachusetts, to help curate the window and door choices for their project, including confirming their desire to use bird-friendly glass in Marvin Ultimate collection windows and exterior doors. To complete their home, they selected interior doors from TruStile.
 Pinnacle Design & Remodeling
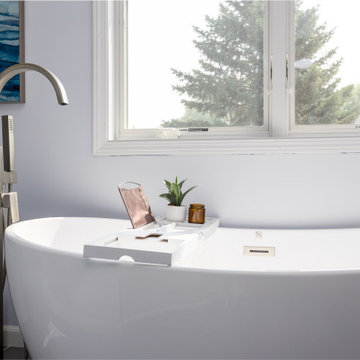
These clients had the project underway when they realized they needed some additional help. They had a great start on demo and selections but were at a standstill on what direction they wanted to go and were questioning if what they were gravitating towards really looked good.
They had their own contractor, so we skipped the contractor bid phase and went straight into design development.
We came in and confirmed some choices and proposed some new ones.
Even though it was at a smaller capacity than most clients, we helped their lake home en suite come to life and saved the a lot of money at the same time!
Photographer- Chris Holden Photos
 Hyde Evans Design
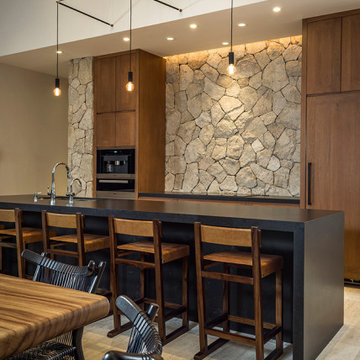
Interior detail from a custom luxury residence in San Jose Del Cabo, Baja California, by Hyde Evans Design, Seattle. This project — a full custom home in collaboration with local architect Arturo Ponce De Leon — demonstrates Hyde Evans Design's capacity for high-complexity international projects: sourcing from Mexican artisans, working across cultural and geographic contexts, and delivering the same standard of luxury and restraint the firm brings to its Pacific Northwest residential work. Interior Design: Hyde Evans Design, Seattle, WA. Verify: confirm this matches the actual photo before uploading.
46