
Search results for "Confirming" in Home Design Ideas


 Blackline Renovations
Ken Vaughan - Vaughan Creative Media

Powder room - mid-sized transitional gray tile and stone tile marble floor and gray floor powder room idea with a two-piece toilet, pink walls, marble countertops, open cabinets and a console sink
Powder room - mid-sized transitional gray tile and stone tile marble floor and gray floor powder room idea with a two-piece toilet, pink walls, marble countertops, open cabinets and a console sink
Find the right local pro for your project
 Kitchen & Bath Gallery
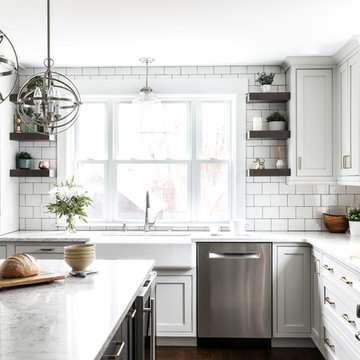
This new construction project located in the metro-west Boston area perfectly exemplifies the transitional style. Mouser Centra white beaded inset cabinets along the perimeter of the kitchen is softly balanced by the gunmetal island, both topped with LG Viatera Racoco quartz countertops.
Designed by Ashley Sousa of our Burlington Kohler Signature Store.
Photography by Erin Little.
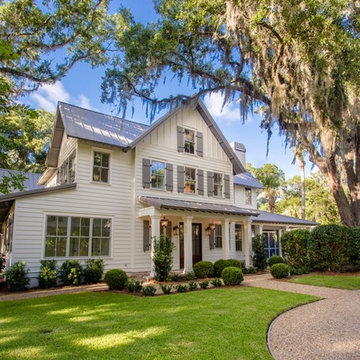
 Builder Boy

Blue-green mosaic tiling is a great complement to the cool silver of stainless steel kitchen appliances. We partnered with Jennifer Allison Design on this project. Her design firm contacted us to paint the entire house - inside and out. Images are used with permission. You can contact her at (310) 488-0331 for more information.
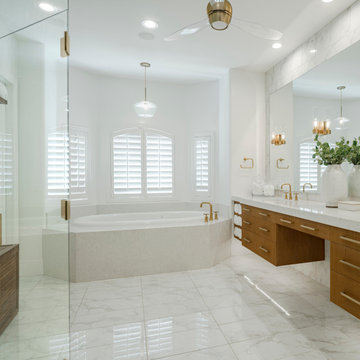
 Arizona Tile
The Themar Series is a rectified glazed porcelain. Digital print technology creates some of the same characteristics as some of the most sought-after natural stones, including marble. Because this material is a porcelain product, maintenance risks involved with actual stone are eliminated.

Sponsored
Columbus, OH

Trish Takacs Design
Award Winning & Highly Skilled Kitchen & Bath Designer in Columbus
 User
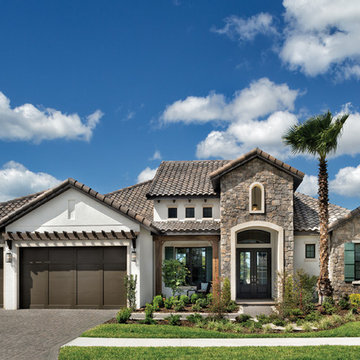
UserArthur Rutenberg Homes
Example of a huge transitional white one-story stone gable roof design in Tampa
Example of a huge transitional white one-story stone gable roof design in Tampa

 United Garage Door Company
CHI Accent Planks door, Model 3216P, with vertically stacked windows. Shown in a perfect Mahogany Accent finish.
Large trendy attached two-car garage photo in Cleveland
Large trendy attached two-car garage photo in Cleveland
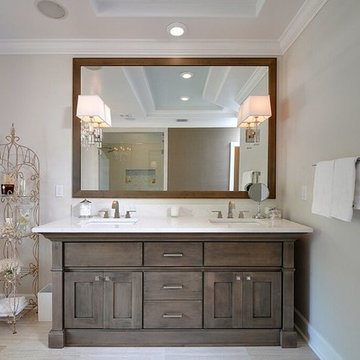
 Larissa Hicks- S&W Kitchens, Inc.
Rickie Agapito
Inspiration for a mid-sized contemporary master beige tile and glass tile porcelain tile bathroom remodel in Tampa with a vessel sink, furniture-like cabinets, gray cabinets, quartz countertops, a two-piece toilet and gray walls
Inspiration for a mid-sized contemporary master beige tile and glass tile porcelain tile bathroom remodel in Tampa with a vessel sink, furniture-like cabinets, gray cabinets, quartz countertops, a two-piece toilet and gray walls
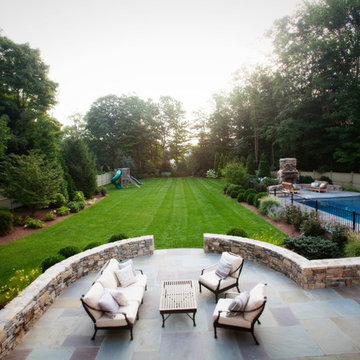
 Odd Job Landscaping
Making the most of a long, narrow yard with a patio for entertaining, a pool area with a backyard fireplace and a gorgeous lawn for the children to play on. The trees and shrubs provide privacy and a pristine backdrop.
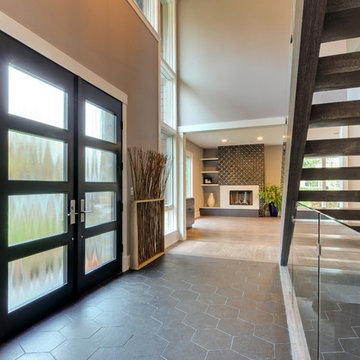
 Doors For Builders Inc
Custom Contemporary Double Door - Entry - Doors For Builders Inc.
Entryway - contemporary entryway idea in Chicago
Entryway - contemporary entryway idea in Chicago
 The Builde Group
Virtual Viewing (Burlington)
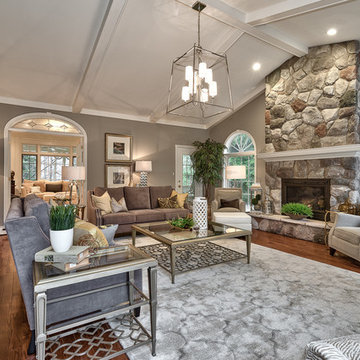
Transitional living room photo in Toronto with a standard fireplace and a stone fireplace
Transitional living room photo in Toronto with a standard fireplace and a stone fireplace

Sponsored
Sunbury, OH

J.Holderby - Renovations
Franklin County's Leading General Contractors - 2X Best of Houzz!
 Brandon Architects, Inc.
RYAN GARVIN AND JERI KOEGEL
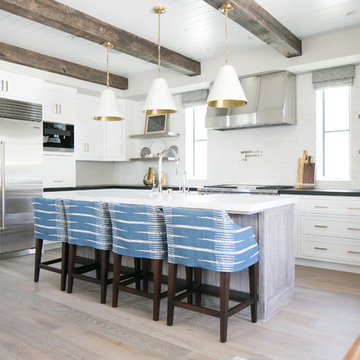
Inspiration for a coastal kitchen remodel in Orange County
Inspiration for a coastal kitchen remodel in Orange County
 Reico Kitchen & Bath

This traditional inspired kitchen design features Merillat Masterpiece cabinets in the Verona raised panel door style in the Pebble Grey Paint finish. Kitchen countertops are Cambria Brittanica.
Photos courtesy of Felicia Evans Photography.
 Potter Construction Inc
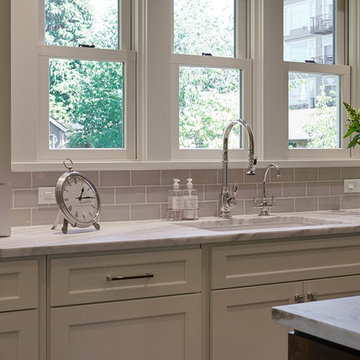
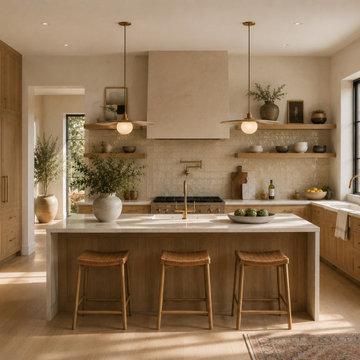
Embrace timeless elegance with this neutral and classic kitchen. The subtle color palette and sleek design elements create a space that's both sophisticated and inviting.
 Marissa Cramer Interiors
Amy Bartlam

Mid-sized transitional kids' white tile and subway tile marble floor and gray floor bathroom photo in Los Angeles with recessed-panel cabinets, gray cabinets, white walls, a drop-in sink and marble countertops
Mid-sized transitional kids' white tile and subway tile marble floor and gray floor bathroom photo in Los Angeles with recessed-panel cabinets, gray cabinets, white walls, a drop-in sink and marble countertops
Sponsored
Sunbury, OH
J.Holderby - Renovations
Franklin County's Leading General Contractors - 2X Best of Houzz!
 Grabill Cabinets
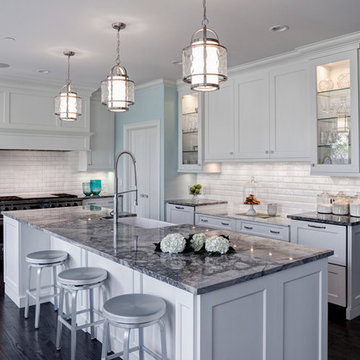
The purpose of the design that Janice Teague created, included giving the chef room to operate and cooking students room to watch, along with room for guests to easily gather in the kitchen and easily flow into and out of the adjoining areas without cramping the cook’s space. Some of the significant changes included:
Working from the back end of the room to create a larger pantry with the existing pantry opening as well as an enclosed space for a refrigerator.
Adding a small “breakfast bar” around the corner with a microwave, coffee maker, toaster and pull-out bread board. It’s right across the hallway from the door to the garage, so it provides great “grab-and-go” functionality without disturbing the main kitchen.
In the end, every detail was nailed down to the chef’s delight, right down to the decorative overhead lights. “She’s gotten quite a few compliments on the renovation,” said Janice. As the awards confirm, this is clearly a kitchen that makes a statement!
Photos provided by Janice Teague
 C&H Kitchen Cabinet Gallery

Mid-sized elegant u-shaped dark wood floor and brown floor eat-in kitchen photo in Chicago with an undermount sink, raised-panel cabinets, beige cabinets, laminate countertops, brown backsplash, ceramic backsplash, stainless steel appliances and a peninsula
61