
Search results for "Confirming" in Home Design Ideas
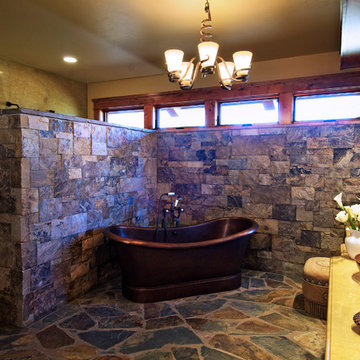

 Keeping Interiors
Jim Bartsch
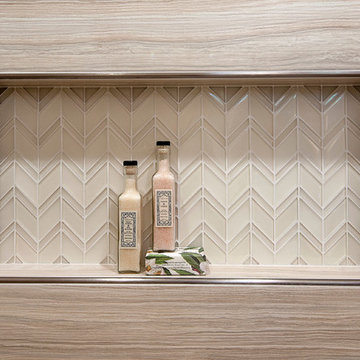
Example of a mid-sized trendy master beige tile and ceramic tile ceramic tile walk-in shower design in Santa Barbara
Example of a mid-sized trendy master beige tile and ceramic tile ceramic tile walk-in shower design in Santa Barbara

 Black Cat Interiors
Zen Inspired Interior Design Concept Board
Example of a small asian living room design in Seattle
Example of a small asian living room design in Seattle
Find the right local pro for your project
 St. Clair Kitchens
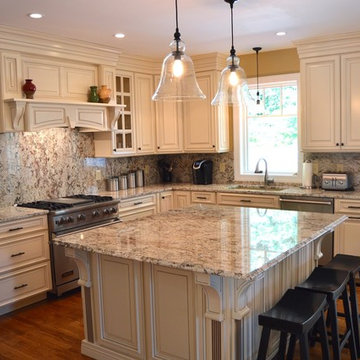
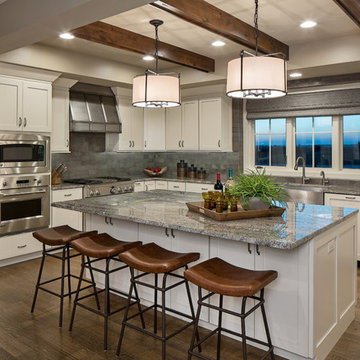
Example of a mid-sized classic l-shaped medium tone wood floor open concept kitchen design in DC Metro with an undermount sink, raised-panel cabinets, beige cabinets, granite countertops, stone slab backsplash, stainless steel appliances and an island


 Granville Custom Homes
Kessler Photography, Interiors Joan
Example of a minimalist kitchen design in Omaha
Example of a minimalist kitchen design in Omaha
 Redstart Construction, Inc.
Picture Perfect House
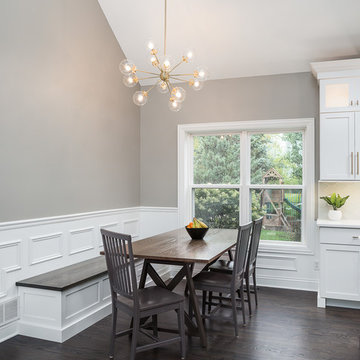
Mid-sized elegant dark wood floor and brown floor kitchen/dining room combo photo in Chicago with gray walls
Mid-sized elegant dark wood floor and brown floor kitchen/dining room combo photo in Chicago with gray walls

Sponsored
Sunbury, OH

J.Holderby - Renovations
Franklin County's Leading General Contractors - 2X Best of Houzz!

 Advance Design Studio, Ltd.
The couple who embarked on this Lake Zurich Illinois home renovation spent years planning a move from Virginia to the rolling hills of Northern Illinois when their first grandchild was born. Wanting to be closer to their grown children so they could enjoy their new role, they first embarked upon finding the right realtor and the right home. They settled on the “perfect” home; perfect that is to transform.
The seriously outdated 1,800 square foot ranch had a closed outdated kitchen, 3 bedrooms, a living room with a fireplace, a full basement and 2 baths. Although it had “good bones”, it was straight out of a builder’s catalog with wall to wall carpet, standard tile and honey oak everywhere you looked. But this couple had big plans for this home.
In tandem with their home purchase, they began the search for the just the right renovation company. The team they chose needed to be cohesive, as the whole house renovation would be designed hundreds of miles from their home several states away. She found Advance Design Studio, Ltd. online, and was quickly enamored by the team and by Common Sense Remodeling, simply by studying the website. Her decision to choose Advance Design to partner on this complete ranch renovation was confirmed quickly upon her first face to face meeting with owner Todd Jurs, and later by Advance’s designer, Nicole Ryan.
Three bedrooms were converted into a one master suite with ample bath and walk in closet, laundry, and a 2nd multi-purpose room designed for movies and entertainment, a home office, and a guest room all in one. A doorway leading to the garage was reconfigured to create a foyer area, and allowed for a better flow to an open modern kitchen complete with a large island for cooking and entertaining, which included a wide bench seat overlooking the back yard and opening onto an eating area flanked with a fireplace and TV.
The piece de resistance culminated with 3 walls of full glass anchored by a striking fireplace in the new four season’s room where the homeowners enjoy coffee every morning while gazing at the current day’s mid-western landscape. The open floorplan encourages living in “one space” throughout the day.
Ryan worked with the couple remotely, exchanging 3D color renderings and floorplans with detailed budget updates until the project took on the very image they had envisioned. “Working with them was a change from our normal meeting process since they were literally in a different state. We conducted meetings by phone, while reviewing materials and drawings via computer. It was a fun process that necessitated lots of detail and careful coordination, but we made it happen and the process was as smooth as if they were right here like normal”, says Nicole. During a stressful time planning their move, the constant interaction with Nicole assured the couple that all was being addressed by the Advance team and they could relax and focus on other important things (like moving cross country).
The new master bath incorporated heated flooring, a walk in shower with seating and custom shower niches, and an elegant double sink vanity with ample space for two. “The layout of each of the rooms is exactly what I envisioned,” the client said. “Advance’s attention to details such as light switch placement, electrical outlets, and many other minute details you wouldn’t even think of was the icing on the cake. If I didn’t think of it first, they certainly did,” said the happy homeowner. Small details like the crown molding, the custom designed fireplace mantle, the under-cabinet lighting and etched door glass, and even subtle rhinestones shimmering like delicate jewelry in the tile backsplash brought the whole project together. The clients were extremely happy with the way the Advance team made sure these small things were executed perfectly.
“It’s just gorgeous,” they said at a celebratory event in their home hosted shortly after completion for the entire Advance Design team that made it happen. “The entire crew at Advance Design was a pleasure to work with. We couldn’t have done this with a lesser team,” they concluded.
 Model Remodel

DalTile Quartetto tile in "Cool Grande Fiore" is meant to look like encaustic tile, but without the upkeep. © Cindy Apple Photography
Example of a mid-sized trendy master porcelain tile, blue floor and double-sink bathroom design in Seattle with beaded inset cabinets, white cabinets, white walls, marble countertops, gray countertops and a built-in vanity
Example of a mid-sized trendy master porcelain tile, blue floor and double-sink bathroom design in Seattle with beaded inset cabinets, white cabinets, white walls, marble countertops, gray countertops and a built-in vanity
 Little John Remodeling, Inc
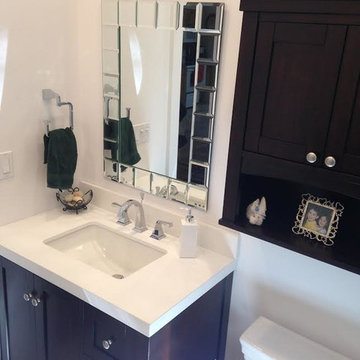
Example of a small transitional beige tile and ceramic tile ceramic tile bathroom design in New York with an undermount sink, shaker cabinets, dark wood cabinets, quartzite countertops, a one-piece toilet and white walls
 Ania Stempi
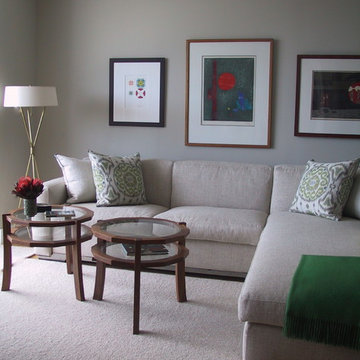
Living room - mid-sized contemporary enclosed and formal light wood floor and beige floor living room idea in Miami with no fireplace, gray walls and no tv


Sponsored
Sunbury, OH
J.Holderby - Renovations
Franklin County's Leading General Contractors - 2X Best of Houzz!
 John Kraemer & Sons

Builder: John Kraemer & Sons | Design: Murphy & Co. Design | Interiors: Manor House Interior Design | Landscaping: TOPO | Photography: Landmark Photography
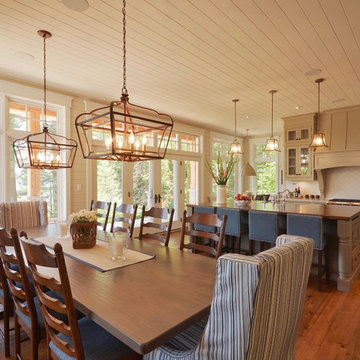
 Attainable Solutions Inc.

Inspiration for a mid-sized craftsman dark wood floor and brown floor kitchen/dining room combo remodel in Toronto with beige walls and no fireplace

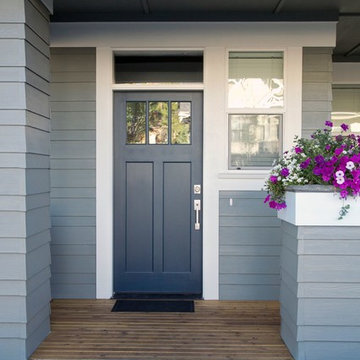
Example of a mid-sized farmhouse concrete floor and gray floor entryway design in Austin with white walls and a blue front door

 Exclusive Home Interiors
Lube studio offers a comprehensive choice of materials, styles, designs, accessories, and combinations, which helps in making every kitchen unique, customized and one of its kinds. Lube has over 150 models to offer with more than 200 color options and over 250 handle designs, with more than 1,000 permutation and combination options. The in-house visionary Designing and Operations team at all out Studios, help you turn your dreams into reality. LUBE assurance can delight you, due to its 100% Italian make from our one and only production facility which is in Treia Italy.
Visit our exclusive showroom at: 1180 Coney Island Ave, Brooklyn, NY, 11230. 718.434.2111 or visit our website: www.exclusivehomebath.com

Sponsored
Columbus, OH

Trish Takacs Design
Award Winning & Highly Skilled Kitchen & Bath Designer in Columbus
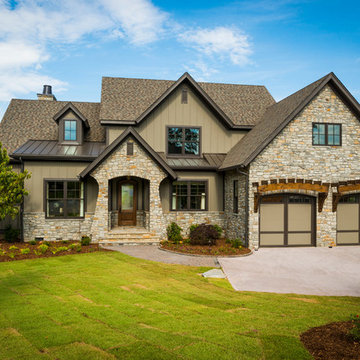
 Dillard-Jones Builders
A Dillard-Jones Builders design – this classic and timeless lake cottage overlooks tranquil Lake Keowee in the Upstate of South Carolina.
Photographer: Fred Rollison Photography
 The Gardeners
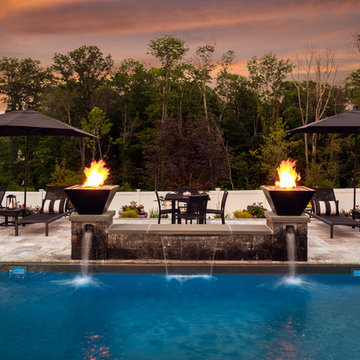
Inspiration for a large contemporary backyard concrete paver and rectangular lap pool fountain remodel in Boston

60