
Search results for "Confirming" in Home Design Ideas
 Potter Construction Inc
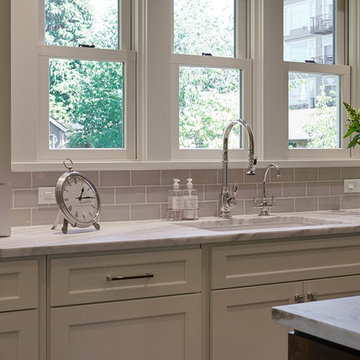
Embrace timeless elegance with this neutral and classic kitchen. The subtle color palette and sleek design elements create a space that's both sophisticated and inviting.
 Sweetlake Interior Design LLC
Sweetlake Interior Design Houston TX, Kenny Fenton, Lori Toups Fenton
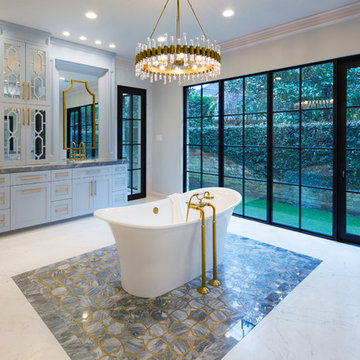
Example of a huge transitional master white tile and porcelain tile porcelain tile and white floor bathroom design with furniture-like cabinets, gray cabinets, a wall-mount toilet, white walls, a drop-in sink, marble countertops and a hinged shower door
Example of a huge transitional master white tile and porcelain tile porcelain tile and white floor bathroom design with furniture-like cabinets, gray cabinets, a wall-mount toilet, white walls, a drop-in sink, marble countertops and a hinged shower door
Find the right local pro for your project


 C&H Kitchen Cabinet Gallery

Mid-sized elegant u-shaped dark wood floor and brown floor eat-in kitchen photo in Chicago with an undermount sink, raised-panel cabinets, beige cabinets, laminate countertops, brown backsplash, ceramic backsplash, stainless steel appliances and a peninsula
 Chris Cobb Architecture
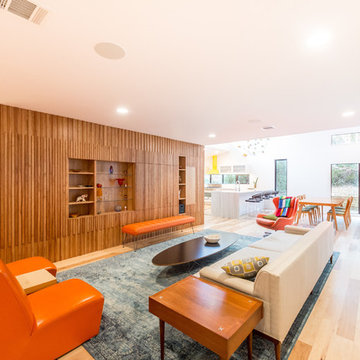
Living room - large 1950s formal and open concept light wood floor living room idea in Austin with white walls and no fireplace

Sponsored
Sunbury, OH

J.Holderby - Renovations
Franklin County's Leading General Contractors - 2X Best of Houzz!
 Wendy Glaister Interiors
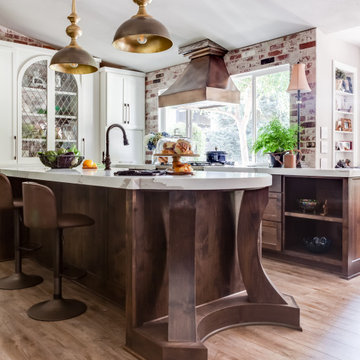
This view demonstrates the unusual design of the island. The working section is 7 1/2 feet long to accommodate the curve at the end.
Inspiration for a mid-sized timeless u-shaped vinyl floor and brown floor open concept kitchen remodel in Sacramento with a farmhouse sink, shaker cabinets, medium tone wood cabinets, quartz countertops, colored appliances, an island and white countertops
Inspiration for a mid-sized timeless u-shaped vinyl floor and brown floor open concept kitchen remodel in Sacramento with a farmhouse sink, shaker cabinets, medium tone wood cabinets, quartz countertops, colored appliances, an island and white countertops
 Raykon Construction
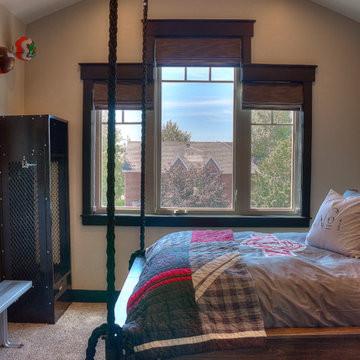
Inspiration for a mid-sized timeless boy carpeted kids' room remodel in Salt Lake City with beige walls
 MSI
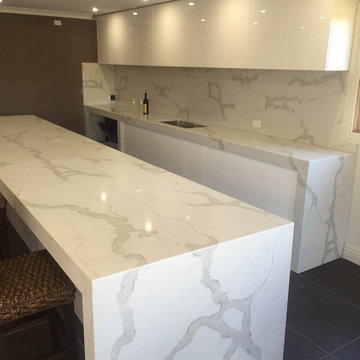
MSICalacatta Classique™ stuns with its gorgeous white marble look and striking veining. Transform your space with this quartz beauty.
Trendy home bar photo in Orange County
Trendy home bar photo in Orange County

 Roughing It In Style
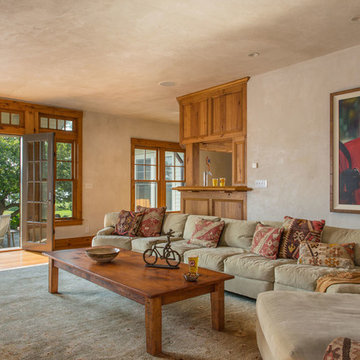
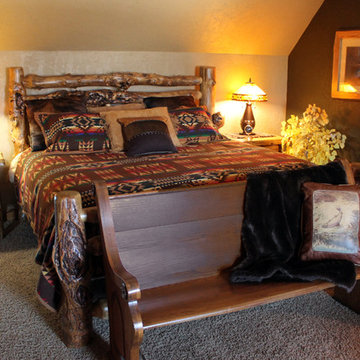
Inspiration for a mid-sized southwestern guest carpeted bedroom remodel in Other with beige walls
 Tamara Hubinsky Interiors
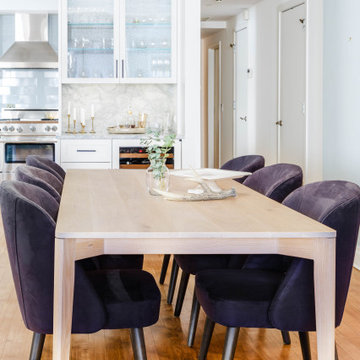
A custom wood table and handsome navy dining chairs off of a custom kitchen complete with built in bar and wine storage.
Transitional dining room photo in New York
Transitional dining room photo in New York

Sponsored
Columbus, OH

Trish Takacs Design
Award Winning & Highly Skilled Kitchen & Bath Designer in Columbus
 Alair Homes Arlington
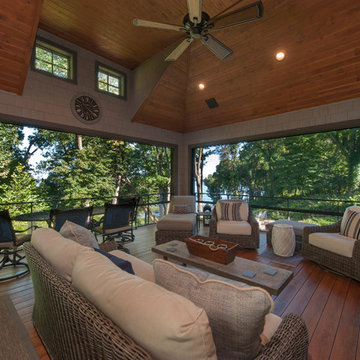
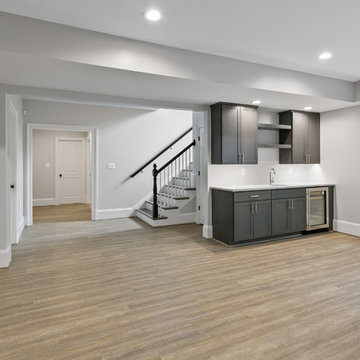
This new construction features an open concept main floor with a fireplace in the living room and family room, a fully finished basement complete with a full bath, bedroom, media room, exercise room, and storage under the garage. The second floor has a master suite, four bedrooms, five bathrooms, and a laundry room.
 Ecostruct LLC
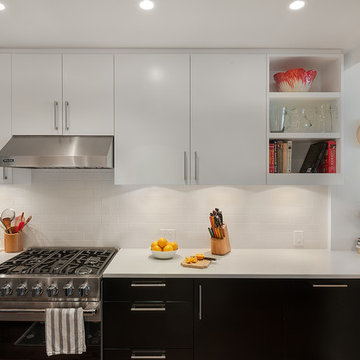
We opted for a matte finish subway tile from Waterworks to complement the honed Frosty Carrina countertop from Caesarstone.
Photo Credit: Shera Nuss
Trendy kitchen photo in New York
Trendy kitchen photo in New York
 Brandon Architects, Inc.
RYAN GARVIN AND JERI KOEGEL
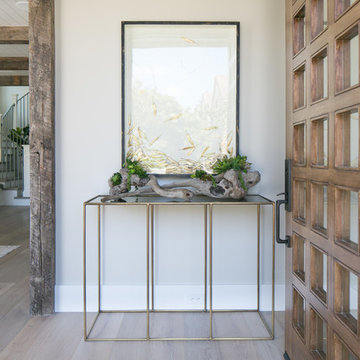
Entryway - coastal entryway idea in Orange County
Entryway - coastal entryway idea in Orange County
Sponsored
Sunbury, OH
J.Holderby - Renovations
Franklin County's Leading General Contractors - 2X Best of Houzz!

 Kowalske Kitchen & Bath
Kowalske Kitchen & Bath transformed this 1940s Delafield cape cod into a stunning home full of charm. We worked with the homeowner from concept through completion, ensuring every detail of the interior and exterior was perfect!
The goal was to restore the historic beauty of this home. Interior renovations included the kitchen, two full bathrooms, and cosmetic updates to the bedrooms and breezeway. We added character with glass interior door knobs, three-panel doors, mouldings, etched custom lighting and refinishing the original hardwood floors.
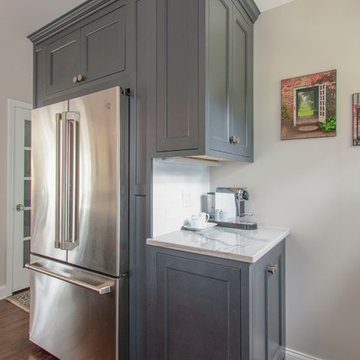
The center of this home is the incredible kitchen. The original space had soffits, outdated cabinets, laminate counters and was closed off from the dining room with a peninsula. The new space was opened into the dining room to allow for an island with more counter space and seating. The highlights include quartzite counters, a farmhouse sink, a subway tile backsplash, custom inset cabinets, mullion glass doors and beadboard wainscoting.
The two full bathrooms are full of character – carrara marble basketweave flooring, beadboard, custom cabinetry, quartzite counters and custom lighting. The walk-in showers feature subway tile, Kohler fixtures and custom glass doors.

The exterior of the home was updated to give it an authentic European cottage feel. We gave the garage a new look with carriage style custom doors to match the new trim and siding. We also updated the exterior doors and added a set of french doors near the deck. Other updates included new front steps, decking, lannon stone pathway, custom lighting and ornate iron railings.
This Nagawicka Lake home will be enjoyed by the family for many years.
62