
Search results for "Conflicts" in Home Design Ideas
 David Tiftickjian & Sons Oriental Rugs
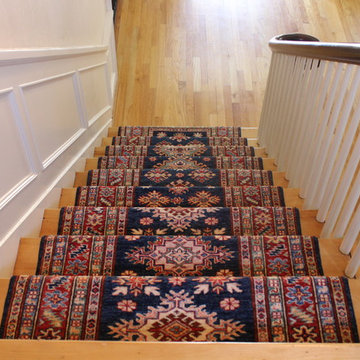
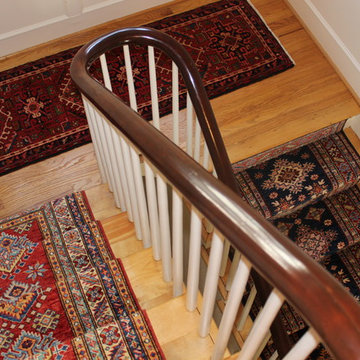
In an older home with a modern feel, a few tribal runners add a bold touch of color in a an otherwise neutral space. These rugs brighten the space without conflicting with other motifs both up and down stairs. These photos feature two Afghan Kazak hand knotted runners and a Vintage Persian Karadjeh on the landing.
 Trademark Architecture + Interiors
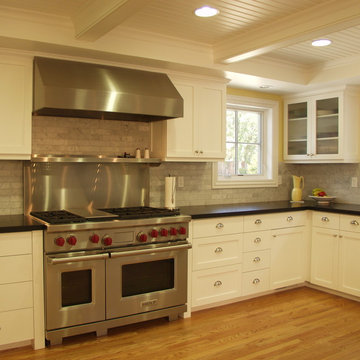
With a small addition this Kitchen was remodeled into the Owner's dream space. The layout easily works for a family without conflicting circulation. Equipped with a great Wolf range, abundant storage, lots of natural stone countertop space and an adjacent Butler's Pantry, this was a great improvement from the space we started with.
 Countrywide Construction & Design LLC
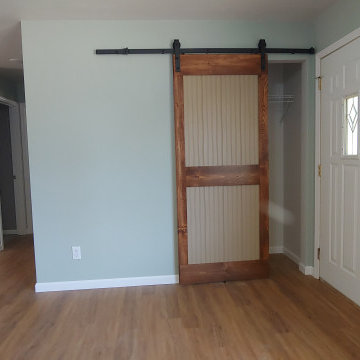
A custom barn door was built to avoid a conflict of doors at the front entry of this ranch home. The panels of the door are wainscoting to match the dining room wainscoting.
Find the right local pro for your project

 David Tiftickjian & Sons Oriental Rugs
In an older home with a modern feel, a few tribal runners add a bold touch of color in a an otherwise neutral space. These rugs brighten the space without conflicting with other motifs both up and down stairs. These photos feature two Afghan Kazak hand knotted runners and a Vintage Persian Karadjeh on the landing.
 Anastasia Faiella Interior Design
Marija Vidal Photographer, Andre Rothblatt Architecture, Aaron Gordon Construction

Inspiration for a mid-sized transitional l-shaped medium tone wood floor eat-in kitchen remodel in San Francisco with a drop-in sink, shaker cabinets, white cabinets, marble countertops, ceramic backsplash, stainless steel appliances and an island
Inspiration for a mid-sized transitional l-shaped medium tone wood floor eat-in kitchen remodel in San Francisco with a drop-in sink, shaker cabinets, white cabinets, marble countertops, ceramic backsplash, stainless steel appliances and an island

 Watch Hill Designs, LLC
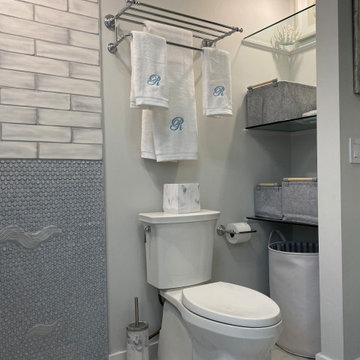
They had an original small closet - with the door competing with the entrance door - we felt this took up so much room - so we simply spun it into the room, eliminating the conflict- by adding a small low profile light and glass shelves - we were able to create mood lighting - a feeling of “larger space” as well as provide the same amount of storage. The bonus was the ability to put lighting switches where they belonged - on the right hand side for easy access!
 T-Square Company
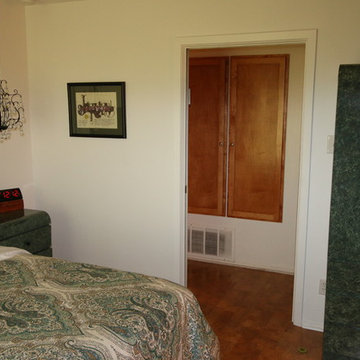
The master bedroom entrance from the hallway was moved away from the left corner (behind the picture) into a clear area away from furniture placement. A wider pocket door. was used for entry which did not conflict with furniture placement and provided a better approach.
DT
 SGA Designs
Stephanie Abernathy
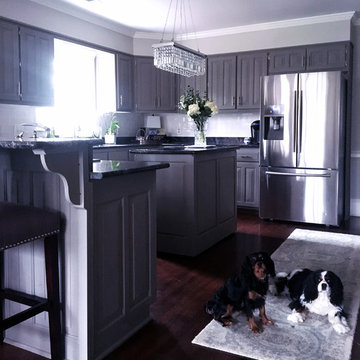
Inspiration for a mid-sized transitional l-shaped dark wood floor and brown floor enclosed kitchen remodel in Atlanta with an undermount sink, raised-panel cabinets, gray cabinets, quartzite countertops, white backsplash, subway tile backsplash, stainless steel appliances, an island and black countertops
Inspiration for a mid-sized transitional l-shaped dark wood floor and brown floor enclosed kitchen remodel in Atlanta with an undermount sink, raised-panel cabinets, gray cabinets, quartzite countertops, white backsplash, subway tile backsplash, stainless steel appliances, an island and black countertops
 David Tiftickjian & Sons Oriental Rugs
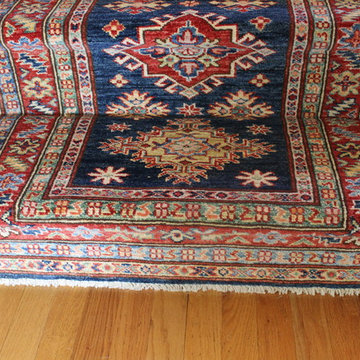
In an older home with a modern feel, a few tribal runners add a bold touch of color in a an otherwise neutral space. These rugs brighten the space without conflicting with other motifs both up and down stairs. These photos feature two Afghan Kazak hand knotted runners and a Vintage Persian Karadjeh on the landing.

 Olympic Kitchens

Example of a large trendy master slate floor freestanding bathtub design in Toronto with flat-panel cabinets, gray cabinets, white walls, a vessel sink and marble countertops
 Position By Design
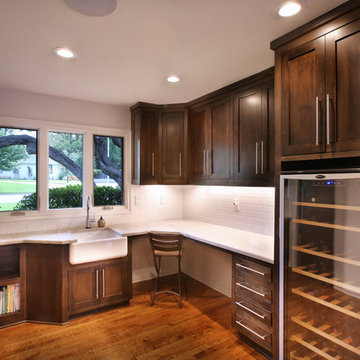

Originally, this space was the entire kitchen. Now it functions as a secondary cooking/prep area as well as a planning space. By positioning the wine cooler in this area, cooking and wine selection do not conflict in the same area.
Photo by Todd Ramsey

 Vesna Somers, JD, Managing Broker
Inspiration for a huge timeless concrete floor kitchen pantry remodel in Seattle with black cabinets, marble countertops, stainless steel appliances and an island
 Betz Pools Limited
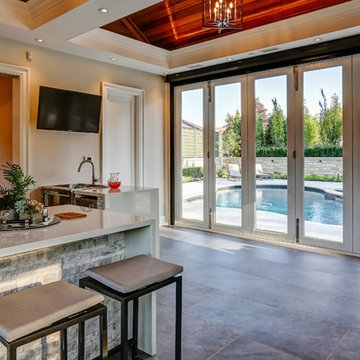
Across from the bar, the folding glass wall facilitates traffic between the pool and cabana. Conveniently located beside the opening is the door to the washroom and change room. An additional flat screen TV ensures there is no conflict about whether to watch the game or a movie.
 Forward Design Build Remodel
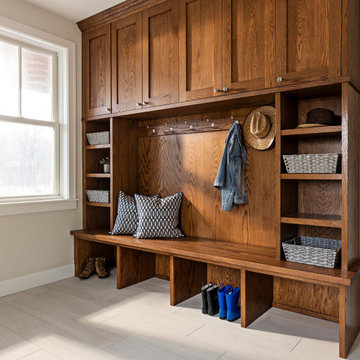
Mid-sized transitional beige floor mudroom photo in Detroit with beige walls
 Spyglass Design, Inc.
Photographer: Thomas Robert Clark

Mid-sized mountain style galley medium tone wood floor and brown floor enclosed kitchen photo in Philadelphia with open cabinets, medium tone wood cabinets, soapstone countertops, white backsplash, stainless steel appliances and an island
Mid-sized mountain style galley medium tone wood floor and brown floor enclosed kitchen photo in Philadelphia with open cabinets, medium tone wood cabinets, soapstone countertops, white backsplash, stainless steel appliances and an island
13