
Search results for "Conflicts" in Home Design Ideas
 Cleator Landscape Design
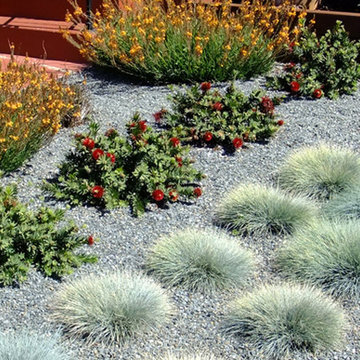
In an attempt to diminish irrigation and maintenance cost we greatly reduced the lawn and added drought tolerant plants that would be easy for the homeowner to maintain. By placing plants in a pseudo-agricultural rows we were able to give the landscape a contemporary feel without working against the more traditional lines of the home. Bright colors, interesting textures and seasonal changes keep the landscape from becoming stale. A new gathering space complete with bistro lights in the existing pine were incorporated to accommodate both large and intimate affairs. Through creative and cost effective measures this property now offers a contemporary setting without conflicting with the homes original design.


 Alison Noel Custom Interiors
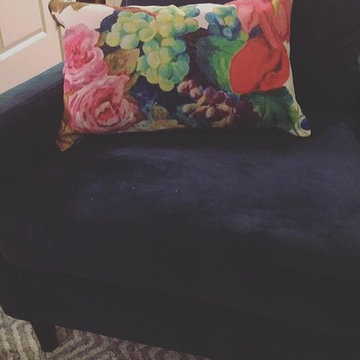
This project was a fun challenge of combining two conflicting tastes: Vintage and Mid-Century Modern. This floral pillow blended perfectly with custom upholstered armchairs and a geometric area rug.
Find the right local pro for your project
 Ku Interior Design
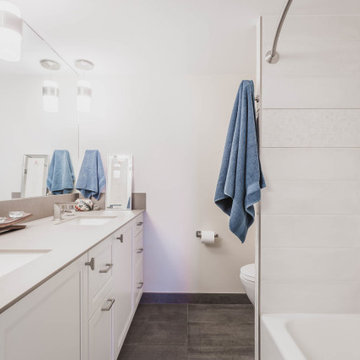
The primary bathroom combines a double vanity with porcelain slab countertops, a tub-shower combination, and large-format tile to create a bright, cohesive space. Replacing the original swing door with a sliding door improved circulation and eliminated a clearance conflict, allowing the compact bathroom to function more efficiently without increasing its footprint.
 Ku Interior Design
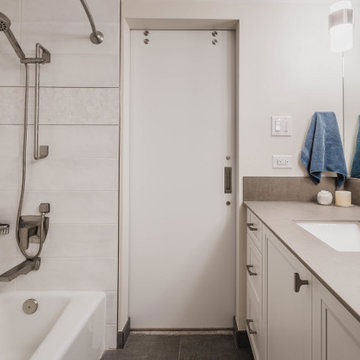
Replacing the swing door with a sliding door eliminated a clearance conflict between the vanity and the bathtub, making the primary bathroom easier to navigate. Porcelain slab countertops with an integrated backsplash, a double vanity, and large-format wall tile create a clean, contemporary space that balances durability with everyday function.
 Cleator Landscape Design
In an attempt to diminish irrigation and maintenance cost we greatly reduced the lawn and added drought tolerant plants that would be easy for the homeowner to maintain. By placing plants in a pseudo-agricultural rows we were able to give the landscape a contemporary feel without working against the more traditional lines of the home. Bright colors, interesting textures and seasonal changes keep the landscape from becoming stale. A new gathering space complete with bistro lights in the existing pine were incorporated to accommodate both large and intimate affairs. Through creative and cost effective measures this property now offers a contemporary setting without conflicting with the homes original design.
 Cleator Landscape Design
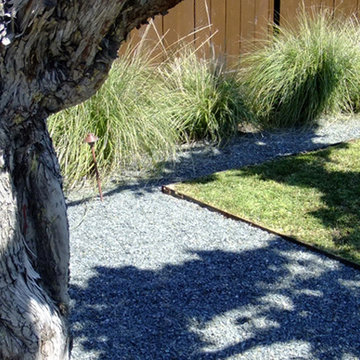
In an attempt to diminish irrigation and maintenance cost we greatly reduced the lawn and added drought tolerant plants that would be easy for the homeowner to maintain. By placing plants in a pseudo-agricultural rows we were able to give the landscape a contemporary feel without working against the more traditional lines of the home. Bright colors, interesting textures and seasonal changes keep the landscape from becoming stale. A new gathering space complete with bistro lights in the existing pine were incorporated to accommodate both large and intimate affairs. Through creative and cost effective measures this property now offers a contemporary setting without conflicting with the homes original design.
 Tileco
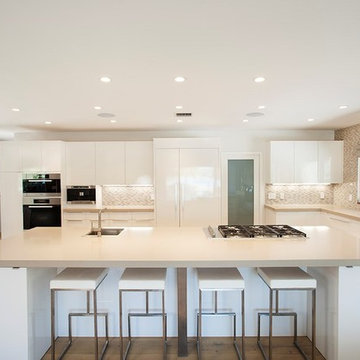
Modern white mosaic kitchen
Inspiration for a mid-sized contemporary single-wall medium tone wood floor eat-in kitchen remodel in Santa Barbara with an undermount sink, flat-panel cabinets, white cabinets, solid surface countertops, beige backsplash, mosaic tile backsplash, paneled appliances and an island
Inspiration for a mid-sized contemporary single-wall medium tone wood floor eat-in kitchen remodel in Santa Barbara with an undermount sink, flat-panel cabinets, white cabinets, solid surface countertops, beige backsplash, mosaic tile backsplash, paneled appliances and an island
 Kristen Mayfield Photography
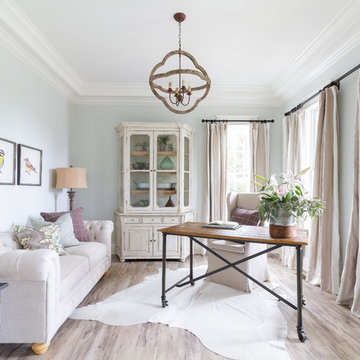
Example of a country freestanding desk beige floor study room design in Nashville with blue walls and no fireplace
 Ku Interior Design
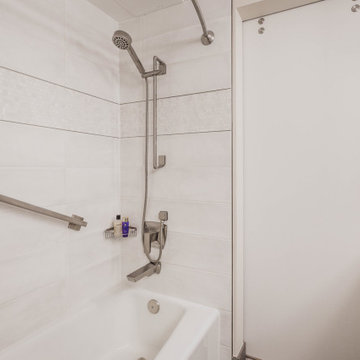
Replacing the original swing door with a sliding door eliminated a clearance conflict between the vanity and bathtub, improving circulation throughout the room. Large-format wall tile, a subtle accent band, Delta fixtures, and thoughtfully placed grab bars create a bathroom that is both functional and visually streamlined.
 Reliance Design Build

Damask chairs and starburst pendant lighting give the dinning area a modern and retro feel.
Photos by Arc Photography
Example of a minimalist l-shaped eat-in kitchen design in Columbus with an undermount sink, flat-panel cabinets, white cabinets, granite countertops, gray backsplash, glass tile backsplash and white appliances
Example of a minimalist l-shaped eat-in kitchen design in Columbus with an undermount sink, flat-panel cabinets, white cabinets, granite countertops, gray backsplash, glass tile backsplash and white appliances
 Donald Lococo Architects
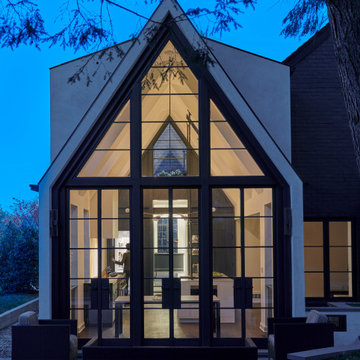
Subsequent additions are covered with living green walls to deemphasize stylistic conflicts imposed on a 1940’s Tudor and become backdrop surrounding a kitchen addition. On the interior, further added architectural inconsistencies are edited away, and the language of the Tudor’s original reclaimed integrity is referenced for the addition. Sympathetic to the home, windows and doors remain untrimmed and stark plaster walls contrast the original black metal windows. Sharp black elements contrast fields of white. With a ceiling pitch matching the existing and chiseled dormers, a stark ceiling hovers over the kitchen space referencing the existing homes plaster walls. Grid members in windows and on saw scored paneled walls and cabinetry mirror the machine age windows as do exposed steel beams. The exaggerated white field is pierced by an equally exaggerated 13 foot black steel tower that references the existing homes steel door and window members. Glass shelves in the tower further the window parallel. Even though it held enough dinner and glassware for eight, its thin members and transparent shelves defy its massive nature, allow light to flow through it and afford the kitchen open views and the feeling of continuous space. The full glass at the end of the kitchen reveres a grouping of 50 year old Hemlocks. At the opposite end, a window close to the peak looks up to a green roof.

 Envision Web
Stuart Wade, Envision Virtual Tours
Bobcat Lodge- Lake Rabun
Be welcomed to this perfect mountain/lake lodge through stone pillars down a driveway of stamped concrete and brick paver patterns to the porte cochere. The design philosophy seen in the home's exterior extends to the interior with 10 fireplaces, the finest materials, and extraordinary craftsmanship.
Great Room
Enter the striking foyer with the antique heart pine, walnut and bird's-eye maple inlaid pattern that harmonizes with the natural unity of the spacious great room. The visually anchored stone fireplace accented by hand hewn circa 1800 oak beams silhouettes the soft lake views making a dynamic design statement. The great room was designed with togetherness in mind and features high vaulted ceilings, wormy oak flooring with walnut borders, a spacious dining area, a gourmet kitchen and for softer and more intimate moments a keeping room.
Kitchen:
Wormy chestnut cabinets,
Complimenting South American granite countertops
Wolf cooktop, double oven
Preparation bar
Serving Buffet
Separate wet bar
Walk-in Pantry
Laundry Room: entrance off the foyer, wormy chestnut cabinets and South American granite
Keeping Room: Nestled off the kitchen area intimately scaled for quieter moments, wormy chestnut ceilings with hand hewn oak beams from Ohio and Pennsylvania, wormy oak flooring accented with walnut and sycamore, and private fireplace
Powder Room off foyer
Three Master Bedroom Suites: each with its own unique full bathroom and private alcove with masonry wood burning fireplace
Master suite on the main floor with full bath enlivened by a fish theme with earthtones and blue accents, a copper soaking tub, large shower and copper sinks
Upstairs master suite with wormy oak flooring sits snug above the lake looking through a tree canopy as from a tree house facilitating a peaceful, tranquil atmosphere- full bath features jetted tub, separate shower, large closet, and friendly lizards sitting on copper sinks
Terrace Level Master Suite offers trey ceilings, entrance to stone terrace supported by cyprus tree trunks giving the feel of a rainforest floor: Full bath includes double mosaic-raised copper sinks, antler lighting, jetted tub accented with aquatic life tiles and separate water closet
This warm and inviting rustic interior perfectly balances the outdoor lake vistas with the comfort of indoor living.moving directly to the outdoor living spaces. A full length deck supported by cyprus trees offers the opportunity for serious entertaining. The stone terrace off the downstairs family room leads directly to the two stall boathouse for lakeside entertaining with its own private fireplace.
Terrace Level:
14 foot ceilings, transom windows
A master suite
A guest room with trey ceilings, wool carpet, and full bath with copper sinks,double vanity and riverock shower
Family room with focal stone fireplace, wet bar with wine cooler, separate kitchen with sink, mini refrigerator and built in microwave
Wine closet with hand painted plaster finish
A full bath for drippy swimmers with oversized river rock shower accented with crayfish and salamander tiles
Extras
All windows are Loewen windows
A ridge vent system
Custom design closets
Poured foundation for house and boathouse
European spruce framing
Exterior siding: 1 x 12 pressure treated pine with 1 x 4 batten strips
Siding has three coat process of Sikkens stain finish
Ten masonry fireplaces
Stacked rock from Rocky Gap Virginia
Eight foot custom Honduran Pine
True plaster walls with three coat process faux finish
Locust hand rails for the deck
Support cyprus tree trunks from Charleston
Outside light fixtures custom made in NY
Five hot water heaters, circulating pump
Duel fuel heat pump/propane, 1000 gallon buried propane tank, four zone heating system
Two laundry rooms
All Fireplaces set up for flat screen TV's
Adjacent lot available for purchase
 Dan Nelson, Designs Northwest Architects

View of entry at dusk.
Photography by Lucas Henning.
Inspiration for a mid-sized industrial brown one-story metal house exterior remodel in Seattle with a shed roof and a metal roof
Inspiration for a mid-sized industrial brown one-story metal house exterior remodel in Seattle with a shed roof and a metal roof
 Organika Smart Design

Surprise 2 Bedroom Makeover In A Day!!
Parents wanted to surprise their kids with a remodeled room as a Christmas gift.
Their parents asked for some specific:
· It had to be a surprise—we just have one day to keep them out of the house,
· Stay on low budget—under $1,000 for each room,
· Provide enough space for their trophies,
· Have a “homework” area,
· Each room should not be too different from the other to avoid conflict between them,
· Fix the poor illumination on the rooms,
Our young clients Santiago (13 yrs.) and Matias (10 yrs.) are two vibrant and close brothers, who love red color and taekwondo.
Our solution:
Maximize space, making storage more efficient, while brightening the room with color, and keeping it versatile so over time our young clients could include their own taste and personality on the rooms.
 McIntosh Poris Architects
Justin Maconochie
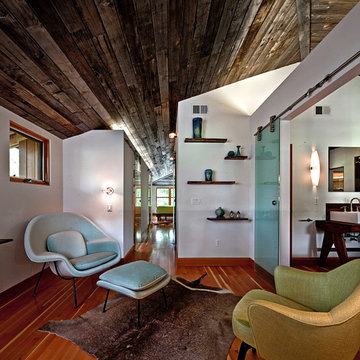
Bedroom - contemporary medium tone wood floor bedroom idea in Detroit with white walls
Bedroom - contemporary medium tone wood floor bedroom idea in Detroit with white walls
 Studio Dearborn

A grand Larchmont Tudor with original millwork and details was ready for a new kitchen after raising the kids and spending decades cooking in a cramped dark kitchen. Designer Sarah Robertson of Studio Dearborn helped her client achieve a look that blended perfectly with the Tudor home. The kitchen was bumped out a bit to open up the space, and new millwork was designed to bring the original Tudor charm into the modernized kitchen space. A geometric Ann Sacks tile introduces shape and texture to the space, and a little modern edginess, while the cabinetry and doors reflect the old world motifs of a Tudor revival.
Photos Adam Macchia. For more information, you may visit our website at www.studiodearborn.com or email us at info@studiodearborn.com.

 Ku Interior Design
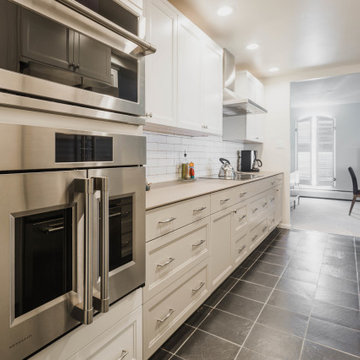
The kitchen was reconfigured to improve functionality while preserving the existing floor tile, reducing demolition and project costs. Relocating the refrigerator across from the wall ovens eliminated workflow conflicts and created space for a full-height pantry without altering the flooring. New white shaker cabinetry, porcelain slab countertops, and a handcrafted ceramic subway tile backsplash transformed the kitchen while working within the project's existing conditions.

 A Shade Above: Home Experience Center & Showroom
TRUFIG's revolutionary and award winning design allows for a seamless look on your walls, backsplash, kitchen islands and ceilings. Switchplates, Receptacles, HVAC grills, iPad wall mounts and data jacks literally disappear into whatever material you use. No more "wall acne" interrupting your beautiful materials!
17