
Search results for "Conflicts" in Home Design Ideas
 sDs - Sharkov Design Studio L.L.C.

The house originates from 1930 and is in Spanish Revival architectural style predominately. Many arches have been placed throughout the mostly open space interior. The last kitchen remodel has took place in 1988 and is in true conflict with the original architectural style. The 2021-22 major remodel had to reverse the 1988 damage and further enhance the homey Spanish feel while be brought up to the contemporary cooking functionality.
 AKA Insight
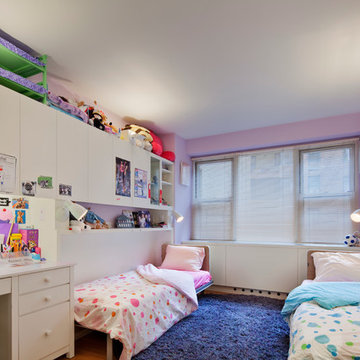
There was a conflict between the furniture and the floor space, and these children were sick of bunk beds!
A combination of custom built-ins, foldaway beds, and store-bought desks were the perfect answer.
photo Eduard Hueber © archphoto.com
 San Luis Kitchen Co.
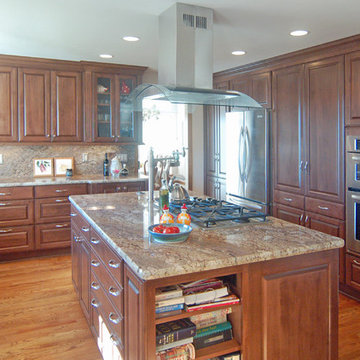
The owners of this kitchen came to us with a conflict between the cook and the clean-up crew -- there just wasn't enough space. We solved the problem by moving the cooktop to the opposite side of the island from the sink and including a bake center to organize the clutter.
Wood-Mode Fine Custom Cabinetry: Brookhaven's Andover
Find the right local pro for your project
 sDs - Sharkov Design Studio L.L.C.


The house originates from 1930 and is in Spanish Revival architectural style predominately. Many arches have been placed throughout the mostly open space interior. The last kitchen remodel has took place in 1988 and is in true conflict with the original architectural style. The 2021-22 major remodel had to reverse the 1988 damage and further enhance the homey Spanish feel while be brought up to the contemporary cooking functionality.

 sDs - Sharkov Design Studio L.L.C.
The house originates from 1930 and is in Spanish Revival architectural style predominately. Many arches have been placed throughout the mostly open space interior. The last kitchen remodel has took place in 1988 and is in true conflict with the original architectural style. The 2021-22 major remodel had to reverse the 1988 damage and further enhance the homey Spanish feel while be brought up to the contemporary cooking functionality.
 MetropolitanDecor
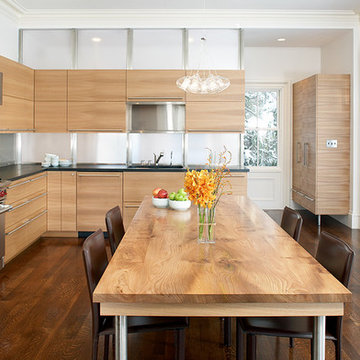
Modern classic chandelier, Cheers consist of seven glass globe and fused center tube. A perfect lighting for dining room area.
http://www.metropolitandecor.com/CHEERS-PENDANT-LIGHT-TECH-LIGHTING.html
 San Luis Kitchen Co.
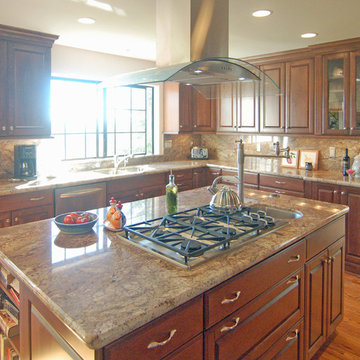
The owners of this kitchen came to us with a conflict between the cook and the clean-up crew -- there just wasn't enough space. We solved the problem by moving the cooktop to the opposite side of the island from the sink and including a bake center to organize the clutter.
Wood-Mode Fine Custom Cabinetry: Brookhaven's Andover
 Next Home Remodeling

Example of a transitional 3/4 multicolored tile and porcelain tile porcelain tile and beige floor walk-in shower design with shaker cabinets, dark wood cabinets, a two-piece toilet, white walls, an undermount sink, a hinged shower door and gray countertops
 John Robert Wiltgen Design, Inc.
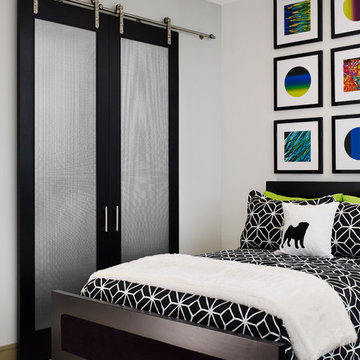
Because the studio's original closet doors swung into the room, they conflicted with a pair of queen-size beds. We designed custom doors using a textured stainless steel center panel and barn door-type hardware which allowed access to the closet interior.
 KraftMaster Renovations
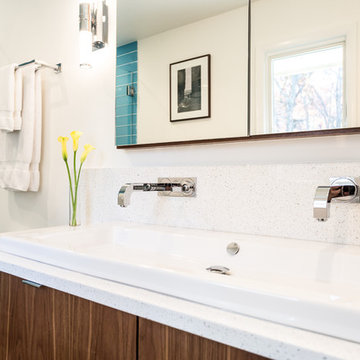
This custom walnut vanity is the base contrast of the room while it employs chipped ice quartz countertops to brighten up the space and works well with the washbasin
2nd floor Washbasin was chosen and accompanied by the Axor Citterio series by Hansgrohe, a timeless, classic design and ultimate comfort: The conflict between surfaces and curves and between details that go unnoticed until the second look make the faucets true gems.
Blackstock Photography
 MainBuilt

Inspiration for a transitional light wood floor kitchen remodel with shaker cabinets, white cabinets, gray backsplash, stainless steel appliances and an island
 Ask Amy Interior Design
Cal Mitchner
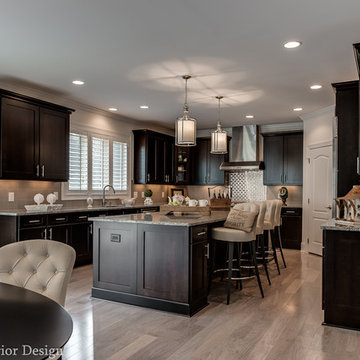
Eat-in kitchen - large modern u-shaped light wood floor eat-in kitchen idea in Charlotte with an undermount sink, shaker cabinets, dark wood cabinets, granite countertops, gray backsplash, ceramic backsplash, stainless steel appliances and an island
Eat-in kitchen - large modern u-shaped light wood floor eat-in kitchen idea in Charlotte with an undermount sink, shaker cabinets, dark wood cabinets, granite countertops, gray backsplash, ceramic backsplash, stainless steel appliances and an island
 Grandin Road
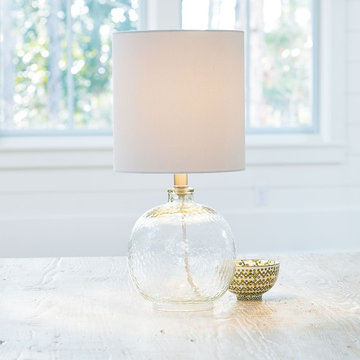
Home designers know that glass is the ultimate neutral, and that a lamp like the Sanibel Table Lamp can enhance any space. That’s because clear glass isn’t a distracting presence. If you’re trying to keep a room clean and airy, or if your space is done in neutral tones, this is your lamp. Glass lamps won’t conflict with your artwork, or color schemes. And on a tabletop or desk, a transparent glass lamp allows a seamless, unbroken visual connection between special objects you may have placed there, while providing viewing light. And glass maintains the glow and softness of a more sophisticated room. This curvaceous style is topped by a clean, classic cotton/polyester drum shade. Uses a 60 watt max bulb; bulb not included.
 Grandin Road
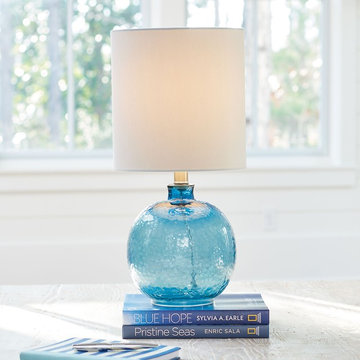
Home designers know that glass is the ultimate neutral, and that a lamp like the Sanibel Table Lamp can enhance any space. That’s because clear glass isn’t a distracting presence. If you’re trying to keep a room clean and airy, or if your space is done in neutral tones, this is your lamp. Glass lamps won’t conflict with your artwork, or color schemes. And on a tabletop or desk, a transparent glass lamp allows a seamless, unbroken visual connection between special objects you may have placed there, while providing viewing light. And glass maintains the glow and softness of a more sophisticated room. This curvaceous style is topped by a clean, classic cotton/polyester drum shade. Uses a 60 watt max bulb; bulb not included.
 Sarah Noel Interiors

Large white and wood kitchen with hidden walk in pantry. Black appliances and paneled refrigerator keep the contemporary space clean and modern. A long linear crystal chandelier encompasses the entirety of the kitchen island. Brushed nickel plumbing fixtures soften without conflicting the existing finishes.
 Homework Remodels
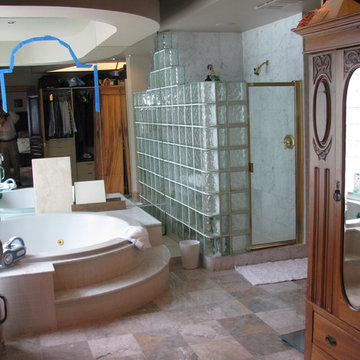
Art Deco before bathroom
Many visitors thought this bathroom looked great. The homeowner found its art deco style in conflict with the homes overall Spanish hacienda style.
 Oak Hill Building & Remodeling

Elegant l-shaped medium tone wood floor, brown floor and shiplap ceiling kitchen photo in DC Metro with a farmhouse sink, beaded inset cabinets, white cabinets, stainless steel appliances, an island and gray countertops

 Usable Space Interiors, LLC
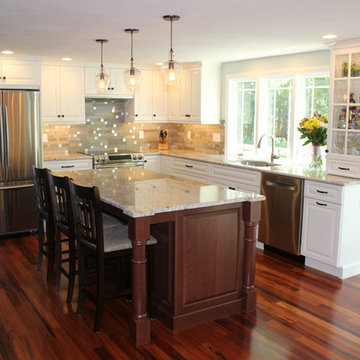

USI designed the kitchen to remove the conflicting colors of the original, orange tones from the teak wood cabinets (see before photos at the end)--- to fully custom walnut cabinets to create a more natural, aligned look with the existing beams.
The result is in an updated, tuscan countryside kitchen!
By changing the island to one level- with a light countertop, adding marble hexagon tiles as the backsplash and incorporating a contrasting island, USI was able to transform this kitchen into one beauty.
16