
Search results for "Conflicts" in Home Design Ideas
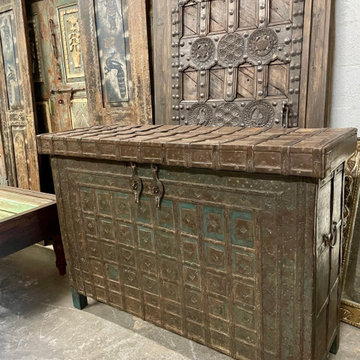
 Mogul Interior
A vagabond mix of color and texture, rustic vintage and cutting edge modern, simple yet extravagant, the design speaks to your unique personality of thinking outside the box. Although it is freedom of the free spirited and conflicting ideas, it is one of the most difficult styles to get right. Clashing tones, mixing colors and textures, yet appealing to the eye, there is an inner method to the eclectic design style.
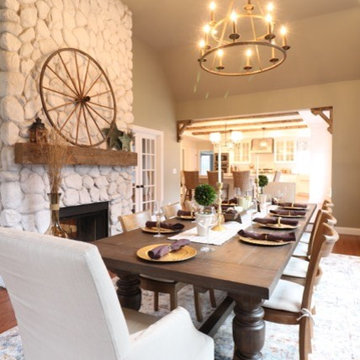
 Refined Renovations & Refined Home
Originally conflicted with what to do with the room with high ceilings, the homeowners decided to turn it into their informal dining room. By painting the ceilings the same color as the wall, the space felt cozier but still had a grandeur to it. The iron chandelier is a great focal point and complements the redone, white-washed fireplace (and gorgeous wagon wheel!). This space has a farmhouse feel to it, but it still has a formality that makes it a truly beautiful space.
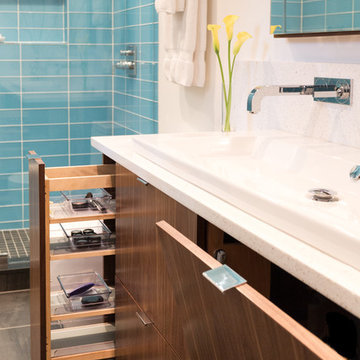
 KraftMaster Renovations
This custom walnut vanity is the base contrast of the room while it employs chipped ice quartz countertops to brighten up the space and works well with the washbasin
2nd floor Washbasin was chosen and accompanied by the Axor Citterio series by Hansgrohe, a timeless, classic design and ultimate comfort: The conflict between surfaces and curves and between details that go unnoticed until the second look make the faucets true gems.
Blackstock Photography
Find the right local pro for your project
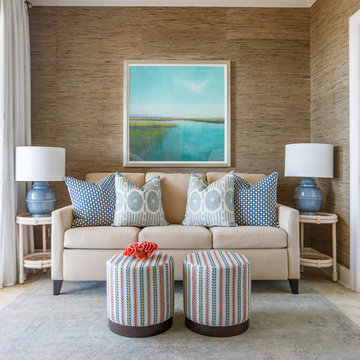
 Lola Interiors
Jessie Preza
Example of a beach style living room design in Jacksonville with brown walls and no fireplace
Example of a beach style living room design in Jacksonville with brown walls and no fireplace
 Peters Billiards
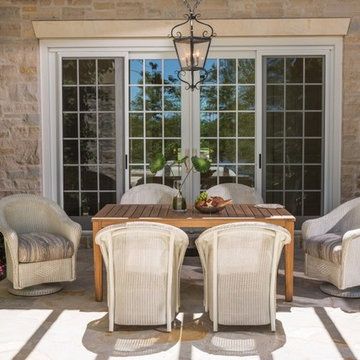
There is no conflict between form and comfort here; the Reflections collection offers plush, deep cushions that allows your guests to stick around and enjoy the sunset. Lloyd Loom wicker provides life long durability, so you can enjoy good eats, laughter, and create lasting memories for generations to come.
 Trish Barmettler Designs
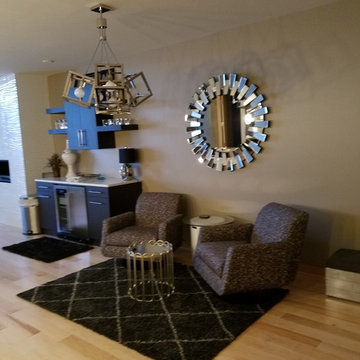
This 3 bedroom downtown condo had windows only in the master bedroom and the main room. As a requirement before turing one of the bedrooms into an office, the client wanted more light. So we opened up the wall and added a glass slider so light would filter in from the main room. The fireplace was a simple drywall box, so we added contemporary wave stacked tile to add some shine and interest. We rearranged the room to place the tv next to the fireplace (was previously on opposite wall), so there were no conflicting focal points, and both could be enjoyed. The entire condo was repainted, refurnished, lighting was updated, and a bar area was added.
 Mogul Interior
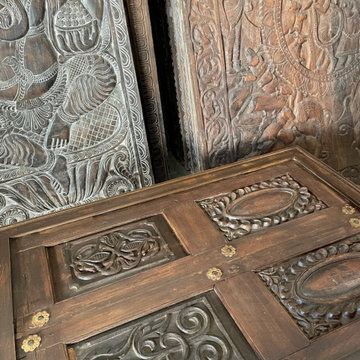
A vagabond mix of color and texture, rustic vintage and cutting edge modern, simple yet extravagant, the design speaks to your unique personality of thinking outside the box. Although it is freedom of the free spirited and conflicting ideas, it is one of the most difficult styles to get right. Clashing tones, mixing colors and textures, yet appealing to the eye, there is an inner method to the eclectic design style.
 KraftMaster Renovations
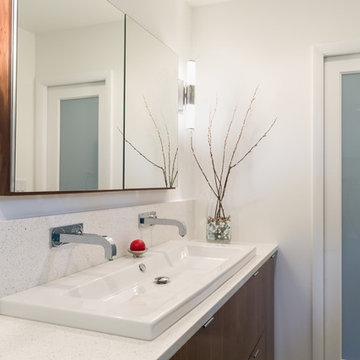
This custom walnut vanity is the base contrast of the room while it employs chipped ice quartz countertops to brighten up the space and works well with the washbasin
2nd floor Washbasin was chosen and accompanied by the Axor Citterio series by Hansgrohe, a timeless, classic design and ultimate comfort: The conflict between surfaces and curves and between details that go unnoticed until the second look make the faucets true gems.
Blackstock Photography
 Cabinet-S-Top

In this bathroom, a Medallion Gold Providence Vanity with Classic Paint Irish Crème was installed with Zodiaq Portfolio London Sky Corian on the countertop and on top of the window seat. A regular rectangular undermount sink with Vesi widespread lavatory faucet in brushed nickel. A Cardinal shower with partition in clear glass with brushed nickel hardware. Mansfield Pro-fit Air Massage bath and Brizo Transitional Hydrati shower with h2Okinetic technology in brushed nickel. Kohler Cimarron comfort height toilet in white.
 Trish Barmettler Designs
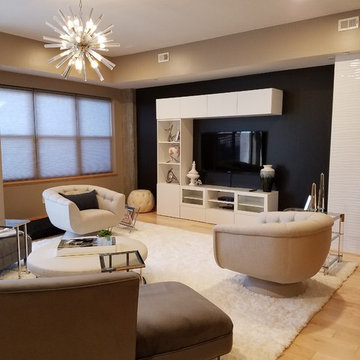
This 3 bedroom downtown condo had windows only in the master bedroom and the main room. As a requirement before turing one of the bedrooms into an office, the client wanted more light. So we opened up the wall and added a glass slider so light would filter in from the main room. The fireplace was a simple drywall box, so we added contemporary wave stacked tile to add some shine and interest. We rearranged the room to place the tv next to the fireplace (was previously on opposite wall), so there were no conflicting focal points, and both could be enjoyed. The entire condo was repainted, refurnished, lighting was updated, and a bar area was added.
 Round Top Home Builders
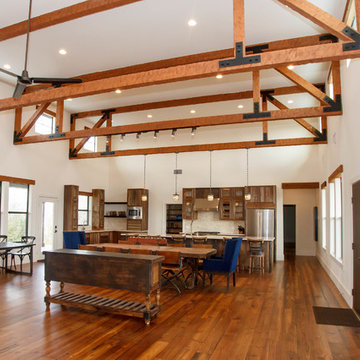
Inspiration for a mid-sized farmhouse open concept and galley dark wood floor and brown floor open concept kitchen remodel in Austin with white walls, a farmhouse sink, flat-panel cabinets, dark wood cabinets, marble countertops, beige backsplash, stone tile backsplash, stainless steel appliances and an island
 Distinctive Kitchens
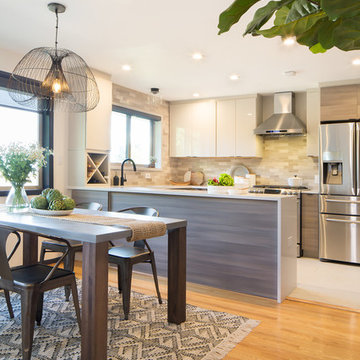
A combination of finishes on the cabinets--a high gloss on the upper cabinets and a grey-stained wood on the lower cabinets--help give the kitchen a rhythm and movement that we just love, and that is reflected in the stone back splash.
The goal was to bring the style and flare of the Midcentury Modern aesthetic back to the home using a neutral palette and lots of texture. The adjacent dining room was also part of the design, because the rooms have such a strong relationship to each other. We consulted on furniture and lighting in that room, making sure the two light fixtures (one over the sink, the other over the dining table) didn't compete for attention.
We feel the end result is fresh, clean, and texturally beautiful.
Kitchen and dining room staging by Allison Scheff of Distinctive Kitchens.
Photos by Wynne H Earle
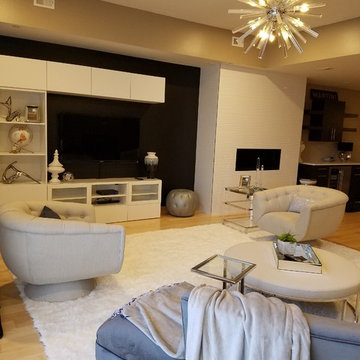 Trish Barmettler Designs
This 3 bedroom downtown condo had windows only in the master bedroom and the main room. As a requirement before turing one of the bedrooms into an office, the client wanted more light. So we opened up the wall and added a glass slider so light would filter in from the main room. The fireplace was a simple drywall box, so we added contemporary wave stacked tile to add some shine and interest. We rearranged the room to place the tv next to the fireplace (was previously on opposite wall), so there were no conflicting focal points, and both could be enjoyed. The entire condo was repainted, refurnished, lighting was updated, and a bar area was added.


 Studio TJP
This elegant powder room has a concrete tile floor, black ceiling, and tiled-in beveled mirror. The pedestal sink was previously in the second floor guest bathroom.
Photo by Jim Houston

 sDs - Sharkov Design Studio L.L.C.
The house originates from 1930 and is in Spanish Revival architectural style predominately. Many arches have been placed throughout the mostly open space interior. The last kitchen remodel has took place in 1988 and is in true conflict with the original architectural style. The 2021-22 major remodel had to reverse the 1988 damage and further enhance the homey Spanish feel while be brought up to the contemporary cooking functionality.
 Outrageous Interiors

Living room - mid-sized transitional formal and enclosed medium tone wood floor living room idea in Atlanta with white walls, a standard fireplace, a wood fireplace surround and no tv
 JKA Design LLC
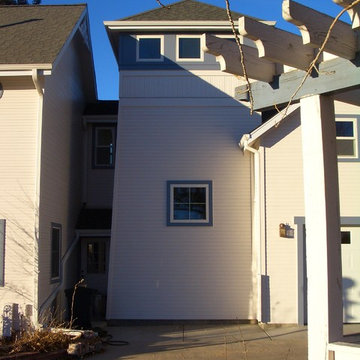
In order to let the stair tower provide a stand alone detachment from the existing box, we pulled it away and provided a circulation umbilical chord so as not to create visual conflict between old and new.
 Gilley Kitchen + Bath
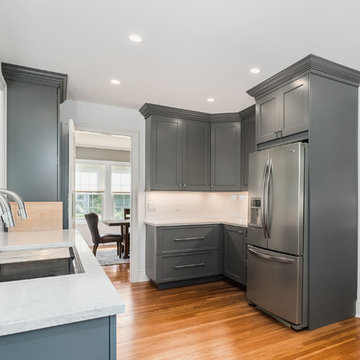
Not to dwell on the sink but- the simple addition of a second faucet avoids the frequent conflict/ waiting when one person needs to rinse their hands while the other is washing a pot, etc. I'm of the opinion that even small kitchens should incorporate one of these smart, highly functional sinks.

15