
Search results for "Conflicts" in Home Design Ideas
 Meghan Shadrick Interiors
Jessica Delaney Photography

Example of a mid-sized transitional dark wood floor living room design in Boston with a bar, gray walls and no fireplace
Example of a mid-sized transitional dark wood floor living room design in Boston with a bar, gray walls and no fireplace

Find the right local pro for your project
 FLUX modern
Photo Credit : William Diederik Schalkwijk Lincoln
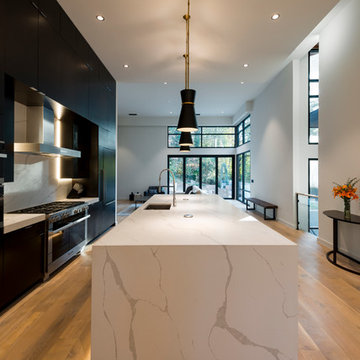
Eat-in kitchen - modern eat-in kitchen idea in Atlanta with a single-bowl sink, dark wood cabinets, stainless steel appliances, an island and quartzite countertops
Eat-in kitchen - modern eat-in kitchen idea in Atlanta with a single-bowl sink, dark wood cabinets, stainless steel appliances, an island and quartzite countertops
 Moser Architects PLLC
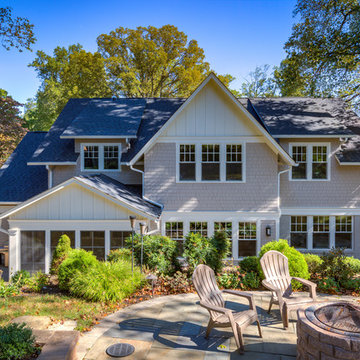
Inspiration for a mid-sized craftsman beige two-story mixed siding gable roof remodel in DC Metro with a shingle roof
 Organika Smart Design
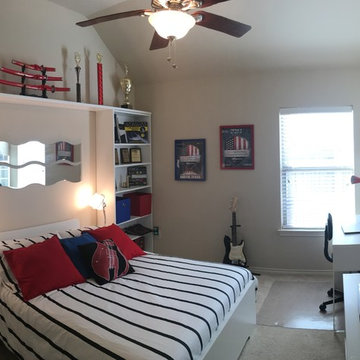
Surprise 2 Bedroom Makeover In A Day!!
Parents wanted to surprise their kids with a remodeled room as a Christmas gift.
Their parents asked for some specific:
· It had to be a surprise—we just have one day to keep them out of the house,
· Stay on low budget—under $1,000 for each room,
· Provide enough space for their trophies,
· Have a “homework” area,
· Each room should not be too different from the other to avoid conflict between them,
· Fix the poor illumination on the rooms,
Our young clients Santiago (13 yrs.) and Matias (10 yrs.) are two vibrant and close brothers, who love red color and taekwondo.
Our solution:
Maximize space, making storage more efficient, while brightening the room with color, and keeping it versatile so over time our young clients could include their own taste and personality on the rooms.
#kidsroom #organikasmartdesign #roommakeover #designonabudget
 HOMEOWNER CONCIERGE INC.
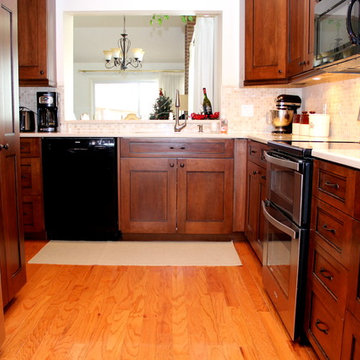
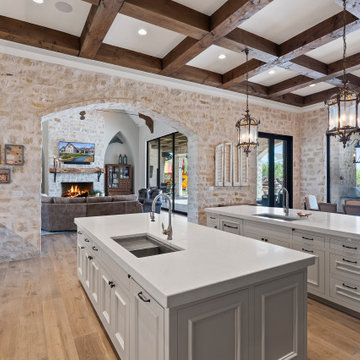
Inspiration for a small timeless u-shaped light wood floor eat-in kitchen remodel in Denver with an undermount sink, shaker cabinets, dark wood cabinets, stainless steel appliances, quartz countertops, multicolored backsplash, mosaic tile backsplash and no island
 Remodel Works Bath & Kitchen
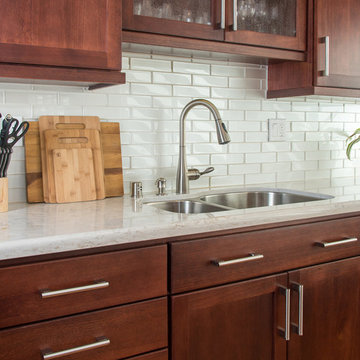
this San Carlos kitchen remodel! This kitchen features a Silestone "Pulsar" countertop with a waterfall edge. A full height tile splash in Manhattan Pearl gloss with Eclipse Merlot liner mosaic laid vertically over the range hood with a Antique white grout. Also, the kitchen features StarMark Cabinets in lyptus wood, Harrison style, and with a Brittany finish. The kitchen was equipped with new stainless steel appliances and a fabulous Artisan undermount stainless sink. Photos by Scott Basile

 Kitchens Made Simple

Eat-in kitchen - mid-sized transitional galley linoleum floor eat-in kitchen idea in Minneapolis with a farmhouse sink, shaker cabinets, light wood cabinets, quartzite countertops, multicolored backsplash, stone tile backsplash, stainless steel appliances and no island
 Flavin Architects
Devereux Beach House

Our client presented Flavin Architects with a unique challenge. On a site that previously hosted two houses, our client asked us to design a modestly sized house and separate art studio. Both structures reduce the height and bulk of the original buildings. The modern concrete house we designed is situated on the brow of a steep cliff overlooking Marblehead harbor. The concrete visually anchors the house to stone outcroppings on the property, and the low profile ensures the structure doesn’t conflict with the surround of traditional, gabled homes.
Three primary concrete walls run north to south in parallel, forming the structural walls of the home. The entry sequence is carefully considered. The front door is hidden from view from the street. An entry path leads to an intimate courtyard, from which the front door is first visible. Upon entering, the visitor gets the first glimpse of the sea, framed by a portal of cast-in-place concrete. The kitchen, living, and dining space have a soaring 10-foot ceiling creating an especially spacious sense of interiority. A cantilevered deck runs the length of the living room, with a solid railing providing privacy from beach below. Where the house grows from a single to a two-story structure, the concrete walls rise magisterially to the full height of the building. The exterior concrete walls are accented with zinc gutters and downspouts, and wooden Ipe slats which softly filter light through the windows.
 HMWhite
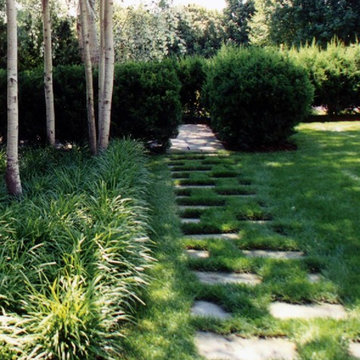
On the quick view, the landscape for this speculative summer home development could not be more ordinary. Its story all too common. As a product of a farm’s subdivision, it had all the trappings of American residential sprawl – large front lawn exposed to street, few mature trees, clumsy entry sequence with service and front door in direct conflict, and lack of privacy. To fulfill its function as a summer and vacation house destination, the new owner understood the landscape required a transformation.
A delightful and magical surprise was the property’s mature Poplar forest, abutting the new house. By removing and transplanting the Poplars, a sculpted void and solid composition established a garden structure. Introducing scale and a landscape continuum, the relocated tall Poplars erased the house front’s youthful origins. A distinctive landscape personality grew out of the skeletal structure of the Poplar groves. A bold landscape graphic emerged with simplified underplanting strengthens the Poplar’s mono-culture presentation, calming the eye and inviting further sensory observation and reflection.
 Model Remodel

A clever under-stair bar complete with glass racks, glass rinser, sink, shelf and beverage center
Wet bar - small mid-century modern single-wall medium tone wood floor wet bar idea in Seattle with an undermount sink, shaker cabinets, white cabinets, quartz countertops and gray countertops
Wet bar - small mid-century modern single-wall medium tone wood floor wet bar idea in Seattle with an undermount sink, shaker cabinets, white cabinets, quartz countertops and gray countertops

 Flavin Architects
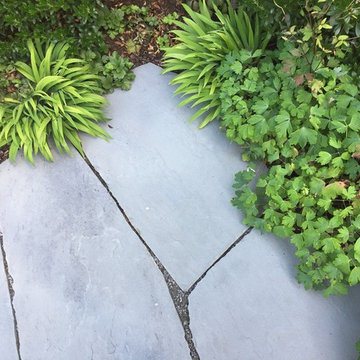
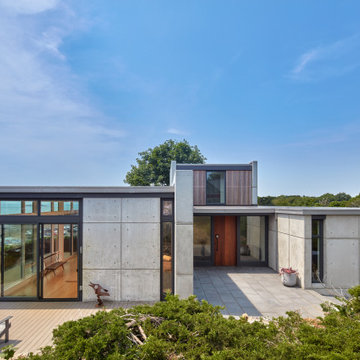
Devereux Beach House
Our client presented Flavin Architects with a unique challenge. On a site that previously hosted two houses, our client asked us to design a modestly sized house and separate art studio. Both structures reduce the height and bulk of the original buildings. The modern concrete house we designed is situated on the brow of a steep cliff overlooking Marblehead harbor. The concrete visually anchors the house to stone outcroppings on the property, and the low profile ensures the structure doesn’t conflict with the surround of traditional, gabled homes.
Three primary concrete walls run north to south in parallel, forming the structural walls of the home. The entry sequence is carefully considered. The front door is hidden from view from the street. An entry path leads to an intimate courtyard, from which the front door is first visible. Upon entering, the visitor gets the first glimpse of the sea, framed by a portal of cast-in-place concrete. The kitchen, living, and dining space have a soaring 10-foot ceiling creating an especially spacious sense of interiority. A cantilevered deck runs the length of the living room, with a solid railing providing privacy from beach below. Where the house grows from a single to a two-story structure, the concrete walls rise magisterially to the full height of the building. The exterior concrete walls are accented with zinc gutters and downspouts, and wooden Ipe slats which softly filter light through the windows.
 MossCreek
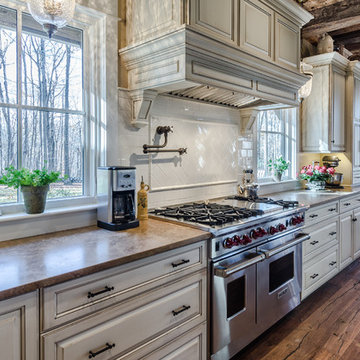
This MossCreek Design is the Beauthaway and can be found in our ready to purchase home plans. The DIY Channel show called Raising House recently featured this MossCreek home. At 3,268 square feet, the house is a Rustic American style that blends a variety of regional architectural elements that can be found throughout the Appalachians from Maine to Georgia. www.mosscreek.net

 User
UserThis is an organic Lime Wash done with a true lime wash product as opposed to a brick mortar or concrete that is often seen on new houses. This product can be applied as a solid coating making the surface completely white, or can be applied and "washed off" in many artistic ways, as seen here. If you hate your brick or just want something unique this is a great option!
Photo credit: Jeff Murrey
 Jaeger & Ernst Custom Cabinetmakers
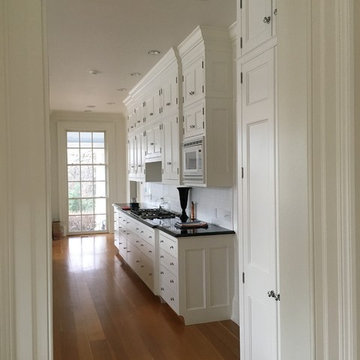
This is a view of the stove wall of the kitchen. On the right as you enter the room is the closet for care taking of the home. The cabinetry uses elements from the Early America's furniture found in Virginia. The panels typically use collection molds to frame the panel itself. Door and panel styles are important: the type chosen may either tie the cabinetry to the house, conflict with the house's architecture or simply be acceptable. This historic home had examples of two types to choose from: a "bollection" style panel of a short raised panel. We let the home dictate the style and detail of the cabinetry to ensure a seamless feeling throughout.
Jaeger & Ernst cabinetmakers: 434-973-7018
 Michelle Miller Design, Inc.
David Hall (Photo Inc.)
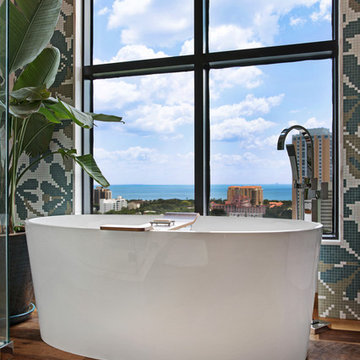
Example of a small transitional master multicolored tile and mosaic tile medium tone wood floor freestanding bathtub design in Tampa with furniture-like cabinets, distressed cabinets, a one-piece toilet, multicolored walls, a vessel sink and wood countertops
Example of a small transitional master multicolored tile and mosaic tile medium tone wood floor freestanding bathtub design in Tampa with furniture-like cabinets, distressed cabinets, a one-piece toilet, multicolored walls, a vessel sink and wood countertops
 Knickerbocker Group
knickerbockergroup.com
Photo copyright 2017 Darren Setlow / @darrensetlow / darrensetlow.com
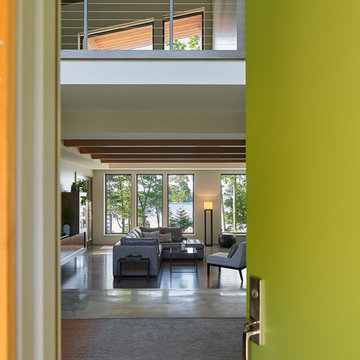
The story of Tide’s Ledge began much differently than it ended. It was originally conceived as a transitional home, but one that was distinctly more on the traditional side, so as not to “stick out too much” in its classic coastal Maine environment. As the design team continued to meet with the clients about their desires and the direction of the project, it became apparent that there was a disconnect between the objective and the inspiration imagery they were drawn to. The design was well underway, the foundation going in the ground, when the lead Architect stopped the process short to address the conflicting visions. He pointed out that the clients did in fact have a keen eye for contemporary design and were clearly attracted to something with more of an edge. After mulling it over for a few days, the clients decided to take a leap of faith and truly build the house of their dreams. They then gave Knickerbocker permission to develop a fresh concept, and soon a new home emerged.
19