
Search results for "Conformity" in Home Design Ideas

 Carl's Fencing, Decking and Home Improvements
At Carl's, specialty railing is our specialty! If you're looking for a railing system that is outside the common choices, Carl's has the solution. We are experts at recommending and installing glass rail and cable rail, both of which enhance your view and increase the feeling of open space, while still providing protection and conforming with universal building codes. Ornamental balustrade systems can add a stately appearance to porches, flat roof porticos, and widows' walks. If specialty custom railing is what you're after, Carl's can help.
 JAMES DIXON ARCHITECT PC
A former summer camp, this site came with a unique set of challenges. An existing 1200 square foot cabin was perched on the shore of Thorndike Pond, well within the current required setbacks. Three additional outbuildings were part of the property, each of them small and non-conforming. By limiting reconstruction to the existing footprints we were able to gain planning consent to rebuild each structure. A full second story added much needed space to the main house. Two of the outbuildings have been rebuilt to accommodate guests, maintaining the spirit of the original camp. Black stained exteriors help the buildings blend into the landscape.
The project is a collaboration with Spazio Rosso Interiors.
Photos by Sean Litchfield.

 Equine Facility Design
For a dedicated equestrian client, Equine Facility Design created a carefully designed a private facility on five acres of a private residential development. The project consists of a three stall stable with office, tack, feed room, wash/groom stall, hay storage, bedding storage, equipment storage, and indoor O2 Compost system, as well as an attached 82’ x 156’ indoor riding arena. Ample room for trailer loading and storage is provided near the stable entrance. The stable and arena were designed to complement the existing residence on the property, and conform with the development homeowner’s association. This project also included site layout and landscape design featuring pastures, roads, pathways, a 70’ diameter round pen, and runs off each of the stalls. - See more at: http://equinefacilitydesign.com/project-item/boyd-stable#sthash.HvNFGU5W.dpuf
Find the right local pro for your project

 Betz Pools Limited
This 20 x 42 dry Gunite pool was designed in a transitional manner. It is geometric on the near side to conform with the formal lines of the house. On the far side, it features a free form curve to reflect the organic feel of the adjoining wooded area located beside a prestigious private golf course.

 Inspire Q
Two large counter height tables provide plenty of seating for guests while taking advantage of the large, open concept great room. Dark gray cabinets complement crisp white counters tops accented by stainless steal appliances. Frosted glass cabinets break-up the uniformity a little while still conforming to the overall modern feel of the space.

 Current Designed + Built
The front of the home had been completely bastardized so we lowered the front cover to create an impressive entry with welcoming front porch.
Inspiration for a mid-sized transitional concrete front porch remodel in Los Angeles
Inspiration for a mid-sized transitional concrete front porch remodel in Los Angeles

 Echelon Builders, FL
To give the customer their desired life style experience the outdoor entertaining areas include heavy stone work, substantial granite tops, gas fireplaces, as well as substantial audio and video features.
 Carl's Fencing, Decking and Home Improvements
At Carl's, specialty railing is our specialty! If you're looking for a railing system that is outside the common choices, Carl's has the solution. We are experts at recommending and installing glass rail and cable rail, both of which enhance your view and increase the feeling of open space, while still providing protection and conforming with universal building codes. Ornamental balustrade systems can add a stately appearance to porches, flat roof porticos, and widows' walks. If specialty custom railing is what you're after, Carl's can help.
 JAMES DIXON ARCHITECT PC

A former summer camp, this site came with a unique set of challenges. An existing 1200 square foot cabin was perched on the shore of Thorndike Pond, well within the current required setbacks. Three additional outbuildings were part of the property, each of them small and non-conforming. By limiting reconstruction to the existing footprints we were able to gain planning consent to rebuild each structure. A full second story added much needed space to the main house. Two of the outbuildings have been rebuilt to accommodate guests, maintaining the spirit of the original camp. Black stained exteriors help the buildings blend into the landscape.
The project is a collaboration with Spazio Rosso Interiors.
Photos by Sean Litchfield.

 Whitten Architects
Master Bathroom
Alcove shower - mid-sized rustic master gray tile and porcelain tile porcelain tile and gray floor alcove shower idea in Portland Maine with flat-panel cabinets, medium tone wood cabinets, a one-piece toilet, brown walls, an undermount sink, quartz countertops, a hinged shower door and gray countertops
Alcove shower - mid-sized rustic master gray tile and porcelain tile porcelain tile and gray floor alcove shower idea in Portland Maine with flat-panel cabinets, medium tone wood cabinets, a one-piece toilet, brown walls, an undermount sink, quartz countertops, a hinged shower door and gray countertops

 RoomService 360
Clio Italian Leather Bed incorporates first and foremost the exhilarating vibrancy of customization. With a multitude of possibilities, Clio Designer Leather Bed promises not only pure relaxing pleasure and a sophisticated modern appeal but full throttled conformity to decorative requirements. Manufactured in Italy by Gamma International, Clio Modern Leather Bed is a masterfully handmade and extremely comfortable bedroom solution.
 Carl's Fencing, Decking and Home Improvements
At Carl's, specialty railing is our specialty! If you're looking for a railing system that is outside the common choices, Carl's has the solution. We are experts at recommending and installing glass rail and cable rail, both of which enhance your view and increase the feeling of open space, while still providing protection and conforming with universal building codes. Ornamental balustrade systems can add a stately appearance to porches, flat roof porticos, and widows' walks. If specialty custom railing is what you're after, Carl's can help.
 Carl's Fencing, Decking and Home Improvements
At Carl's, specialty railing is our specialty! If you're looking for a railing system that is outside the common choices, Carl's has the solution. We are experts at recommending and installing glass rail and cable rail, both of which enhance your view and increase the feeling of open space, while still providing protection and conforming with universal building codes. Ornamental balustrade systems can add a stately appearance to porches, flat roof porticos, and widows' walks. If specialty custom railing is what you're after, Carl's can help.

 Micah & Co.
Transitional white floor and single-sink freestanding bathtub photo in Oklahoma City with shaker cabinets, medium tone wood cabinets, white walls, white countertops and a built-in vanity
 George Group Cabinetry
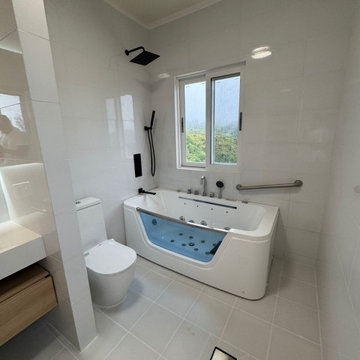
Close-up display of multi-nozzle hydrotherapy jacuzzi bathtub, top-mounted concealed rainfall shower set beside toilet area, reserved hand-held shower for flexible use. Anti-slip floor tile + centralized floor drain drainage design, conforming to local Guam bathroom waterproof construction standards, comfort and functionality both upgraded.
 Mississauga Decks and Trim Inc.
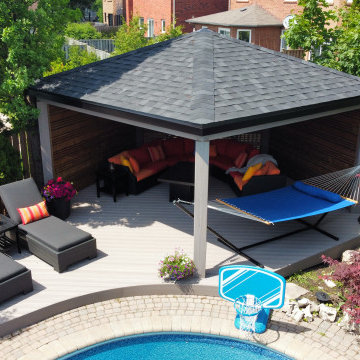
Custom Gazebo (irregular pentagon) to conform to the shape of the bottom corner of the back yard. Shingled roof, with custom double band aluminum fascia and composite wrapped posts/beam. Custom privacy screen (3 small 1 full board horizontal pattern) with door to access the rear deck area. Deck area is built with, Fiberon escapes Cabana decking, which is curved to follow the pools contours.

 Beckner Contracting & Management
Beckner Contracting was hired to upgrade, as well as preserve and restore, this San Francisco Frank Neutra-designed home to its original pristine condition. Our work included: removing non-conforming interior finishes (track lighting, surface-mounted electrical wiring). Restoring the signature "ribbon" industrial steel windows, a Neutra hallmark. Restoring cabinetry and preserving the red dye interiors – per Neutral's original motif. Using modern materials for the laundry enclosure. Refinishing flooring. Plumbing. Accommodating Mid-Century-style appliances. Correcting energy efficiency deficiencies, etc., etc.

 Western Pacific Construction
Wendy Hay Photography
Small beach style white two-story wood exterior home photo in Orange County
Small beach style white two-story wood exterior home photo in Orange County

 White Sands Coastal Development
In Southern California there are pockets of darling cottages built in the early 20th century that we like to call jewelry boxes. They are quaint, full of charm and usually a bit cramped. Our clients have a growing family and needed a modern, functional home. They opted for a renovation that directly addressed their concerns.
When we first saw this 2,170 square-foot 3-bedroom beach cottage, the front door opened directly into a staircase and a dead-end hallway. The kitchen was cramped, the living room was claustrophobic and everything felt dark and dated.
The big picture items included pitching the living room ceiling to create space and taking down a kitchen wall. We added a French oven and luxury range that the wife had always dreamed about, a custom vent hood, and custom-paneled appliances.
We added a downstairs half-bath for guests (entirely designed around its whimsical wallpaper) and converted one of the existing bathrooms into a Jack-and-Jill, connecting the kids’ bedrooms, with double sinks and a closed-off toilet and shower for privacy.
In the bathrooms, we added white marble floors and wainscoting. We created storage throughout the home with custom-cabinets, new closets and built-ins, such as bookcases, desks and shelving.
White Sands Design/Build furnished the entire cottage mostly with commissioned pieces, including a custom dining table and upholstered chairs. We updated light fixtures and added brass hardware throughout, to create a vintage, bo-ho vibe.
The best thing about this cottage is the charming backyard accessory dwelling unit (ADU), designed in the same style as the larger structure. In order to keep the ADU it was necessary to renovate less than 50% of the main home, which took some serious strategy, otherwise the non-conforming ADU would need to be torn out. We renovated the bathroom with white walls and pine flooring, transforming it into a get-away that will grow with the girls.


19