
Search results for "Conformity" in Home Design Ideas
 JAMES DIXON ARCHITECT PC
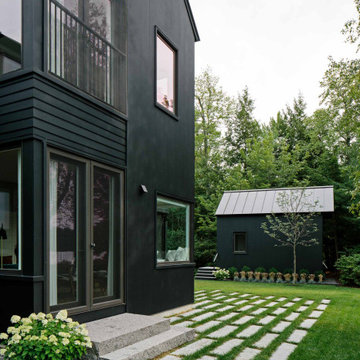
A former summer camp, this site came with a unique set of challenges. An existing 1200 square foot cabin was perched on the shore of Thorndike Pond, well within the current required setbacks. Three additional outbuildings were part of the property, each of them small and non-conforming. By limiting reconstruction to the existing footprints we were able to gain planning consent to rebuild each structure. A full second story added much needed space to the main house. Two of the outbuildings have been rebuilt to accommodate guests, maintaining the spirit of the original camp. Black stained exteriors help the buildings blend into the landscape.
The project was a collaboration with Spazio Rosso Interior Design.
Photographs by Sean Litchfield

 Bloomsbury Designs
Example of a small classic limestone floor and beige floor single front door design in Boston with white walls and a white front door
 Made New Home Services, LLC
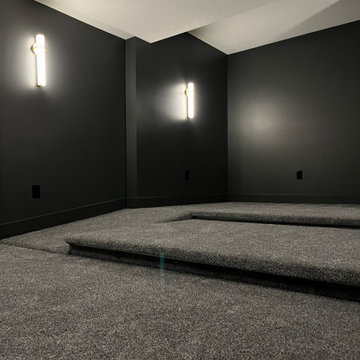
Newly Finished Basement. Added a movie tiered movie theatre room, office, living space and a conforming bedroom.
Inspiration for a contemporary look-out vinyl floor and beige floor basement remodel in Kansas City with a home theater, white walls, a hanging fireplace and a plaster fireplace
Inspiration for a contemporary look-out vinyl floor and beige floor basement remodel in Kansas City with a home theater, white walls, a hanging fireplace and a plaster fireplace
Find the right local pro for your project
 Made New Home Services, LLC
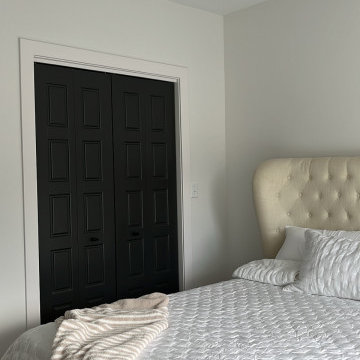
Newly Finished Basement. Added a movie tiered movie theatre room, office, living space and a conforming bedroom.
Basement - contemporary look-out vinyl floor and beige floor basement idea in Kansas City with a home theater, white walls, a hanging fireplace and a plaster fireplace
Basement - contemporary look-out vinyl floor and beige floor basement idea in Kansas City with a home theater, white walls, a hanging fireplace and a plaster fireplace

 Jana Kadlicová - JK DECO
Bathroom with its long narrow space over there and just a little sink upon door entrance has been changed into full-valued bathroom by proper disposal change. enabling direct entry view on full valued sink. Special asymmetrical corner bath ready to fit small spaces. was used that enables full conformity. Deep top-loading wash machine has been changed by a flat one positioned under a masonry shelf enabling further storage.
 Made New Home Services, LLC
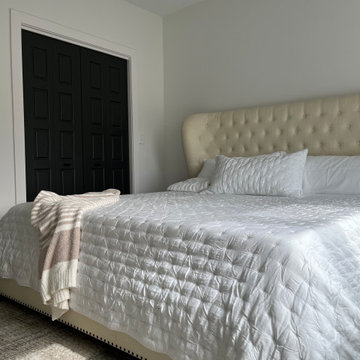
Newly Finished Basement. Added a movie tiered movie theatre room, office, living space and a conforming bedroom.
Inspiration for a contemporary look-out vinyl floor and beige floor basement remodel in Kansas City with a home theater, white walls, a hanging fireplace and a plaster fireplace
Inspiration for a contemporary look-out vinyl floor and beige floor basement remodel in Kansas City with a home theater, white walls, a hanging fireplace and a plaster fireplace

 TQ Construction
Striking full ceiling height grand foyer: dropped, back-lit, wood-panel-lighting and diamond motif flooring with Nero Marquina floor tile.
Constructed for aging-in-place, the width of hallways, room sizes and room entries conform with Certified Aging In Place (CAPS) design standards. Herringbone-patterned hardwood flooring throughout with full height grand foyer.

 DC Interiors & Renovations
In the bedroom we created the feel of the ocean, with just the right blue; white and natural linen bedding, and natural wood furnishing. The drapes were custom made with blackout lining to wrap around the room to cover up the blinds in this room. Remember we couldn’t remove them, but they were not dark enough. To keep the beachy look a very natural looking fabric with a simmer was selected but you can’t see in the photo.

 Ernesto Garcia Interior Design, LLC
The old rectangular jetted tub was set into a large bulky deck that consumed much of the room’s circulation. The solution was to create a narrow surround that conformed to the new tub’s oval shape.

 Carl's Fencing, Decking and Home Improvements
At Carl's, specialty railing is our specialty! If you're looking for a railing system that is outside the common choices, Carl's has the solution. We are experts at recommending and installing glass rail and cable rail, both of which enhance your view and increase the feeling of open space, while still providing protection and conforming with universal building codes. Ornamental balustrade systems can add a stately appearance to porches, flat roof porticos, and widows' walks. If specialty custom railing is what you're after, Carl's can help.

 Noble Fox
The objective of this project was to create privacy and a new entrance for the street frontage of property, around existing mature trees. The design brief included carefully positioning timber steps and decking to protect tree roots, creating an inviting pathway to an obscured front door, implementing soft landscaping that would grow quickly to enhance privacy whilst conforming with strict regulations working within a heritage area.
 White Sands Coastal Development

In Southern California there are pockets of darling cottages built in the early 20th century that we like to call jewelry boxes. They are quaint, full of charm and usually a bit cramped. Our clients have a growing family and needed a modern, functional home. They opted for a renovation that directly addressed their concerns.
When we first saw this 2,170 square-foot 3-bedroom beach cottage, the front door opened directly into a staircase and a dead-end hallway. The kitchen was cramped, the living room was claustrophobic and everything felt dark and dated.
The big picture items included pitching the living room ceiling to create space and taking down a kitchen wall. We added a French oven and luxury range that the wife had always dreamed about, a custom vent hood, and custom-paneled appliances.
We added a downstairs half-bath for guests (entirely designed around its whimsical wallpaper) and converted one of the existing bathrooms into a Jack-and-Jill, connecting the kids’ bedrooms, with double sinks and a closed-off toilet and shower for privacy.
In the bathrooms, we added white marble floors and wainscoting. We created storage throughout the home with custom-cabinets, new closets and built-ins, such as bookcases, desks and shelving.
White Sands Design/Build furnished the entire cottage mostly with commissioned pieces, including a custom dining table and upholstered chairs. We updated light fixtures and added brass hardware throughout, to create a vintage, bo-ho vibe.
The best thing about this cottage is the charming backyard accessory dwelling unit (ADU), designed in the same style as the larger structure. In order to keep the ADU it was necessary to renovate less than 50% of the main home, which took some serious strategy, otherwise the non-conforming ADU would need to be torn out. We renovated the bathroom with white walls and pine flooring, transforming it into a get-away that will grow with the girls.

 Mississauga Decks and Trim Inc.
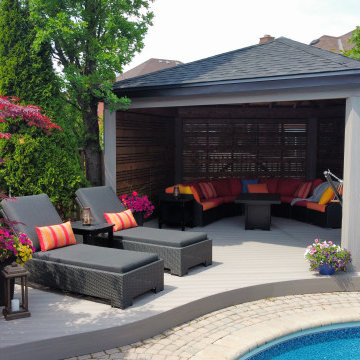
Custom Gazebo (irregular pentagon) to conform to the shape of the bottom corner of the back yard. Shingled roof, with custom double band aluminum fascia and composite wrapped posts/beam. Custom privacy screen (3 small 1 full board horizontal pattern) with door to access the rear deck area. Deck area is built with, Fiberon escapes Cabana decking, which is curved to follow the pools contours.
 Noble Fox
The objective of this project was to create privacy and a new entrance for the street frontage of property, around existing mature trees. The design brief included carefully positioning timber steps and decking to protect tree roots, creating an inviting pathway to an obscured front door, implementing soft landscaping that would grow quickly to enhance privacy whilst conforming with strict regulations working within a heritage area.
 Noble Fox
The objective of this project was to create privacy and a new entrance for the street frontage of property, around existing mature trees. The design brief included carefully positioning timber steps and decking to protect tree roots, creating an inviting pathway to an obscured front door, implementing soft landscaping that would grow quickly to enhance privacy whilst conforming with strict regulations working within a heritage area.
 Mississauga Decks and Trim Inc.
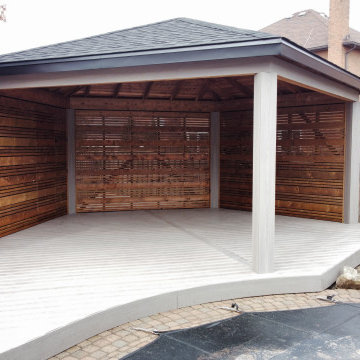
Custom Gazebo (irregular pentagon) to conform to the shape of the bottom corner of the back yard. Shingled roof, with custom double band aluminum fascia and composite wrapped posts/beam. Custom privacy screen (3 small 1 full board horizontal pattern) with door to access the rear deck area. Deck area is built with, Fiberon escapes Cabana decking, which is curved to follow the pools contours.
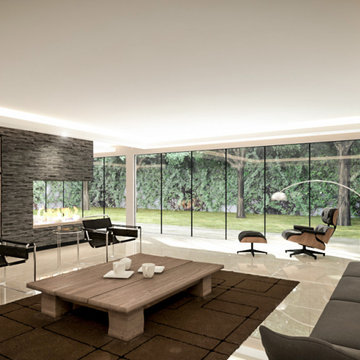
 Ginard Studio
Geometric shapes conform the articulated spaces where textures and natural light was the driven factor of the design of this 4500 S.F. residence.
Inspiration for a modern living room remodel in Miami
Inspiration for a modern living room remodel in Miami
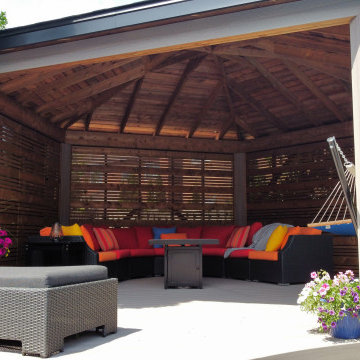 Mississauga Decks and Trim Inc.
Custom Gazebo (irregular pentagon) to conform to the shape of the bottom corner of the back yard. Shingled roof, with custom double band aluminum fascia and composite wrapped posts/beam. Custom privacy screen (3 small 1 full board horizontal pattern) with door to access the rear deck area. Deck area is built with, Fiberon escapes Cabana decking, which is curved to follow the pools contours.

 Penza Bailey Architects
PBA designed the renovation of this two story, 1,800 square foot, Henderson’s Wharf penthouse condominium in the historic Fell’s Point community to take advantage of the breathtaking views of Baltimore’s Inner Harbor. The existing floor plan was configured with living spaces on the lower level, and bedrooms with terraces on the upper level: PBA inverted the layout by creating a generous foyer at the lower level entry with a stair leading to the living spaces on the upper level. The lower level was renovated for a master suite and guest bedroom, while the upper floor was converted to an open great room taking advantage of the breathtaking views of the Harbor (along with a powder room, office and laundry room). The project presented very difficult challenges since sanitary plumbing lines could not be relocated due to the unavailability of access from the unit below, so the design was forced to conform with existing lower level plumbing locations. In addition, PBA utilized computer aided design (BIM) to route ductwork throughout the unit due to extremely limited space.
18