
Search results for "Conformity" in Home Design Ideas

 Kass & Associates
Halkin Mason Photography
Large ornate u-shaped marble floor open concept kitchen photo in Philadelphia with an undermount sink, white cabinets, wood countertops, white backsplash, subway tile backsplash, stainless steel appliances, an island and recessed-panel cabinets
Large ornate u-shaped marble floor open concept kitchen photo in Philadelphia with an undermount sink, white cabinets, wood countertops, white backsplash, subway tile backsplash, stainless steel appliances, an island and recessed-panel cabinets


 Tenhulzen Remodeling
Intentional design programing yielded conforming the appliances and cabinetry to the occupants, rather than just for aesthetics.
Mid-sized trendy l-shaped medium tone wood floor and brown floor eat-in kitchen photo in Seattle with a farmhouse sink, flat-panel cabinets, dark wood cabinets, multicolored backsplash, stone tile backsplash, stainless steel appliances, an island and quartzite countertops
Mid-sized trendy l-shaped medium tone wood floor and brown floor eat-in kitchen photo in Seattle with a farmhouse sink, flat-panel cabinets, dark wood cabinets, multicolored backsplash, stone tile backsplash, stainless steel appliances, an island and quartzite countertops
Find the right local pro for your project

 User
UserStamped concrete patio.
Mid-sized minimalist backyard stamped concrete patio photo in Denver with no cover
Mid-sized minimalist backyard stamped concrete patio photo in Denver with no cover

 Phoebe Howard
Laurey Glenn
Large cottage enclosed family room library photo in Nashville with green walls
Large cottage enclosed family room library photo in Nashville with green walls

 Cornerstone Builders Inc.
Inspiration for a craftsman brick patio remodel in Portland with a bbq area

 White Sands Coastal Development
In Southern California there are pockets of darling cottages built in the early 20th century that we like to call jewelry boxes. They are quaint, full of charm and usually a bit cramped. Our clients have a growing family and needed a modern, functional home. They opted for a renovation that directly addressed their concerns.
When we first saw this 2,170 square-foot 3-bedroom beach cottage, the front door opened directly into a staircase and a dead-end hallway. The kitchen was cramped, the living room was claustrophobic and everything felt dark and dated.
The big picture items included pitching the living room ceiling to create space and taking down a kitchen wall. We added a French oven and luxury range that the wife had always dreamed about, a custom vent hood, and custom-paneled appliances.
We added a downstairs half-bath for guests (entirely designed around its whimsical wallpaper) and converted one of the existing bathrooms into a Jack-and-Jill, connecting the kids’ bedrooms, with double sinks and a closed-off toilet and shower for privacy.
In the bathrooms, we added white marble floors and wainscoting. We created storage throughout the home with custom-cabinets, new closets and built-ins, such as bookcases, desks and shelving.
White Sands Design/Build furnished the entire cottage mostly with commissioned pieces, including a custom dining table and upholstered chairs. We updated light fixtures and added brass hardware throughout, to create a vintage, bo-ho vibe.
The best thing about this cottage is the charming backyard accessory dwelling unit (ADU), designed in the same style as the larger structure. In order to keep the ADU it was necessary to renovate less than 50% of the main home, which took some serious strategy, otherwise the non-conforming ADU would need to be torn out. We renovated the bathroom with white walls and pine flooring, transforming it into a get-away that will grow with the girls.

 Menendez Architects PC
The Master Suite and patio step up the hill to conform to the topography of the site and to create a more private space.
Photographer: Emily Minton Redfield

 J Hill Interiors
J Hill Interiors transformed a dated downtown condo with little very functionality to offer, into a dream kitchen and bath that has both form and function. The client wanted something elegant and sophisticated but also had to maximize space, storage and conform with their daily lifestyle. Construction done by KC Custom Remodeling.
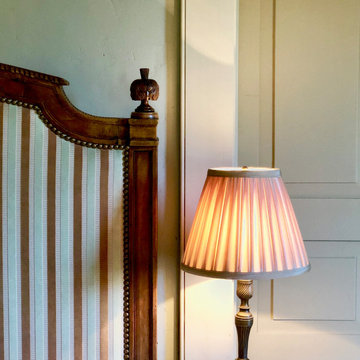
 Decorations Lucullus
Lines Help Conform the Eye to Order.
Decorations Lucullus, Country House Project

 Devine Bath & Kitchen
Full master bathroom remodel with a tight design. We used darker tiles and sleek, stylish products.
Mid-sized trendy master black tile and porcelain tile alcove bathtub photo in Portland with a console sink, solid surface countertops, a one-piece toilet and black walls
Mid-sized trendy master black tile and porcelain tile alcove bathtub photo in Portland with a console sink, solid surface countertops, a one-piece toilet and black walls
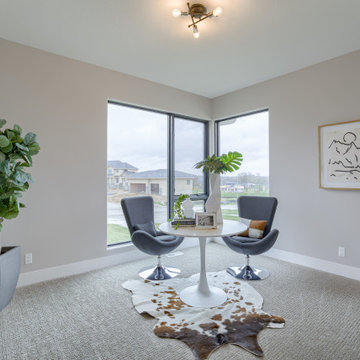


 SBI Construction
Inspiration for a contemporary white tile and mosaic tile medium tone wood floor bathroom remodel in Seattle with an undermount sink and beige walls
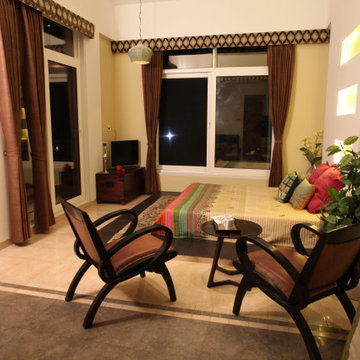

 Savier Development Group
Added 3rd conforming bedroom in the basement with proper air ducting and egress window.
Bedroom - transitional bedroom idea in Denver
Bedroom - transitional bedroom idea in Denver


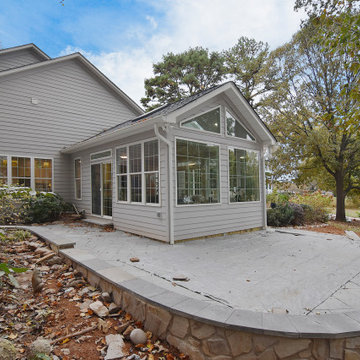
 Completely Personal Homes LLC
This exterior view shows where the additon was added. Lines conform to the existing structure.
Inspiration for an eclectic sunroom remodel in Charlotte
Inspiration for an eclectic sunroom remodel in Charlotte
5