
Search results for "Conformity" in Home Design Ideas

 Grounded Homes
Example of a large transitional master and l-shaped light wood floor, brown floor, vaulted ceiling and wallpaper open concept kitchen design in Orange County with gray walls, a farmhouse sink, shaker cabinets, white cabinets, marble countertops, white backsplash, subway tile backsplash, stainless steel appliances, an island and white countertops

 sticklab
Surrounded by mid-century modern homes in Bellevue's Vuecrest neighborhood, this home conforms to community design guidelines while also providing a departure from the low key vibe of other homes. Primary materials include charcoal gray brick, cedar siding and ceilings, aluminum windows, and heated concrete floors. Sliding glass doors disappear into wall pockets for easy indoor-outdoor movement.

 White Sands Coastal Development
In Southern California there are pockets of darling cottages built in the early 20th century that we like to call jewelry boxes. They are quaint, full of charm and usually a bit cramped. Our clients have a growing family and needed a modern, functional home. They opted for a renovation that directly addressed their concerns.
When we first saw this 2,170 square-foot 3-bedroom beach cottage, the front door opened directly into a staircase and a dead-end hallway. The kitchen was cramped, the living room was claustrophobic and everything felt dark and dated.

The big picture items included pitching the living room ceiling to create space and taking down a kitchen wall. We added a French oven and luxury range that the wife had always dreamed about, a custom vent hood, and custom-paneled appliances.
We added a downstairs half-bath for guests (entirely designed around its whimsical wallpaper) and converted one of the existing bathrooms into a Jack-and-Jill, connecting the kids’ bedrooms, with double sinks and a closed-off toilet and shower for privacy.
In the bathrooms, we added white marble floors and wainscoting. We created storage throughout the home with custom-cabinets, new closets and built-ins, such as bookcases, desks and shelving.
White Sands Design/Build furnished the entire cottage mostly with commissioned pieces, including a custom dining table and upholstered chairs. We updated light fixtures and added brass hardware throughout, to create a vintage, bo-ho vibe.
The best thing about this cottage is the charming backyard accessory dwelling unit (ADU), designed in the same style as the larger structure. In order to keep the ADU it was necessary to renovate less than 50% of the main home, which took some serious strategy, otherwise the non-conforming ADU would need to be torn out. We renovated the bathroom with white walls and pine flooring, transforming it into a get-away that will grow with the girls.
Find the right local pro for your project

 Monarch Rain Chains
The pure copper Hammered cup rain chains contemporary and classic features enhances and conforms to many of today's home exteriors/architectural structures.
 White Sands Coastal Development
In Southern California there are pockets of darling cottages built in the early 20th century that we like to call jewelry boxes. They are quaint, full of charm and usually a bit cramped. Our clients have a growing family and needed a modern, functional home. They opted for a renovation that directly addressed their concerns.
When we first saw this 2,170 square-foot 3-bedroom beach cottage, the front door opened directly into a staircase and a dead-end hallway. The kitchen was cramped, the living room was claustrophobic and everything felt dark and dated.
The big picture items included pitching the living room ceiling to create space and taking down a kitchen wall. We added a French oven and luxury range that the wife had always dreamed about, a custom vent hood, and custom-paneled appliances.
We added a downstairs half-bath for guests (entirely designed around its whimsical wallpaper) and converted one of the existing bathrooms into a Jack-and-Jill, connecting the kids’ bedrooms, with double sinks and a closed-off toilet and shower for privacy.
In the bathrooms, we added white marble floors and wainscoting. We created storage throughout the home with custom-cabinets, new closets and built-ins, such as bookcases, desks and shelving.
White Sands Design/Build furnished the entire cottage mostly with commissioned pieces, including a custom dining table and upholstered chairs. We updated light fixtures and added brass hardware throughout, to create a vintage, bo-ho vibe.
The best thing about this cottage is the charming backyard accessory dwelling unit (ADU), designed in the same style as the larger structure. In order to keep the ADU it was necessary to renovate less than 50% of the main home, which took some serious strategy, otherwise the non-conforming ADU would need to be torn out. We renovated the bathroom with white walls and pine flooring, transforming it into a get-away that will grow with the girls.

 Interiors by Christine DeHart
A decorative shower curtain, in the same leaf print, conforms to the angle of the ceiling. It is tied back with a jute cord held in place with a dragonfly medallion.

 Pacific Coast Drapery Manufacturing
Note the arched board conforms to the inside of the window. This is operated with a cord cleat. Photo by Sam Eidt
Example of a classic living room design in Orange County
Example of a classic living room design in Orange County

 Tommy Daspit Photographer
Guest bathroom of new home built by Towne Builders in the Towne of Mt Laurel (Shoal Creek), photographed by Birmingham Alabama based architectural and interiors photographer Tommy Daspit. See more of his work at http://tommydaspit.com

 Howard McNenny, AIA
Craftsman style porch and detailing on exterior; second story set back to minimize apparent bulk and to conform to city design guidelines.
Mid-sized craftsman gray two-story stucco gable roof idea in San Francisco
Mid-sized craftsman gray two-story stucco gable roof idea in San Francisco
 Alpine Architects
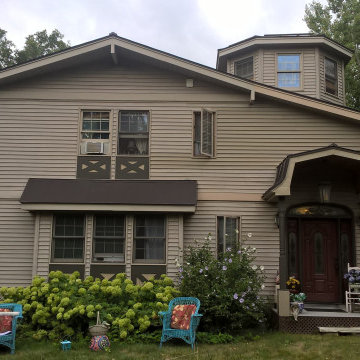
This is the before photo. Issues to address were to avoid blocking the existing casement windows to bathrooms, and to replace the existing non-code conforming bedroom windows with new egress windows.

 Equine Facility Design
For a dedicated equestrian client, Equine Facility Design created a carefully designed a private facility on five acres of a private residential development. The project consists of a three stall stable with office, tack, feed room, wash/groom stall, hay storage, bedding storage, equipment storage, and indoor O2 Compost system, as well as an attached 82’ x 156’ indoor riding arena. Ample room for trailer loading and storage is provided near the stable entrance. The stable and arena were designed to complement the existing residence on the property, and conform with the development homeowner’s association. This project also included site layout and landscape design featuring pastures, roads, pathways, a 70’ diameter round pen, and runs off each of the stalls. - See more at: http://equinefacilitydesign.com/project-item/boyd-stable#sthash.HvNFGU5W.dpuf
 Leisure Design
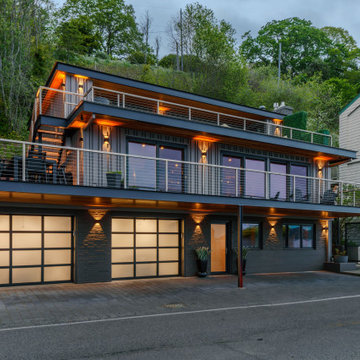
The original home was built before this jurisdiction had codified its planning and zoning criteria and therefore didn’t conform to the current rules regarding setbacks from steep slopes, neighboring properties, the street, or Puget Sound.

 Hansgrohe USA
In the shower, Axor Montreux offers a showerpipe with thermostat that conforms perfectly to the characteristic design of the collection. A shower set, plus matching overhead showers, handshowers and side showers complete the Axor Montreux bathroom.

 Greaves Construction Inc.
A custom built in Banquette seat was installed with lots of storage space inside. The table was hand crafted to conform with the angles of the seat. High density seat cushions and low density back cushions make the a very comfy seating area.
Photos by Vision Photography

 Studio 49 Home Design Group, LLC
A lake view like this and a quirky footprint to conform to the small lot's setbacks will require a creative floorplan.
Arts and crafts home design photo in Portland Maine
Arts and crafts home design photo in Portland Maine

 Metropolis Drafting and Construction Inc
Master suite addition to an existing 20's Spanish home in the heart of Sherman Oaks, approx. 300+ sq. added to this 1300sq. home to provide the needed master bedroom suite. the large 14' by 14' bedroom has a 1 lite French door to the back yard and a large window allowing much needed natural light, the new hardwood floors were matched to the existing wood flooring of the house, a Spanish style arch was done at the entrance to the master bedroom to conform with the rest of the architectural style of the home.
The master bathroom on the other hand was designed with a Scandinavian style mixed with Modern wall mounted toilet to preserve space and to allow a clean look, an amazing gloss finish freestanding vanity unit boasting wall mounted faucets and a whole wall tiled with 2x10 subway tile in a herringbone pattern.
For the floor tile we used 8x8 hand painted cement tile laid in a pattern pre determined prior to installation.
The wall mounted toilet has a huge open niche above it with a marble shelf to be used for decoration.
The huge shower boasts 2x10 herringbone pattern subway tile, a side to side niche with a marble shelf, the same marble material was also used for the shower step to give a clean look and act as a trim between the 8x8 cement tiles and the bark hex tile in the shower pan.
Notice the hidden drain in the center with tile inserts and the great modern plumbing fixtures in an old work antique bronze finish.
A walk-in closet was constructed as well to allow the much needed storage space.
 Ki Arts
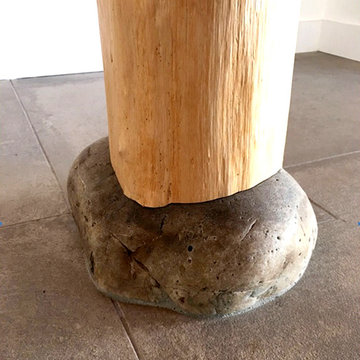
Detail foot of post joined to rock base. A hole was drilled through the stone allowing a stainless steel bolt to connect the post to the floor. The bottom of the cedar post was hand cut to conform to the contours of the stone.

Minimalist light wood floor and beige floor family room photo in Phoenix with a music area, white walls, a standard fireplace and a concrete fireplace
 User
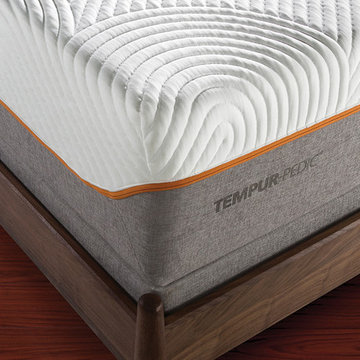
UserMade from highly conforming TEMPUR-HD® material, the top layer determines the mattress feel and works with the Support Layer to allow for personalized comfort and support.
 LEEHAR HOME LTD
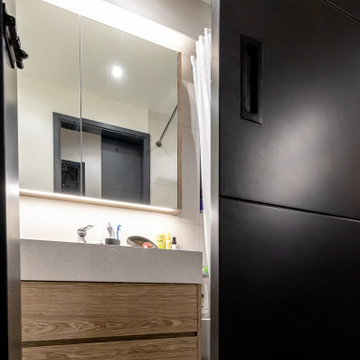
Custom Sliding Doors that match the laquer of the kitchen for conformity and flow....
Custom sink and Countertop that is one single piece....
All things Tailored, that's us .....
7