
Search results for "Conformity" in Home Design Ideas

 Page Home Design
Breakfast nook - mid-sized contemporary light wood floor and beige floor breakfast nook idea in Austin with white walls and no fireplace

 White Sands Coastal Development
In Southern California there are pockets of darling cottages built in the early 20th century that we like to call jewelry boxes. They are quaint, full of charm and usually a bit cramped. Our clients have a growing family and needed a modern, functional home. They opted for a renovation that directly addressed their concerns.
When we first saw this 2,170 square-foot 3-bedroom beach cottage, the front door opened directly into a staircase and a dead-end hallway. The kitchen was cramped, the living room was claustrophobic and everything felt dark and dated.
The big picture items included pitching the living room ceiling to create space and taking down a kitchen wall. We added a French oven and luxury range that the wife had always dreamed about, a custom vent hood, and custom-paneled appliances.
We added a downstairs half-bath for guests (entirely designed around its whimsical wallpaper) and converted one of the existing bathrooms into a Jack-and-Jill, connecting the kids’ bedrooms, with double sinks and a closed-off toilet and shower for privacy.

In the bathrooms, we added white marble floors and wainscoting. We created storage throughout the home with custom-cabinets, new closets and built-ins, such as bookcases, desks and shelving.
White Sands Design/Build furnished the entire cottage mostly with commissioned pieces, including a custom dining table and upholstered chairs. We updated light fixtures and added brass hardware throughout, to create a vintage, bo-ho vibe.
The best thing about this cottage is the charming backyard accessory dwelling unit (ADU), designed in the same style as the larger structure. In order to keep the ADU it was necessary to renovate less than 50% of the main home, which took some serious strategy, otherwise the non-conforming ADU would need to be torn out. We renovated the bathroom with white walls and pine flooring, transforming it into a get-away that will grow with the girls.
 Nathan Homes LLC
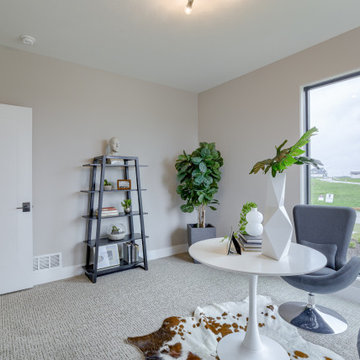
Example of a trendy freestanding desk carpeted study room design in Omaha with gray walls
Find the right local pro for your project

 Stark Carpet
A zebra hide and a Somali Panther cut-pile runner take the black and white accents in Peter Rogers’s apple green entry hall, designed by Rogers and Carl Palasota, in an exotic direction.


 Agnieszka Jakubowicz PHOTOGRAPHY
EBHCI
Courtney Heaton Design
John Cinti Design
Example of a transitional 3/4 corner shower design in San Francisco with raised-panel cabinets, white cabinets, a two-piece toilet, pink walls and a hinged shower door
Example of a transitional 3/4 corner shower design in San Francisco with raised-panel cabinets, white cabinets, a two-piece toilet, pink walls and a hinged shower door

 Peacock Builders
Designed by Kaplan Thompson Architects with photography by Brian Vanden Brink
Inspiration for a rustic porch remodel with a roof extension
Inspiration for a rustic porch remodel with a roof extension

 Lauren Homes of SC, Inc.
This home design began as a farmhouse, converted barn style and was carefully designed to conform to the neighborhood. The farmhouse influence still remains inside and out. Home is one story on a full finished basement.

 Devine Bath & Kitchen
Full master bathroom remodel with a tight design. We used darker tiles and sleek, stylish products.
Inspiration for a mid-sized contemporary master black tile and porcelain tile alcove bathtub remodel in Portland with solid surface countertops, a one-piece toilet and black walls
Inspiration for a mid-sized contemporary master black tile and porcelain tile alcove bathtub remodel in Portland with solid surface countertops, a one-piece toilet and black walls
 JAMES DIXON ARCHITECT PC

A former summer camp, this site came with a unique set of challenges. An existing 1200 square foot cabin was perched on the shore of Thorndike Pond, well within the current required setbacks. Three additional outbuildings were part of the property, each of them small and non-conforming. By limiting reconstruction to the existing footprints we were able to gain planning consent to rebuild each structure. A full second story added much needed space to the main house. Two of the outbuildings have been rebuilt to accommodate guests, maintaining the spirit of the original camp. Black stained exteriors help the buildings blend into the landscape.
The project was a collaboration with Spazio Rosso Interior Design.
Photographs by Sean Litchfield
 White Sands Coastal Development
In Southern California there are pockets of darling cottages built in the early 20th century that we like to call jewelry boxes. They are quaint, full of charm and usually a bit cramped. Our clients have a growing family and needed a modern, functional home. They opted for a renovation that directly addressed their concerns.
When we first saw this 2,170 square-foot 3-bedroom beach cottage, the front door opened directly into a staircase and a dead-end hallway. The kitchen was cramped, the living room was claustrophobic and everything felt dark and dated.
The big picture items included pitching the living room ceiling to create space and taking down a kitchen wall. We added a French oven and luxury range that the wife had always dreamed about, a custom vent hood, and custom-paneled appliances.
We added a downstairs half-bath for guests (entirely designed around its whimsical wallpaper) and converted one of the existing bathrooms into a Jack-and-Jill, connecting the kids’ bedrooms, with double sinks and a closed-off toilet and shower for privacy.
In the bathrooms, we added white marble floors and wainscoting. We created storage throughout the home with custom-cabinets, new closets and built-ins, such as bookcases, desks and shelving.
White Sands Design/Build furnished the entire cottage mostly with commissioned pieces, including a custom dining table and upholstered chairs. We updated light fixtures and added brass hardware throughout, to create a vintage, bo-ho vibe.
The best thing about this cottage is the charming backyard accessory dwelling unit (ADU), designed in the same style as the larger structure. In order to keep the ADU it was necessary to renovate less than 50% of the main home, which took some serious strategy, otherwise the non-conforming ADU would need to be torn out. We renovated the bathroom with white walls and pine flooring, transforming it into a get-away that will grow with the girls.



 Tempur-Pedic
Creating your dream bedroom starts with your dream bed. The TEMPUR-Flex® Supreme combines our world famous TEMPUR® material that conforms to your body with a dynamic support layer to create one-of-a-kind support that moves with you.



 Local Life Maintenance Group
CAT 906 Loader with Metal Pless live edge plow that conforms to the pavement
 Ki Arts
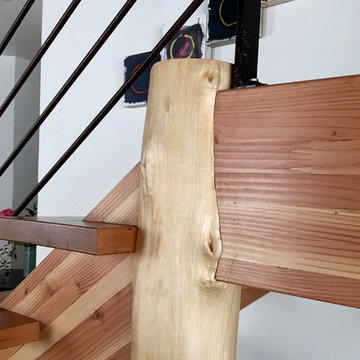
Detail of joining of post and staircase riser. Connective joinery was hand cut by Hiroshi Sakaguchi to create perfect conformity between the two components.

 Kim Petersen, Architectural Design Services
Architectural Design Services
Example of an arts and crafts exterior home design in Cedar Rapids
Example of an arts and crafts exterior home design in Cedar Rapids
 User
UserA rental property with need for very low maintenance and conformity to HOA.
Design ideas for a small contemporary drought-tolerant and full sun front yard gravel landscaping in Denver.
Design ideas for a small contemporary drought-tolerant and full sun front yard gravel landscaping in Denver.

 Catherine Anne Interiors, LLC
This guest room needed to feel fresh and updated while still conforming to the clients traditional sensibilites.
Mid-sized elegant guest carpeted and beige floor bedroom photo in New York with purple walls and no fireplace
Mid-sized elegant guest carpeted and beige floor bedroom photo in New York with purple walls and no fireplace

 Demi Arts Design
Final coating of stucco on the outside of the Mountain home for conformity.
Photo's by Rachel L. Hudson
Example of a mid-sized beach style beige two-story stucco exterior home design in Vancouver
Example of a mid-sized beach style beige two-story stucco exterior home design in Vancouver
6